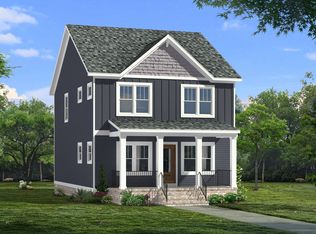
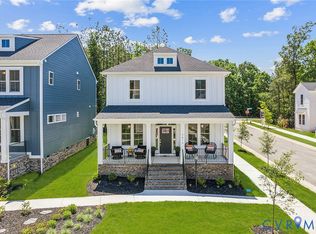
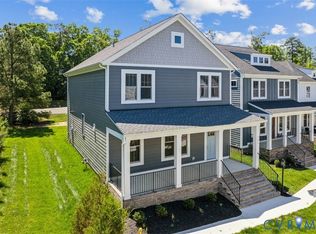
Welcome to The Rosebury – A Move-In Ready Gem in the Sought-After Cosby School District! This beautiful Farmhouse-style home features 3 bedrooms on the second floor, 1 guest bedroom on the first floor, and 2.5 bathrooms. A charming covered front porch leads into an open-concept layout with stylish Engineered Laminate Vinyl Plank flooring throughout the main living area. The great room flows into the dining area and a gourmet kitchen with quartz countertops, soft Oyster cabinets, a designer tile backsplash, a large island, and a walk-in pantry. At the rear of the home, you’ll find a mudroom and laundry room. Upstairs, all bedrooms include walk-in closets. The spacious primary suite offers an oversized walk-in and a private bath with dual vanities and a large, tiled shower. Enjoy maintenance-free living with lawn care and exterior upkeep taken care of, so you can spend more time enjoying your home. This home is a fantastic value and ready for quick move-in. Don’t miss your chance, schedule your tour today! *Photos are of the actual home*
Pending
$415,000
7807 Oak Grove Tree Dr, Chesterfield, VA 23832
4beds
1,976sqft
Single Family Residence
Built in 2024
-- sqft lot
$413,300 Zestimate®
$210/sqft
$275/mo HOA
What's special
Large tiled showerOpen-concept layoutCharming covered front porchLarge islandWalk-in pantrySoft oyster cabinetsLaundry room
- 426 days
- 64
- 0
Zillow last checked:
Listing updated:
Listed by:
Stephanie Harding 804-314-8666,
Providence Hill Real Estate 804-512-4999,
Nikki Axman 302-528-0354,
Providence Hill Real Estate
Source: CVRMLS,MLS#: 2514535 Originating MLS: Central Virginia Regional MLS
Originating MLS: Central Virginia Regional MLSFacts & features
Interior
Bedrooms & bathrooms
- Bedrooms: 4
- Bathrooms: 3
- Full bathrooms: 2
- 1/2 bathrooms: 1
Other
- Description: Tub & Shower
- Level: Second
Half bath
- Level: First
Heating
- Natural Gas, Zoned
Cooling
- Zoned
Appliances
- Included: Built-In Oven, Cooktop, Dishwasher, Gas Cooking, Microwave, Range, Range Hood, Tankless Water Heater
Features
- Bedroom on Main Level, Granite Counters
- Flooring: Partially Carpeted, Vinyl
- Has basement: No
- Attic: Access Only
Interior area
- Total interior livable area: 1,976 sqft
- Finished area above ground: 1,976
- Finished area below ground: 0
Video & virtual tour
Property
Features
- Levels: Two
- Stories: 2
- Patio & porch: Front Porch
- Pool features: None
Details
- Parcel number: 711668844600037
- Special conditions: Corporate Listing
Construction
Type & style
- Home type: SingleFamily
- Architectural style: Two Story
- Property subtype: Single Family Residence
Materials
- Drywall, Frame, HardiPlank Type
Condition
- New Construction
- New construction: Yes
- Year built: 2024
Utilities & green energy
- Sewer: Public Sewer
- Water: Public
Community & HOA
Community
- Subdivision: None
HOA
- Has HOA: Yes
- Services included: Common Areas, Maintenance Grounds
- HOA fee: $275 monthly
Location
- Region: Chesterfield
Financial & listing details
- Price per square foot: $210/sqft
- Tax assessed value: $344,700
- Annual tax amount: $3,068
- Date on market: 7/25/2025
- Ownership: Corporate
- Ownership type: Corporation
Estimated market value
$413,300
$393,000 - $434,000
$2,942/mo
Price history
| Date | Event | Price |
|---|---|---|
| 7/20/2026 | Pending sale | $415,000$210/sqft |
Source:  CVRMLS #2514535 Report a problem CVRMLS #2514535 Report a problem | ||
| 5/26/2026 | Listed for sale | $415,000$210/sqft |
Source: CVRMLS #2514535 Report a problem | ||
| 3/23/2026 | Pending sale | $415,000$210/sqft |
Source: CVRMLS #2514535 Report a problem | ||
| 10/2/2025 | Price change | $415,000-5.7%$210/sqft |
Source: CVRMLS #2514535 Report a problem | ||
| 1/15/2025 | Price change | $439,950-2.2%$223/sqft |
Source: CVRMLS #2408969 Report a problem | ||
| 11/19/2024 | Price change | $449,950-4.2%$228/sqft |
Source: CVRMLS #2408969 Report a problem | ||
| 4/10/2024 | Price change | $469,770+0.2%$238/sqft |
Source:  Mungo Homes, Inc Report a problem Mungo Homes, Inc Report a problem | ||
| 3/25/2024 | Listed for sale | $468,870$237/sqft |
Source: Mungo Homes, Inc Report a problem | ||
Public tax history
| Year | Property taxes | Tax assessment |
|---|---|---|
| 2025 | $3,068 +555.5% | $344,700 +562.9% |
| 2024 | $468 | $52,000 |
Find assessor info on the county website
Monthly payment
Est. payment
Payment breakdown
Explore the cost of this home by adjusting the details. Changes won't be saved.Climate risks
Neighborhood: 23832
Nearby schools
Schools provided by the listing agent
- Elementary: Winterpock
- Middle: Deep Creek
- High: Cosby
Source: CVRMLS. This data may not be complete. We recommend contacting the local school district to confirm school assignments for this home.
Similar homes
- $389,0004 bd3 ba1.5k sqft7300 Key Deer Ct, Midlothian, VA 23112For Sale
 MLS ID #2625918, Kaitlin Price, EXP Realty, LLC. CVRMLS
 - $379,9903 bd3 ba1.4k sqft16312 Alexandria Ct, Chesterfield, VA 23832New Construction
 CVRMLS
 - $378,9903 bd3 ba1.4k sqft16319 Alexandria Ct, Chesterfield, VA 23832New Construction
 CVRMLS
 - $389,3723 bd3 ba1.5k sqft14701 Hancock Crest Way #1-U, Chesterfield, VA 23832For Sale
 MLS ID #2623428, John Thiel. Long & Foster Broker Feed
