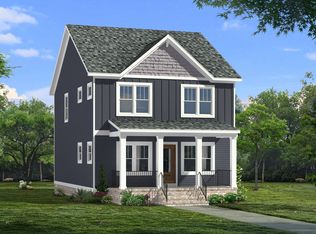
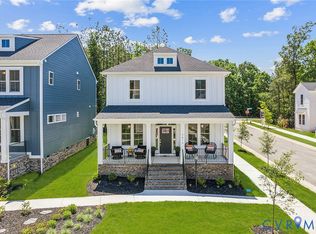
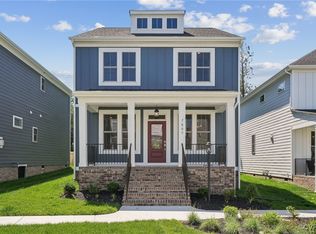
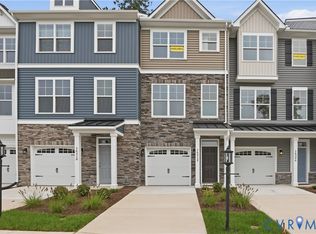
*MOVE IN BEFORE THE HOLIDAYS* Welcome to The Marion! A Move-In Ready Gem in the Sought-After Cosby School District! This charming Farmhouse-style two-story home features a first-floor primary suite and an extended loft upstairs. A wide covered front porch with furniture already included welcomes you into a spacious great room with a cozy gas fireplace, perfect for relaxing or entertaining. The open-concept gourmet kitchen is a standout, offering granite countertops, ivory cabinetry, a designer tile backsplash, a large center island, and a walk-in pantry, ideal for both everyday living and hosting. The dining area flows seamlessly from the kitchen and leads to the main-level primary suite, complete with a generous walk-in closet and a private bath with a double-sink vanity. A half bath, mudroom, and laundry room round out the first floor. Upstairs, the extended loft provides flexible living space, along with the remaining bedrooms, each with access to a full bathroom. Additional highlights include an oversized linen closet and extra storage. This move-in-ready home also offers low-maintenance living, with yard work and exterior upkeep taken care of—so you can spend more time enjoying your home. This home is a fantastic value.
Pending
$439,000
7801 Oak Grove Tree Dr, Chesterfield, VA 23832
4beds
2,352sqft
Condominium
Built in 2024
-- sqft lot
$427,800 Zestimate®
$187/sqft
$275/mo HOA
What's special
Cozy gas fireplaceExtended loftMain-level primary suiteFlexible living spaceGranite countertopsCovered front porchLarge center island
- 374 days
- 12
- 0
Zillow last checked:
Listing updated:
Listed by:
Stephanie Harding 804-314-8666,
Providence Hill Real Estate 804-512-4999,
Nikki Axman 302-528-0354,
Providence Hill Real Estate
Source: CVRMLS,MLS#: 2514615 Originating MLS: Central Virginia Regional MLS
Originating MLS: Central Virginia Regional MLSFacts & features
Interior
Bedrooms & bathrooms
- Bedrooms: 4
- Bathrooms: 4
- Full bathrooms: 3
- 1/2 bathrooms: 1
Other
- Description: Shower
- Level: First
Other
- Description: Tub
- Level: Second
Half bath
- Level: First
Heating
- Natural Gas, Zoned
Cooling
- Zoned
Appliances
- Included: Built-In Oven, Dishwasher, Gas Cooking, Microwave, Range Hood, Tankless Water Heater
Features
- Bedroom on Main Level, Fireplace, Granite Counters, Main Level Primary
- Flooring: Partially Carpeted, Vinyl
- Has basement: No
- Attic: Access Only
- Number of fireplaces: 1
- Fireplace features: Gas
Interior area
- Total interior livable area: 2,352 sqft
- Finished area above ground: 2,352
- Finished area below ground: 0
Video & virtual tour
Property
Features
- Levels: Two
- Stories: 2
- Patio & porch: Front Porch
- Pool features: None
Details
- Parcel number: 711668844600036
- Special conditions: Corporate Listing
Construction
Type & style
- Home type: Condo
- Architectural style: Two Story
- Property subtype: Condominium
Materials
- Drywall, Frame, HardiPlank Type
Condition
- New Construction
- New construction: Yes
- Year built: 2024
Utilities & green energy
- Sewer: Public Sewer
- Water: Public
Community & HOA
Community
- Subdivision: None
HOA
- Has HOA: Yes
- Services included: Common Areas, Maintenance Grounds
- HOA fee: $275 monthly
Location
- Region: Chesterfield
Financial & listing details
- Price per square foot: $187/sqft
- Tax assessed value: $397,500
- Annual tax amount: $3,538
- Date on market: 9/9/2025
- Ownership: Corporate
- Ownership type: Corporation
Estimated market value
$427,800
$402,000 - $458,000
$3,163/mo
Price history
| Date | Event | Price |
|---|---|---|
| 12/16/2025 | Pending sale | $439,000$187/sqft |
Source:  CVRMLS #2514615 Report a problem CVRMLS #2514615 Report a problem | ||
| 10/2/2025 | Price change | $439,000-9.5%$187/sqft |
Source: CVRMLS #2514615 Report a problem | ||
| 9/11/2025 | Price change | $484,950+3.2%$206/sqft |
Source: CVRMLS #2514615 Report a problem | ||
| 1/29/2025 | Price change | $469,950-1.5%$200/sqft |
Source: CVRMLS #2426900 Report a problem | ||
| 1/15/2025 | Price change | $477,330-0.5%$203/sqft |
Source: CVRMLS #2426900 Report a problem | ||
| 11/19/2024 | Price change | $479,950-3.8%$204/sqft |
Source: CVRMLS #2426900 Report a problem | ||
| 5/24/2024 | Listed for sale | $498,730$212/sqft |
Source:  Mungo Homes, Inc Report a problem Mungo Homes, Inc Report a problem | ||
| 4/29/2024 | Listing removed | -- |
Source: CVRMLS #2408903 Report a problem | ||
| 4/10/2024 | Listed for sale | $498,730$212/sqft |
Source: CVRMLS #2408903 Report a problem | ||
Public tax history
| Year | Property taxes | Tax assessment |
|---|---|---|
| 2025 | $3,538 +655.9% | $397,500 +664.4% |
| 2024 | $468 | $52,000 |
Find assessor info on the county website
Monthly payment
Est. payment
Payment breakdown
Explore the cost of this home by adjusting the details. Changes won't be saved.Climate risks
Neighborhood: 23832
Nearby schools
Schools provided by the listing agent
- Elementary: Winterpock
- Middle: Deep Creek
- High: Cosby
Source: CVRMLS. This data may not be complete. We recommend contacting the local school district to confirm school assignments for this home.

Similar homes
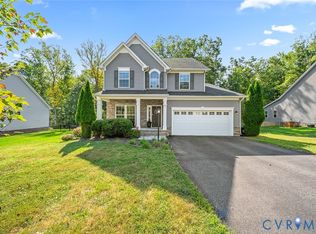
- $499,9004 bd3 ba2.1k sqft15519 Centerline Ct, Chesterfield, VA 23832For Sale
 MLS ID #2624464, Christina Goodpaster, Providence Hill Real Estate. CVRMLS
 - $589,0005 bd3 ba3k sqft8601 Forge Gate Ln, Chesterfield, VA 23832For Sale
 MLS ID #2625302, Rick Cox, The Rick Cox Realty Group. CVRMLS
 - $379,9903 bd3 ba1.4k sqft16319 Alexandria Ct, Chesterfield, VA 23832New Construction
 CVRMLS
 - $379,9903 bd3 ba1.4k sqft16312 Alexandria Ct, Chesterfield, VA 23832New Construction
 CVRMLS
