Skip main navigation
Sold for $434,900
  • $434,900

    16219 Trestle St, Huntsville, AL 35803

    4beds
    2,574sqft
    Single Family Residence
    Built in 2020
    0.37 Acres Lot
    $443,900 Zestimate®
    $169/sqft
    $2,447 Estimated rent

    Home value

    $443,900

    Estimated sales range

    Not available

    $2,447/mo

    Zestimate® history
    Loading
    Loading...

    Owner options

    List your home for rent

    $2,447/mo

    Rent Zestimate®

    Find your next renter with Zillow Rental Manager. Plus, with online applications, you can quickly screen prospective tenants – for free.

    Learn more

    $2,447/mo

    Rent Zestimate®

    Refinance and save

    $3,262/mo

    Est. payment

    Refinancing to a lower rate could help reduce your monthly payments and save thousands over the life of the loan.

    See today's rates

    $3,262/mo

    Est. payment

    Explore your selling options

    Work with a Zillow partner agent

    Leverage their expertise and Zillow's premium Showcase listings to get your home seen by more buyers.

    Get started

    List with your own agent

    Get your home in front of millions of buyers by listing it on Zillow.

    Learn how to do it

    Sell it yourself

    Take full control of how buyers see your home on Zillow by listing For Sale by Owner (FSBO).

    List your home

    What's special

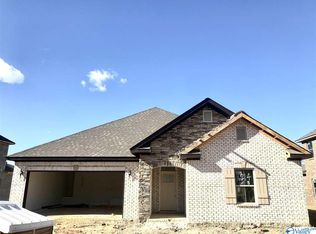
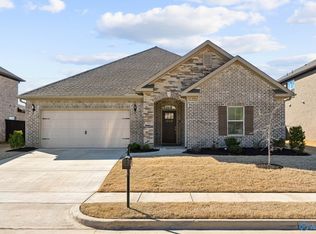
    Open Sun (3/23) 2-4 Welcome to your serene retreat backing to lush woods, where tranquility meets modern living! Beautifully designed 4BR, 3BA home features a thoughtful layout ideal for multi-generational living, w/ 3 bedrooms & study on the main level, plus an additional BR, bonus rm & full bath upstairs. Modern kitchen w/ granite countertops, stainless appliances & a gas cooktop. Enjoy easy maintenance w/ LVP flooring throughout main living areas. Step outside to screened back porch, perfect for relaxing & taking in the views of private yard w/ no neighbors behind. Explore the neighborhood's walking trails & lakes just steps away, while being conveniently located near greenway & arsenal.

    Zillow last checked:

    Listing updated:

    Listed by:

    Christina Tripp-Wolde 256-468-4161,

    Twins Realty

    Bought with:

    Blake Cantrell, 81009

    Kendall James Realty

    Source: ValleyMLS,MLS#: 21882667MLS Logo

    Facts & features

    Interior

    Bedrooms & bathrooms
    • Bedrooms: 4
    • Bathrooms: 3
    • Full bathrooms: 3
    Primary bedroom
    • Features: Ceiling Fan(s), Crown Molding, Walk-In Closet(s), LVP
    • Level: First
    • Area: 208
    • Dimensions: 13 x 16
    Bedroom 2
    • Features: 9’ Ceiling, Carpet
    • Level: First
    • Area: 110
    • Dimensions: 10 x 11
    Bedroom 3
    • Features: 9’ Ceiling, Carpet
    • Level: First
    • Area: 110
    • Dimensions: 10 x 11
    Bedroom 4
    • Features: 9’ Ceiling, Carpet
    • Level: Second
    • Area: 168
    • Dimensions: 12 x 14
    Kitchen
    • Features: 9’ Ceiling, Crown Molding, Eat-in Kitchen, Granite Counters, Kitchen Island, Pantry, LVP
    • Level: First
    • Area: 154
    • Dimensions: 11 x 14
    Living room
    • Features: 9’ Ceiling, Ceiling Fan(s), Crown Molding, Recessed Lighting, LVP
    • Level: First
    • Area: 320
    • Dimensions: 16 x 20
    Office
    • Features: 9’ Ceiling, Carpet
    • Level: First
    • Area: 132
    • Dimensions: 11 x 12
    Bonus room
    • Features: Ceiling Fan(s), Crown Molding, Carpet
    • Level: Second
    • Area: 315
    • Dimensions: 15 x 21
    Heating
    • Central 1
    Cooling
    • Central 1
    Appliances
    • Included: Oven, Dishwasher, Microwave, Disposal, Tankless Water Heater, Gas Cooktop
    Features
    • Open Floorplan
    • Has basement: No
    • Has fireplace: No
    • Fireplace features: None
    Interior area
    • Total interior livable area: 2,574 sqft

    Property

    Parking
    • Parking features: Garage-Two Car
    Features
    • Levels: One and One Half
    • Stories: 1
    Lot
    • Size: 0.37 Acres
    • Dimensions: 59 x 175 x 128 x 170
    Details
    • Parcel number: 2304200000016.099

    Construction

    Type & style
    • Home type: SingleFamily
    • Property subtype: Single Family Residence
    Materials
    • Foundation: Slab
    Condition
    • New construction: No
    • Year built: 2020

    Utilities & green energy

    • Sewer: Public Sewer
    • Water: Public

    Community & neighborhood

    Location
    • Region: Huntsville
    • Subdivision: The Lakes At Aldridge

    HOA & financial

    HOA
    • Has HOA: Yes
    • HOA fee: $800 annually
    • Association name: Elevate Management Solutions

    Price history

    DateEventPrice
    5/27/2025Sold$434,900$169/sqft
    Source: ValleyMLS #21882667 Report a problem
    3/23/2025Pending sale$434,900$169/sqft
    Source: ValleyMLS #21882667 Report a problem
    3/20/2025Price change$434,900-2.2%$169/sqft
    Source: ValleyMLS #21882667 Report a problem
    3/7/2025Listed for sale$444,900+49.4%$173/sqft
    Source: ValleyMLS #21882667 Report a problem
    9/29/2020Sold$297,730$116/sqft
    Source: ValleyMLS #1142849 Report a problem

    Public tax history

    Tax history is unavailable.

    Neighborhood: 35803

    Nearby schools

    GreatSchools rating
    Schools provided by the listing agent
    • Elementary: Challenger
    • Middle: Challenger
    • High: Grissom High School

    Source: ValleyMLS. This data may not be complete. We recommend contacting the local school district to confirm school assignments for this home.

    Get a cash offer in 3 minutes
    Find out how much your home could sell for in as little as 3 minutes with a no-obligation cash offer.
    Estimated market value
    $443,900
    Get a cash offer in 3 minutes
    Find out how much your home could sell for in as little as 3 minutes with a no-obligation cash offer.
    Estimated market value
    $443,900