Welcome to 1622 Denham Street! This beautifully renovated 3-bedroom, 2-bathroom home offers 1,596 square feet of updated living space with the perfect blend of modern finishes and everyday comfort. Step inside to discover an updated kitchen, refreshed bathrooms, and thoughtful improvements throughout. Additional highlights include a newer roof, a spacious basement offering additional storage and endless possibilities, a detached 2-car garage, and a fenced-in yard perfect for entertaining, pets, or outdoor relaxation. Conveniently situated directly across from the Denham Street Rain Garden, offering a peaceful green space just steps from your front door. With its inviting charm, modern updates, and move-in-ready appeal, this home is one you don't want to miss! Schedule your private showing today!
For sale
$169,900
1622 Denham St, Cincinnati, OH 45225
3beds
2,196sqft
Single Family Residence
Built in 1909
4,626 Square Feet Lot
$-- Zestimate®
$77/sqft
$-- HOA
What's special
Refreshed bathroomsUpdated kitchenNewer roof
- 3 days
- 152
- 36
Likely to sell faster than
Zillow last checked:
Listing updated:
Listed by:
Aalaya Brown 513-461-4671,
eXp Realty 216-242-2322
Source: Cincy MLS,MLS#: 1900366 Originating MLS: Cincinnati Area Multiple Listing Service
Facts & features
Interior
Bedrooms & bathrooms
- Bedrooms: 3
- Bathrooms: 2
- Full bathrooms: 2
Primary bedroom
- Level: Second
- Area: 225
- Dimensions: 15 x 15
Bedroom 2
- Level: Second
- Area: 165
- Dimensions: 11 x 15
Bedroom 3
- Level: Lower
- Area: 408
- Dimensions: 17 x 24
Bedroom 4
- Area: 0
- Dimensions: 0 x 0
Bedroom 5
- Area: 0
- Dimensions: 0 x 0
Primary bathroom
- Features: Tub w/Shower
Bathroom 1
- Features: Full
- Level: First
Bathroom 2
- Features: Full
- Level: Second
Dining room
- Features: LVF Luxury Vinyl Floor
- Level: First
- Area: 270
- Dimensions: 18 x 15
Family room
- Area: 0
- Dimensions: 0 x 0
Kitchen
- Features: Eat-in Kitchen, Wood Cabinets, LVF Luxury Vinyl Floor
- Area: 210
- Dimensions: 15 x 14
Living room
- Features: LVF Luxury Vinyl Floor
- Area: 196
- Dimensions: 14 x 14
Office
- Area: 0
- Dimensions: 0 x 0
Heating
- Forced Air, Gas
Cooling
- Central Air
Appliances
- Included: Gas Water Heater
Features
- Windows: Vinyl
- Basement: Full,Walk-Out Access
Interior area
- Total structure area: 2,196
- Total interior livable area: 2,196 sqft
Property
Parking
- Total spaces: 2
- Parking features: Driveway
- Garage spaces: 2
- Has uncovered spaces: Yes
Features
- Stories: 1
- Has view: Yes
- View description: City
Lot
- Size: 4,626 Square Feet
- Features: Less than .5 Acre
Details
- Parcel number: 2020040043100
- Zoning description: Residential
Construction
Type & style
- Home type: SingleFamily
- Architectural style: Traditional
- Property subtype: Single Family Residence
Materials
- Vinyl Siding
- Foundation: Concrete Perimeter
- Roof: Shingle
Condition
- New construction: No
- Year built: 1909
Utilities & green energy
- Gas: Natural
- Sewer: Public Sewer
- Water: Public
Community & HOA
HOA
- Has HOA: No
Location
- Region: Cincinnati
Financial & listing details
- Price per square foot: $77/sqft
- Annual tax amount: $2,766
- Date on market: 11/18/2026
- Listing terms: No Special Financing
Estimated market value
Not available
Estimated sales range
Not available
Not available
Price history
| Date | Event | Price |
|---|---|---|
| 11/18/2026 | Listed for sale | $169,900$77/sqft |
Source:  Cincy MLS #1900366 Report a problem | ||
Public tax history
| Year | Property taxes | Tax assessment |
|---|---|---|
| 2025 | $2,766 +359.1% | $44,573 +365.5% |
| 2024 | $603 | $9,576 |
| 2023 | -- | -- |
Find assessor info on the county website
Monthly payment
Est. payment
Payment breakdown
Explore the cost of this home by adjusting the details. Changes won't be saved.Climate risks
Neighborhood: North Fairmount
Similar homes
- $165,0003 bd2 ba1.7k sqft3325 Ninann Ct, Cincinnati, OH 45211For Sale

 MLS ID #1897269, Ala Jreisat, Keller Williams Advisors. Cincy MLS
- $189,0003 bd2 ba2k sqft1103 Purcell Ave, Cincinnati, OH 45205For Sale
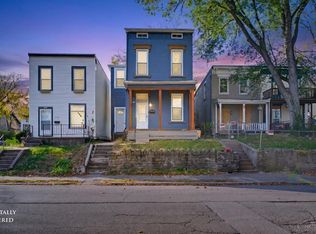 MLS ID #1899300, Sean P Dennedy, Keller Williams Advisors. Cincy MLS
- $169,9004 bd2 ba1.8k sqft1011 McPherson Ave, Cincinnati, OH 45205For Sale
 MLS ID #1873798, Kate McMinn, Real of Ohio. Cincy MLS
- $169,9003 bd2 ba1.2k sqft4740 Green Glen Ln, Cincinnati, OH 45238For Sale
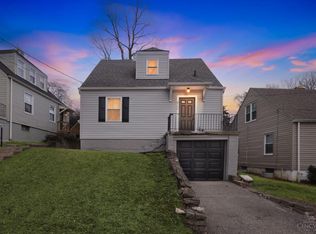 MLS ID #1899014, David M. Croom, Berkshire Hathaway HomeService. Cincy MLS
- $220,0002 bd2 ba1.1k sqft4435 Innes Ave, Cincinnati, OH 45223For SaleMLS ID #1900575, Lisa R. Tucci, Coldwell Banker Realty. Cincy MLS
- $244,9003 bd2 ba1.2k sqft1192 Coronado Ave, Cincinnati, OH 45238For SaleMLS ID #1900675, John C Meade, Keller Williams Advisors. Cincy MLS
- $165,0002 bd3 ba1.2k sqft4613 W Mitchell Ave, Cincinnati, OH 45232For SaleMLS ID #1892548, Matthew Wielgos, Plum Tree Realty. Cincy MLS
- $165,0005 bd2 ba1.7k sqft819 Summit Ave, Cincinnati, OH 45204For SaleMLS ID #1880268, Aries A. Coleman, OwnerLand Realty, Inc.. Cincy MLS
- $199,9993 bd3 ba1.7k sqft3129 W Tower Ave, Cincinnati, OH 45238For SaleMLS ID #1897956, Austin Gearing, Plum Tree Realty. Cincy MLS
- $229,0004 bd2 ba1.7k sqft1510 Merrimac St, Cincinnati, OH 45207For SaleMLS ID #1900339, Arthur Greenlee IV, eXp Realty. Cincy MLS
- $160,0002 bd2 ba1.3k sqft738 Enright Ave, Cincinnati, OH 45205For SaleMLS ID #1881009, Jan M Binford, Coldwell Banker Realty. Cincy MLS
- $164,5002 bd1 ba1.1k sqft2668 Queen City Ave, Cincinnati, OH 45238For SaleMLS ID #1896330, Joshua Thompson, 3 B Realty Group LLC. Cincy MLS
- $190,0003 bd1 ba1.3k sqft1331 Beech Ave, Cincinnati, OH 45205For SaleMLS ID #1885719, Logan Binkley, Ken Perry Realty, Inc.. Cincy MLS
- $199,0004 bd2 ba1.5k sqft1767 Fairmount Ave, Cincinnati, OH 45214For SaleMLS ID #1892583, Maria Psihountakis, Keller Williams Seven Hills Re. Cincy MLS
- $209,0003 bd2 ba1.5k sqft6368 Meis Ave, Cincinnati, OH 45224For SaleMLS ID #1897598, Chengcheng Ding, OwnerLand Realty, Inc.. Cincy MLS
- $189,9003 bd1 ba1.6k sqft7781 Pippin Rd, Cincinnati, OH 45239For SaleMLS ID #1893787, Adam D. Woodring, Mainstay Brokerage LLC. Cincy MLS
- $159,9003 bd2 ba1.4k sqft106 Township Ave, Cincinnati, OH 45216For SaleMLS ID #1894207, Michael D Moore, eXp Realty. Cincy MLS
- $165,0002 bd2 ba1.3k sqft2100 Fulton Ave Unit A1, Cincinnati, OH 45206For SaleMLS ID #1882462, Thomas F Williams Jr, Keller Williams Seven Hills Re. Cincy MLS
- $134,9002 bd1 ba1.2k sqft909 Purcell Ave, Cincinnati, OH 45205For SaleMLS ID #1899214, Molly Thoms, Coldwell Banker Realty. Cincy MLS
- $199,5004 bd1 ba1.5k sqft5287 Highview Dr, Cincinnati, OH 45238For SaleMLS ID #1893648, Tricia M. Hudson, Howard Hanna Real Estate Servi. Cincy MLS
