Plenty of living space at Moncove Lake. 2011 Clayton 3 BR, 2 bath doublewide on ~3 acres. Property joins State Park Lake- perfect for fishing and canoeing. 1,809 sq ft ranch style house featuring excellent open floor plan: family room with fireplace, large kitchen with island and French doors, living room with large windows and new luxury vinyl plank flooring, bathroom with Medispa tub. Large front deck and a side porch, both with ramps for easy access. Generac generator(just serviced). 2 outbuildings. Fenced area for pets/chickens and plenty of room for a garden. Plus, additional outdoor area with electric hookup, septic for RV or another structure. 2 Septics, 2 lots. Property is level with path to Moncove Lake.
Pending
Price cut: $9.5K (7/29)
$199,500
1622 Moncove Lake Access Rd, Gap Mills, WV 24941
3beds
1,809sqft
Single Family Residence
Built in 2011
2.91 Acres Lot
$190,800 Zestimate®
$110/sqft
$-- HOA
What's special
Large front deckLarge kitchen with islandExcellent open floor planPlenty of living spaceFamily room with fireplaceFrench doorsBathroom with medispa tub
- 76 days
- 28
- 2
Likely to sell faster than
Zillow last checked:
Listing updated:
Listed by:
Cheryl D. Dean 304-940-0607,
RE/MAX LIFESTYLE REALTY
Source: GVMLS,MLS#: 26-931
Facts & features
Interior
Bedrooms & bathrooms
- Bedrooms: 3
- Bathrooms: 2
- Full bathrooms: 2
Primary bedroom
- Level: Main
- Area: 164.56
- Dimensions: 13.25 x 12.42
Bedroom 2
- Level: Main
- Area: 123.75
- Dimensions: 9.9 x 12.5
Bedroom 3
- Level: Main
- Area: 132.65
- Dimensions: 10.9 x 12.17
Primary bathroom
- Level: Main
- Area: 93.46
- Dimensions: 7.58 x 12.33
Bathroom 2
- Level: Main
- Area: 36.65
- Dimensions: 5 x 7.33
Dining room
- Level: Main
- Area: 106.88
- Dimensions: 11.25 x 9.5
Family room
- Level: Main
- Area: 228.13
- Dimensions: 12.5 x 18.25
Kitchen
- Level: Main
- Area: 252.13
- Dimensions: 12.5 x 20.17
Living room
- Level: Main
- Area: 457.98
- Dimensions: 17.5 x 26.17
Mud room
- Level: Main
- Area: 94.14
- Dimensions: 7.58 x 12.42
Heating
- Forced Air, Electric Heat Pump
Cooling
- Central Air
Appliances
- Included: Dishwasher, Range/Oven, Refrigerator
Features
- Ceiling Fan(s), Recessed Lighting
- Flooring: Carpet, Ceramic Tile, Luxury Vinyl Plank, Vinyl, Laminate
- Windows: Window Treatments
Interior area
- Total structure area: 1,809
- Total interior livable area: 1,809 sqft
Property
Features
- Pool features: Community
- Has view: Yes
- View description: Mountain(s), Wooded, Street View, Pastoral View
Lot
- Size: 2.91 Acres
Details
- Parcel number: 2.25 & 2.25
- Zoning: No
Construction
Type & style
- Home type: SingleFamily
- Property subtype: Single Family Residence
Materials
- Foundation: Pillar/Post/Pier
- Roof: Shingle
Condition
- Year built: 2011
Community & HOA
Community
- Features: Camping, Hunting, Fishing
Location
- Region: Gap Mills
Financial & listing details
- Price per square foot: $110/sqft
- Tax assessed value: $54,800
- Annual tax amount: $352
- Date on market: 7/20/2026
Estimated market value
$190,800
$181,000 - $200,000
$1,354/mo
Price history
| Date | Event | Price |
|---|---|---|
| 8/17/2026 | Pending sale | $199,500$110/sqft |
Source:  GVMLS #26-931 Report a problem GVMLS #26-931 Report a problem | ||
| 7/29/2026 | Price change | $199,500-4.5%$110/sqft |
Source: GVMLS #26-931 Report a problem | ||
| 7/20/2026 | Listed for sale | $209,000+39.3%$116/sqft |
Source: GVMLS #26-931 Report a problem | ||
| 4/26/2024 | Sold | $150,000-5.7%$83/sqft |
Source: GVMLS #24-159 Report a problem | ||
| 2/19/2024 | Pending sale | $159,000$88/sqft |
Source: GVMLS #24-159 Report a problem | ||
| 2/13/2024 | Listed for sale | $159,000+14.4%$88/sqft |
Source: GVMLS #24-159 Report a problem | ||
| 9/6/2019 | Sold | $139,000-3.5%$77/sqft |
Source: GVMLS #19-1001 Report a problem | ||
| 7/6/2019 | Price change | $144,000+3.6%$80/sqft |
Source: Country Road Realty, LLC #19-1001 Report a problem | ||
| 7/4/2019 | Listed for sale | $139,000$77/sqft |
Source: Country Road Realty, LLC #19-1001 Report a problem | ||
Public tax history
| Year | Property taxes | Tax assessment |
|---|---|---|
| 2025 | $352 +8.9% | $32,880 +8.7% |
| 2024 | $324 +4% | $30,240 +2.9% |
| 2023 | $311 -12.8% | $29,400 -12.8% |
| 2022 | $357 | $33,720 -1.4% |
| 2021 | -- | $34,200 +23.4% |
| 2020 | -- | $27,720 -21% |
| 2019 | $160 -3.6% | $35,100 -1.3% |
| 2018 | $166 -0.7% | $35,580 -0.3% |
| 2017 | $167 +4% | $35,700 +1.4% |
| 2016 | $161 -47% | $35,220 +23.3% |
| 2015 | $303 +10.8% | $28,560 +11.2% |
| 2014 | $273 +253.3% | $25,680 +253.7% |
| 2013 | $77 | $7,260 |
| 2012 | $77 +2% | $7,260 +1.7% |
| 2011 | $76 +1% | $7,140 +0.8% |
| 2010 | $75 +3.2% | $7,080 |
| 2009 | $73 +61.6% | $7,080 +68.6% |
| 2008 | $45 -47.4% | $4,200 -47.8% |
| 2007 | $86 -0.3% | $8,040 +3.1% |
| 2006 | $86 +3.2% | $7,800 +4% |
| 2005 | $83 | $7,500 +0.8% |
| 2004 | -- | $7,440 +0.8% |
| 2003 | -- | $7,380 +1.7% |
| 2002 | -- | $7,260 +2.5% |
| 2001 | -- | $7,080 |
Find assessor info on the county website
Monthly payment
Est. payment
Payment breakdown
Explore the cost of this home by adjusting the details. Changes won't be saved.Climate risks
Neighborhood: 24941
- $166,6003 bd2 ba-- sqft1556 Moncove Lake Access Rd, Gap Mills, WV 24941Off Market
- $---- sqft1596 Moncove Lake Access Rd, Gap Mills, WV 24941Off Market

- $107,0004 bd2 ba922 sqft1680 Moncove Lake Access Rd, Gap Mills, WV 24941Off Market
- $114,900-- bd-- ba-- sqft1500 Moncove Lake Access Rd, Gap Mills, WV 24941Off Market
Similar homes
- $240,0003 bd2 ba1.1k sqft1446 Moncove Lake Access Rd, Gap Mills, WV 24941For Sale
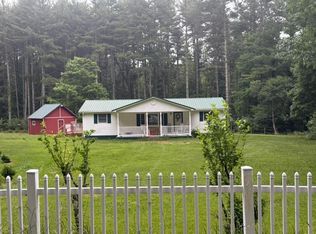
 MLS ID #26-776, Patricia L. Long, Fathom Realty, LLC. GVMLS
 - $169,0004 bd2 ba2.2k sqft125 Mountain View Acres Rd, Gap Mills, WV 24941For Sale
 MLS ID #57356, CHARLES ELLER, BROKER. Mercer-Tazewell County BOR
 - $189,5004 bd2 ba1.8k sqft984 Tuckahoe Rd, White Sulphur Springs, WV 24986For Sale
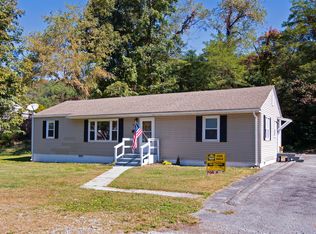 MLS ID #26-1295, Liz Wickline, Country Road Realty, LLC. GVMLS
 - $195,0003 bd1 ba1k sqft435 Anderson Estates Rd, Lewisburg, WV 24901For Sale
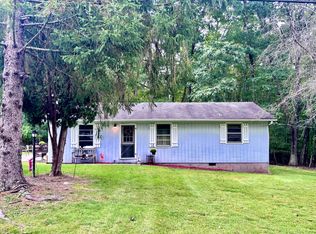 MLS ID #26-1209, Isaiah M Miller, Coldwell Banker Stuart and Watts Real Estate. GVMLS
 - $195,0004 bd2 ba1.6k sqft3520 Kanawha Trl, Covington, VA 24426For Sale
 MLS ID #680637, MOUNTAIN VALLEY HOMES TEAM, KLINE MAY REALTY, LLC. CAAR
 - $199,0003 bd2 ba936 sqft51 Neff Orchard Rd, Sinks Grove, WV 24976For SaleMLS ID #26-697, Chelsea N Blevins, Patterson & Co. Luxury Real Estate. GVMLS
- $139,0003 bd2 ba1.9k sqft68 Mill Hill Rd, Gap Mills, WV 24941For SaleMLS ID #26-1138, Summer B. Patterson, Patterson & Co. Luxury Real Estate. GVMLS
- $240,0003 bd2 ba1.4k sqft204 Boone Rd, Covington, VA 24426For Sale
 MLS ID #931623, DAMON JONATHAN GETTIER. RVAR
 - $199,9003 bd2 ba1.2k sqft253 Valley Dr, Ronceverte, WV 24970For SaleMLS ID #26-693, Debbie Echols, Coldwell Banker Stuart and Watts Real Estate. GVMLS
- $220,0004 bd2 ba2k sqft25 River Dr, Alderson, WV 24910For SaleMLS ID #26-1231, Chelsea N Blevins, Patterson & Co. Luxury Real Estate. GVMLS
- $164,0003 bd2 ba1.4k sqft2824 Big Draft Rd, White Sulphur Springs, WV 24986For SaleMLS ID #26-1132, Alinda Lee Perrine, RE/MAX LIFESTYLE REALTY. GVMLS
- $214,0003 bd1 ba1.3k sqft169 Harper Rd, Lewisburg, WV 24901For SaleMLS ID #26-1154, W. Paul Grist, Grist Real Estate Associates, Inc. GVMLS
- $286,0003 bd1 ba1.4k sqft4327 Trout Run Rd, Waiteville, WV 24984For SaleMLS ID #26-973, Harold Cunningham, Coldwell Banker Stuart and Watts Real Estate. GVMLS
- $279,0003 bd2 ba1.6k sqft688 Anderson Rd, Lewisburg, WV 24901For SaleMLS ID #26-1175, Douglas W. Persinger, Hometown Appraisals and Realty. GVMLS
- $250,0003 bd2 ba1.7k sqft333 E Bailey Rd, Lewisburg, WV 24901For Sale
 MLS ID #WVGB2000184, Laura Fields, Exit Success Realty. Bright MLS
 - $199,9002 bd1 ba1k sqft2683 Alta Dr, Alderson, WV 24910For SaleMLS ID #26-1245, Robert E. Bittinger Jr., Coldwell Banker Stuart and Watts Real Estate. GVMLS
