Skip main navigation
Sold for $2,700,000
  • $2,700,000

    16225 HIDDEN HORSE WAY, MYAKKA CITY, FL 34251

    4beds
    5,470sqft
    Single Family Residence
    Built in 2007
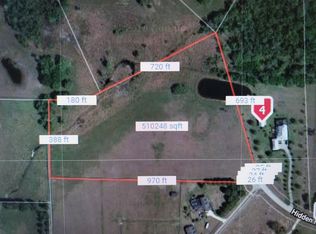
    10.08 Acres Lot
    $2,601,000 Zestimate®
    $494/sqft
    $8,327 Estimated rent

    Home value

    $2,601,000

    $2.37M - $2.86M

    $8,327/mo

    Zestimate® history
    Loading
    Loading...

    Owner options

    List your home for rent

    $8,327/mo

    Rent Zestimate®

    Find your next renter with Zillow Rental Manager. Plus, with online applications, you can quickly screen prospective tenants – for free.

    Learn more

    $8,327/mo

    Rent Zestimate®

    Refinance and save

    $17,614/mo

    Est. payment

    Refinancing to a lower rate could help reduce your monthly payments and save thousands over the life of the loan.

    See today's rates

    $17,614/mo

    Est. payment

    Explore your selling options

    Work with a Zillow partner agent

    Leverage their expertise and Zillow's premium Showcase listings to get your home seen by more buyers.

    Get started

    List with your own agent

    Get your home in front of millions of buyers by listing it on Zillow.

    Learn how to do it

    Sell it yourself

    Take full control of how buyers see your home on Zillow by listing For Sale by Owner (FSBO).

    List your home

    What's special

    Fruit treesLarge islandOutdoor kitchenAbundance of natural lightExpansive lanaiElegant finishesSpa-like bathroom
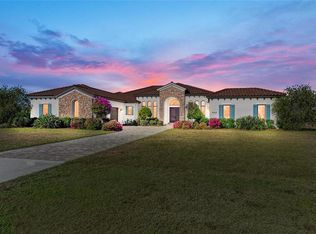
    Luxurious estate on 10+/-acres with pool, lanai and above-garage apartment. Welcome to your private oasis on 10+/- acres of scenic beauty, where tranquility meets luxury. This stunning estate boasts a spacious three-bedroom, 4 bath residence with an 1 bed, 1 bath in-law apartment above the garage with a pool and expansive lanai featuring an outdoor kitchen, ideal for entertaining and enjoying the Florida sunshine year-round. Upon entering the grand foyer, you'll be greeted by elegant finishes and an abundance of natural light throughout. The gourmet kitchen is a chef's dream, complete with top-of-the-line appliances, Aga range, Thermador refrigerator, custom cabinetry, and a large island ideal for gathering with family and friends. The adjacent dining area and living room with a fireplace offer seamless indoor-outdoor flow, leading to the covered lanai and sparkling pool area. The primary suite is a retreat in itself, featuring a spa-like bath with dual vanities, a soaking tub and a walk-in shower. Three additional bedrooms each have their own en-suite baths, providing comfort and privacy for all. For guests or extended family, the above-garage apartment offers a private living space with a full kitchen, bedroom and bath, ensuring everyone has their own space. Outside, the property continues to impress with manicured grounds, courtyard, a whole-house generator, large barn and a four-car garage, providing ample storage for vehicles, equipment and more. The expansive grounds include multiple fruit trees and plenty of space for outdoor activities, gardening, or simply enjoying nature. The property also features a putting green for golf enthusiasts. In a prestigious neighborhood, this estate offers unparalleled privacy and serenity while being just a short drive from city conveniences and recreational opportunities. Enjoy the convenience of horse-walking trails right in the community. Don't miss the opportunity to own this exceptional property that combines luxury living with the charm of rural life. Schedule your private showing today!

    Zillow last checked:

    Listing updated:

    Listed by:

    Chris Constantinou 860-227-0044,

    PREMIER SOTHEBY'S INTERNATIONAL REALTY 941-907-9541

    Bought with:

    Chris Costello, 3475176

    RE/MAX PALM REALTY OF VENICE

    Source: Stellar MLS,MLS#: A4617121MLS LogoOriginating MLS: Sarasota - Manatee

    Facts & features

    Interior

    Bedrooms & bathrooms
    • Bedrooms: 4
    • Bathrooms: 6
    • Full bathrooms: 5
    • 1/2 bathrooms: 1
    Primary bedroom
    • Features: Walk-In Closet(s)
    • Level: Second
    • Dimensions: 16x17
    Bedroom 2
    • Features: Walk-In Closet(s)
    • Level: Second
    • Dimensions: 15x13
    Bedroom 3
    • Features: Walk-In Closet(s)
    • Level: Second
    • Dimensions: 12x13
    Kitchen
    • Level: First
    Living room
    • Level: First
    Heating
    • Central, Electric, Heat Pump
    Cooling
    • Central Air
    Appliances
    • Included: Bar Fridge, Oven, Cooktop, Dishwasher, Disposal, Dryer, Freezer, Gas Water Heater, Ice Maker, Microwave, Range Hood, Refrigerator, Tankless Water Heater, Washer, Water Purifier, Water Softener
    • Laundry: Inside, Laundry Room, Upper Level
    Features
    • Built-in Features, Crown Molding, Eating Space In Kitchen, High Ceilings, Kitchen/Family Room Combo, Open Floorplan, Stone Counters, Thermostat, Walk-In Closet(s)
    • Flooring: Engineered Hardwood, Porcelain Tile
    • Doors: Outdoor Grill, Outdoor Kitchen
    • Windows: Shutters
    • Has fireplace: Yes
    • Fireplace features: Gas
    Interior area
    • Total structure area: 8,336
    • Total interior livable area: 5,470 sqft

    Property

    Parking
    • Total spaces: 4
    • Parking features: Bath In Garage, Driveway, Electric Vehicle Charging Station(s), Garage Door Opener, Garage Faces Side, Guest, Under Building
    • Attached garage spaces: 4
    • Has uncovered spaces: Yes
    Features
    • Levels: Two
    • Stories: 2
    • Patio & porch: Covered, Enclosed, Front Porch, Screened, Side Porch, Wrap Around
    • Exterior features: Balcony, Courtyard, Garden, Irrigation System, Lighting, Other, Outdoor Grill, Outdoor Kitchen, Private Mailbox, Rain Gutters, Storage
    • Has private pool: Yes
    • Pool features: In Ground, Salt Water
    • Fencing: Vinyl
    • Has view: Yes
    • View description: Trees/Woods, Water, Pond
    • Has water view: Yes
    • Water view: Water,Pond
    • Waterfront features: Pond Access
    Lot
    • Size: 10.08 Acres
    • Features: Cleared, Farm, Landscaped, Level, Oversized Lot, Private
    • Residential vegetation: Fruit Trees, Trees/Landscaped, Wooded
    Details
    • Additional structures: Barn(s), Guest House, Outdoor Kitchen
    • Additional parcels included: 0528-00-3040
    • Parcel number: 0528010120
    • Zoning: OUR
    • Special conditions: None
    • Horse amenities: None

    Construction

    Type & style
    • Home type: SingleFamily
    • Architectural style: Custom
    • Property subtype: Single Family Residence
    Materials
    • Block, HardiPlank Type, Wood Siding
    • Foundation: Slab
    • Roof: Metal
    Condition
    • New construction: No
    • Year built: 2007
    Details
    • Builder name: Jim Fralin Construction

    Utilities & green energy

    • Sewer: Septic Tank
    • Water: Well
    • Utilities for property: Cable Available, Electricity Available, Private, Propane, Water Available

    Community & HOA

    Community
    • Features: Gated Community - No Guard, Horses Allowed, Special Community Restrictions
    • Security: Gated Community, Smoke Detector(s)
    • Pet fee: $0 monthly
    • Subdivision: SARASOTA RANCH CLUB
    HOA
    • Has HOA: Yes
    • Amenities included: Gated, Trail(s)
    • Services included: Manager, Security
    • HOA fee: $182 monthly
    • HOA name: Heather Hamilton
    • HOA phone: 941-444-7099
    Location
    • Region: Myakka City

    Financial & listing details

    • Price per square foot: $494/sqft
    • Tax assessed value: $1,871,100
    • Annual tax amount: $11,907
    • Date on market: 7/16/2024
    • Cumulative days on market: 90 days
    • Listing terms: Cash,Conventional
    • Ownership: Fee Simple
    • Total actual rent: 0
    • Electric utility on property: Yes
    • Road surface type: Asphalt

    Price history

    DateEventPrice
    12/9/2024Sold$2,700,000-6.9%$494/sqft
    Source: Stellar MLS #A4617121 Report a problem
    10/28/2024Pending sale$2,900,000$530/sqft
    Source: Stellar MLS #A4617121 Report a problem
    10/16/2024Listed for sale$2,900,000$530/sqft
    Source: Stellar MLS #A4617121 Report a problem
    10/8/2024Pending sale$2,900,000$530/sqft
    Source: Stellar MLS #A4617121 Report a problem
    10/3/2024Price change$2,900,000-23.2%$530/sqft
    Source: Stellar MLS #A4617121 Report a problem
    8/30/2024Price change$3,775,000-5.6%$690/sqft
    Source: Stellar MLS #A4617121 Report a problem
    7/16/2024Listed for sale$3,999,999+158.1%$731/sqft
    Source: Stellar MLS #A4617121 Report a problem
    2/16/2021Sold$1,550,000-3.1%$283/sqft
    Source: Public Record Report a problem
    1/21/2021Pending sale$1,599,000$292/sqft
    Source: Stellar MLS #A4485343 Report a problem
    1/15/2021Listed for sale$1,599,000$292/sqft
    Source: Stellar MLS #A4485343 Report a problem
    3/16/2018Listing removed$1,599,000$292/sqft
    Source: Michael Saunders & Company - Licensed Real Estate Broker Report a problem
    3/3/2018Listed for sale$1,599,000-0.1%$292/sqft
    Source: Michael Saunders & Company - Licensed Real Estate Broker Report a problem
    1/2/2018Listing removed$1,600,000$293/sqft
    Source: RE/MAX DYNAMIC #T2885063 Report a problem
    11/9/2017Price change$1,600,000-11.1%$293/sqft
    Source: RE/MAX DYNAMIC #T2885063 Report a problem
    10/30/2017Price change$1,800,000-5.3%$329/sqft
    Source: RE/MAX DYNAMIC #T2885063 Report a problem
    6/2/2017Listed for sale$1,900,000+327%$347/sqft
    Source: RE/MAX DYNAMIC #T2885063 Report a problem
    7/20/2006Sold$445,000+20.3%$81/sqft
    Source: Public Record Report a problem
    7/22/2005Sold$370,000+60.9%$68/sqft
    Source: Public Record Report a problem
    6/30/2004Sold$230,000+21.1%$42/sqft
    Source: Public Record Report a problem
    11/19/2003Sold$190,000+31.1%$35/sqft
    Source: Public Record Report a problem
    4/26/2001Sold$144,900$26/sqft
    Source: Public Record Report a problem

    Public tax history

    YearProperty taxesTax assessment
    2025$20,914 +70%$1,744,216 +75%
    2024$12,305 +3.3%$996,739 +3%
    2023$11,907 +3%$967,708 +3%
    2022$11,565 +41%$939,522 +45.6%
    2021$8,201 -0.4%$645,283 +1.4%
    2020$8,237 +3.1%$636,374 +2.3%
    2019$7,990 $622,066 +1.9%
    2018$7,990 +2%$610,467 +2.1%
    2017$7,834 -2.1%$597,911 -26.3%
    2016$7,998 +1.8%$810,900 +25.2%
    2015$7,858 -3.6%$647,500 +13.9%
    2014$8,149 +2.8%$568,401
    2013$7,931 +2.1%$568,401 +1.7%
    2012$7,766 -8.1%$558,900 -9.9%
    2011$8,447 -14.6%$620,100 -12.5%
    2010$9,891 +2%$708,800 -5.2%
    2009$9,693 $747,500 +0.1%
    2008$9,693 +116.2%$746,753 +111.2%
    2007$4,483 $353,600 +16.6%
    2006-- $303,200 +49.7%
    2005-- $202,500 +21.7%
    2004$2,452 +30.2%$166,400 +34.7%
    2003$1,883 +9.4%$123,500 +7.2%
    2002$1,721 +9.8%$115,200 +4.1%
    2001$1,568 $110,700
    Find assessor info on the county website

    Neighborhood: 34251

    Nearby schools

    GreatSchools rating
    Get a cash offer in 3 minutes
    Find out how much your home could sell for in as little as 3 minutes with a no-obligation cash offer.
    Estimated market value
    $2,601,000
    Get a cash offer in 3 minutes
    Find out how much your home could sell for in as little as 3 minutes with a no-obligation cash offer.
    Estimated market value
    $2,601,000