Welcome to your dream home in prestigious Sarasota Ranch Club, where luxury meets tranquility. Nestled on over 10 acres, this stunning John Cannon custom-built residence offers unparalleled privacy. Surrounded by Florida's native trees and natural foliage, making it an ideal setting for equestrian enthusiasts and nature lovers. Imagine waking up to the sight of deer grazing in your backyard and enjoying visits from wild turkeys and sandhill cranes, all while conveniently located near essential amenities. Step inside this Mediterranean-style masterpiece, boasting 3,938 sq. ft. of thoughtfully designed living space. The functional split floor plan seamlessly connects the chef's dream kitchen to the great room and dining area, perfect for entertaining. The kitchen is a culinary haven, featuring 42” cabinetry with soft-close drawers, top-of-the-line Thermador stainless steel appliances, a custom vented hood, and a spacious island. Additional highlights include a wine bar with granite countertops and a wine/beverage cooler, ensuring you have everything you need for hosting gatherings. The home is equipped with impact windows and doors, and a whole-house generator providing peace of mind and security. Step outside to your expansive brick paver screened lanai, where outdoor living reaches new heights. This custom-built space includes an outdoor kitchen, seating and dining areas, and a cozy fire pit. Dive into the heated inground saltwater pool or unwind in the jetted spa, all while enjoying the views of your lush surroundings. The master suite features a recessed tray ceiling with dimmable lights, a ceiling fan, and dual closets. Indulge in the ultimate spa-like experience within the luxurious master bath of this exquisite home. Featuring double vanities (one with a custom 3-way lighted mirror) that provide ample space for your daily routines. The highlight is the expansive two-person tiled step-in shower, perfect for unwinding after a long day. For those who enjoy the outdoors, a private two-person outdoor shower offers a refreshing escape. This master bath is not just a functional space; it is a personal retreat that elevates your everyday living. The thoughtfully designed bonus room adds versatility to this stunning property, allowing you to create a fitness haven, craft sanctuary, or even a future fourth bedroom. Each guest bedroom features custom window treatments, along with easy access to the second and third bath will ensure that your guests feel right at home. Enhance your work-from-home experience with our dual office setup. Practicality meets elegance in the convenient mudroom, which boasts a built-in bench, shelves, and a stylish wood panel design, providing an organized entryway. The laundry room is a dream come true, featuring cabinetry, a built-in ironing board, washer/dryer, and laundry sink for added functionality. Don't forget the 9 x 11 air-conditioned storage room. The oversized two-car garage with a side entry, 220-volt charger for electric car and pull-down stairs, complemented by a separate single-car garage, offers ample storage and parking solutions. Nestled in a beautiful community with a reasonable HOA fee that covers gated entry, common area maintenance, and horse trail upkeep, this meticulously maintained home is a must-see for those seeking luxury and comfort in their next residence while remaining close enough to the premier amenities of Lakewood Ranch and Sarasota. Call today to schedule your private showing.
Pending
$1,600,000
16315 HIDDEN HORSE WAY, MYAKKA CITY, FL 34251
3beds
3,938sqft
Single Family Residence
Built in 2017
10.14 Acres Lot
$-- Zestimate®
$406/sqft
$182/mo HOA
What's special
Mediterranean-style masterpieceSpacious islandOutdoor kitchenSeparate single-car garageDual office setupHeated inground saltwater poolJetted spa
- 183 days
- 169
- 4
Zillow last checked:
Listing updated:
Listed by:
Chris Baylis 941-735-4713,
MICHAEL SAUNDERS & COMPANY 941-907-9595
Source: Stellar MLS,MLS#: A4681293 Originating MLS: Sarasota - Manatee
Originating MLS: Sarasota - Manatee
Facts & features
Interior
Bedrooms & bathrooms
- Bedrooms: 3
- Bathrooms: 3
- Full bathrooms: 3
Rooms
- Room types: Den/Library/Office, Utility Room
Primary bedroom
- Features: En Suite Bathroom, Walk-In Closet(s)
- Level: First
- Area: 280 Square Feet
- Dimensions: 20x14
Bedroom 2
- Features: Built-in Closet
- Level: First
- Area: 168 Square Feet
- Dimensions: 14x12
Bedroom 3
- Features: Built-in Closet
- Level: First
- Area: 165 Square Feet
- Dimensions: 11x15
Bonus room
- Features: No Closet
- Level: First
- Area: 240 Square Feet
- Dimensions: 16x15
Dining room
- Level: First
- Area: 360 Square Feet
- Dimensions: 20x18
Great room
- Level: First
- Area: 460 Square Feet
- Dimensions: 20x23
Kitchen
- Features: Pantry
- Level: First
- Area: 252 Square Feet
- Dimensions: 14x18
Laundry
- Level: First
- Area: 96 Square Feet
- Dimensions: 8x12
Office
- Level: First
- Area: 208 Square Feet
- Dimensions: 16x13
Office
- Level: First
- Area: 182 Square Feet
- Dimensions: 14x13
Heating
- Central, Electric
Cooling
- Central Air
Appliances
- Included: Cooktop, Dishwasher, Dryer, Electric Water Heater, Microwave, Refrigerator, Washer, Wine Refrigerator
- Laundry: Inside, Laundry Room
Features
- Ceiling Fan(s), Eating Space In Kitchen, High Ceilings, Kitchen/Family Room Combo, Open Floorplan, Primary Bedroom Main Floor, Solid Wood Cabinets, Split Bedroom, Stone Counters, Thermostat, Vaulted Ceiling(s), Walk-In Closet(s)
- Flooring: Ceramic Tile
- Doors: Outdoor Grill, Sliding Doors
- Windows: Window Treatments, Hurricane Shutters/Windows
- Has fireplace: No
Interior area
- Total structure area: 5,637
- Total interior livable area: 3,938 sqft
Video & virtual tour
Property
Parking
- Total spaces: 3
- Parking features: Garage - Attached
- Attached garage spaces: 3
Features
- Levels: One
- Stories: 1
- Patio & porch: Covered, Front Porch, Rear Porch
- Exterior features: Irrigation System, Lighting, Outdoor Grill, Rain Gutters
- Has private pool: Yes
- Pool features: Deck, In Ground, Lighting, Salt Water, Tile
- Has spa: Yes
- Spa features: In Ground
- Has view: Yes
- View description: Park/Greenbelt, Trees/Woods
- Waterfront features: Pond Access
Lot
- Size: 10.14 Acres
- Features: Cleared, In County, Landscaped, Level, Oversized Lot, Street Dead-End, Zoned for Horses, Above Flood Plain
Details
- Parcel number: 0528010130
- Zoning: OUR
- Special conditions: None
Construction
Type & style
- Home type: SingleFamily
- Architectural style: Custom,Ranch,Mediterranean
- Property subtype: Single Family Residence
Materials
- Block, Concrete, Stucco
- Foundation: Slab
- Roof: Tile
Condition
- New construction: No
- Year built: 2017
Utilities & green energy
- Sewer: Septic Tank
- Water: Private, Well
- Utilities for property: Private, Sprinkler Well, Underground Utilities
Green energy
- Energy efficient items: Doors, Insulation, Thermostat, Windows
Community & HOA
Community
- Features: Deed Restrictions, Horses Allowed
- Security: Gated Community, Security System Owned, Smoke Detector(s)
- Pet fee: $0 monthly
- Subdivision: SARASOTA RANCH CLUB
HOA
- Has HOA: Yes
- HOA fee: $182 monthly
- HOA name: Pinnacle Property Mgmt
- HOA phone: 941-444-7090
Location
- Region: Myakka City
Financial & listing details
- Price per square foot: $406/sqft
- Tax assessed value: $1,586,000
- Annual tax amount: $11,825
- Date on market: 2/27/2026
- Cumulative days on market: 87 days
- Listing terms: Cash,Conventional
- Ownership: Fee Simple
- Total actual rent: 0
- Road surface type: Paved, Asphalt
Estimated market value
Not available
Estimated sales range
Not available
Not available
Price history
| Date | Event | Price |
|---|---|---|
| 5/7/2026 | Pending sale | $1,600,000$406/sqft |
Source:  Stellar MLS #A4681293 Report a problem Stellar MLS #A4681293 Report a problem | ||
| 2/27/2026 | Listed for sale | $1,600,000+2185.7%$406/sqft |
Source: Stellar MLS #A4681293 Report a problem | ||
| 9/16/2013 | Sold | $70,000-48.1%$18/sqft |
Source: Agent Provided Report a problem | ||
| 12/8/2000 | Sold | $134,900$34/sqft |
Source: Public Record Report a problem | ||
Public tax history
| Year | Property taxes | Tax assessment |
|---|---|---|
| 2025 | $11,825 +3.7% | $971,264 +2.9% |
| 2024 | $11,398 +3.2% | $943,891 +3% |
| 2023 | $11,047 +2.8% | $916,399 +3% |
| 2022 | $10,751 +0.7% | $889,708 +3% |
| 2021 | $10,677 -0.6% | $863,794 +1.4% |
| 2020 | $10,742 +3% | $851,868 +2.3% |
| 2019 | $10,429 | $832,716 +1.9% |
| 2018 | $10,429 +1.9% | $817,189 +738.8% |
| 2017 | $10,232 +655.6% | $97,429 -26% |
| 2016 | $1,354 -8.4% | $131,700 +13.9% |
| 2015 | $1,478 +9.2% | $115,600 +23% |
| 2014 | $1,354 +5.3% | $94,000 |
| 2013 | $1,286 -17.9% | $94,000 -19% |
| 2012 | $1,567 -19.1% | $116,000 -20.7% |
| 2011 | $1,937 -23% | $146,200 -20.8% |
| 2010 | $2,517 -37.7% | $184,700 -26.1% |
| 2009 | $4,040 | $250,100 -22% |
| 2008 | $4,040 -9.9% | $320,500 -9.4% |
| 2007 | $4,483 | $353,600 +18.9% |
| 2006 | -- | $297,300 +46.8% |
| 2005 | -- | $202,500 +21.7% |
| 2004 | $2,452 +30.2% | $166,400 +34.7% |
| 2003 | $1,883 +9.4% | $123,500 +7.2% |
| 2002 | $1,721 +9.8% | $115,200 +4.1% |
| 2001 | $1,568 | $110,700 |
Find assessor info on the county website
Monthly payment
Est. payment
Payment breakdown
Explore the cost of this home by adjusting the details. Changes won't be saved.Climate risks
Neighborhood: 34251
Nearby schools
Schools provided by the listing agent
- Elementary: Tatum Ridge Elementary
- Middle: McIntosh Middle
- High: Booker High
Source: Stellar MLS. This data may not be complete. We recommend contacting the local school district to confirm school assignments for this home.

Similar homes
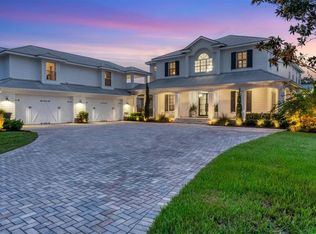
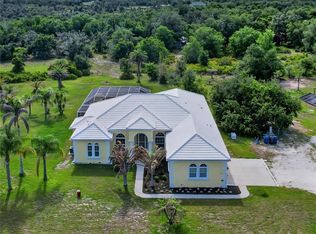
- $1,399,9993 bd3 ba3.1k sqft140 COWPEN LANE, SARASOTA, FL 34240For Sale
 MLS ID #A4691106, Lynn Bondanza, MARCUS & COMPANY REALTY. Stellar MLS
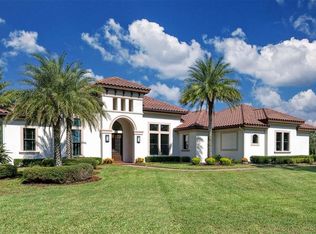
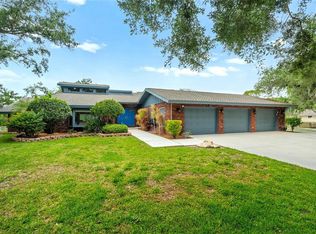
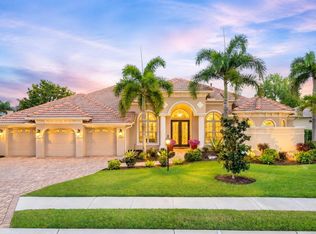
 - $999,9005 bd3 ba3.2k sqft8331 241ST STREET E, MYAKKA CITY, FL 34251For Sale
 MLS ID #A4658704, Sharon Klein, FINE PROPERTIES. Stellar MLS
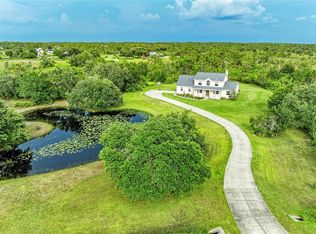
 - $1,115,0004 bd3 ba3k sqft1210 408TH COURT E, MYAKKA CITY, FL 34251For Sale
 MLS ID #A4694907, Rachel McCoy, COLDWELL BANKER REALTY. Stellar MLS
 - $1,599,0003 bd3 ba3.1k sqft7207 ASHLAND GLEN, LAKEWOOD RANCH, FL 34202For Sale
 MLS ID #A4691813, Katina Shanahan, COLDWELL BANKER REALTY. Stellar MLS
 - $2,000,0004 bd4 ba4k sqft20207 77TH AVENUE E, BRADENTON, FL 34202For SaleMLS ID #A4698566, Jose Ortega, KW SUNCOAST. Stellar MLS
- $1,455,0003 bd3 ba3.5k sqft7808 DERBY CT, LAKEWOOD RANCH, FL 34202For SaleMLS ID #A4700428, Irina McKay, MCKAY MANAGEMENT & REALTY. Stellar MLS
- $1,699,0004 bd3 ba3.9k sqft8122 LONE TREE GLEN, LAKEWOOD RANCH, FL 34202For SaleMLS ID #A4699545, Tina Ciaccio, P.A., MICHAEL SAUNDERS & COMPANY. Stellar MLS
- $1,500,0004 bd4 ba3.8k sqft3705 62ND STREET E, BRADENTON, FL 34208For SaleMLS ID #A4688405, Bruce Hearon, COLDWELL BANKER REALTY. Stellar MLS
- $1,675,0004 bd4 ba3.9k sqft7767 ALISTER MACKENZIE DRIVE, SARASOTA, FL 34240For SaleMLS ID #A4701264, Alison Stottlemyer, COLDWELL BANKER REALTY. Stellar MLS
- $1,395,0003 bd3 ba3.3k sqft7219 ASHLAND GLEN, LAKEWOOD RANCH, FL 34202For SaleMLS ID #A4702562, Katina Shanahan, COLDWELL BANKER REALTY. Stellar MLS
- $1,525,0003 bd4 ba3.5k sqft6806 DOMINION LANE, LAKEWOOD RANCH, FL 34202For SaleMLS ID #A4700380, Pamela Modisett, MICHAEL SAUNDERS & COMPANY. Stellar MLS
- $899,0004 bd3 ba3.1k sqft23327 RED ROBIN PLACE, BRADENTON, FL 34202For SaleMLS ID #A4702311, Toma Milbank PLLC, COMPASS FLORIDA LLC. Stellar MLS
- $1,695,0004 bd4 ba3.2k sqft7215 CHATSWORTH COURT, BRADENTON, FL 34201For SaleMLS ID #A4702183, Toi Estes, PREMIER SOTHEBY'S INTERNATIONAL REALTY. Stellar MLS
- $1,799,0004 bd3 ba2.8k sqft8083 WATERBEND TRAIL, SARASOTA, FL 34240For SaleMLS ID #A4678845, Pierre Shaheen, COMPASS FLORIDA LLC. Stellar MLS
- $1,530,0003 bd3 ba3.2k sqft11810 RIVER SHORES TRAIL, PARRISH, FL 34219For SaleMLS ID #A4700851, Susan Hill, COLDWELL BANKER REALTY. Stellar MLS
- $1,295,0003 bd4 ba3.5k sqft2686 DICK WILSON DRIVE, SARASOTA, FL 34240For SaleMLS ID #A4701018, Jeff Hinrichs, MICHAEL SAUNDERS & COMPANY. Stellar MLS
- $1,695,0004 bd4 ba3.6k sqft7732 DONALD ROSS ROAD W, SARASOTA, FL 34240For SaleMLS ID #A4692026, William Kelly, THE REAL ESTATE STORE. Stellar MLS
- $1,595,0003 bd4 ba4.2k sqft909 MACEWEN DRIVE, OSPREY, FL 34229For SaleMLS ID #A4621683, Mark Lyda, GENEROUS PROPERTY. Stellar MLS
- $1,699,0004 bd4 ba3.8k sqft8116 LONE TREE GLEN, LAKEWOOD RANCH, FL 34202For SaleMLS ID #A4663172, Nikki Taylor, DOUGLAS ELLIMAN. Stellar MLS
- $1,425,0004 bd3 ba3.3k sqft2528 TOM MORRIS DRIVE, SARASOTA, FL 34240For SaleMLS ID #A4699406, Linda Dooley, PREMIER SOTHEBY'S INTERNATIONAL REALTY. Stellar MLS
