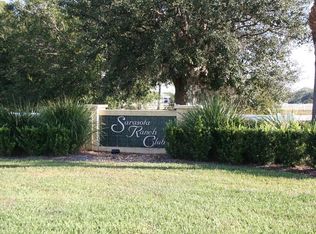
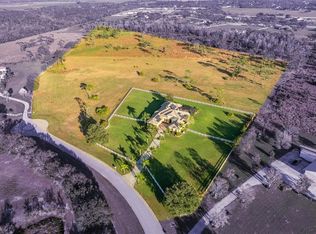

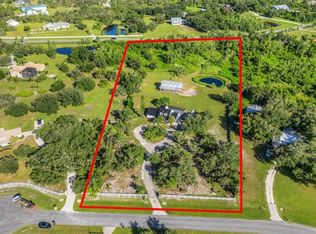
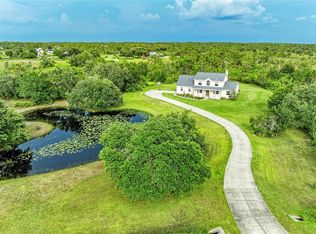
Set on just over 10 acres in the gated Sarasota Ranch Club, this 2004 estate gives you privacy and room to spread out, with direct access to the community's horse trails. The single-story home runs 3,532 square feet with three bedrooms, four full baths, and a dedicated media room. Cathedral ceilings and an open floor plan run throughout, and a split-bedroom layout keeps the primary suite on the main level, where the spa-style bath has dual vanities, a soaking tub, and a walk-in shower. Each additional bedroom has its own en-suite bath. The kitchen opens to the family room, with stone counters throughout and a fireplace anchoring the main living space. Outside, manicured grounds and a private courtyard surround the home, and a five-car garage handles vehicles and equipment. Close to Sarasota conveniences while still feeling a world away, this is acreage living with the finishes to match.
For sale
$1,650,000
15986 CUTTING HORSE TRAIL, MYAKKA CITY, FL 34251
3beds
3,532sqft
Single Family Residence
Built in 2004
10.12 Acres Lot
$-- Zestimate®
$467/sqft
$182/mo HOA
What's special
Private courtyardThree bedroomsSplit-bedroom layoutFive-car garageSpa-style bathOpen floor planDedicated media room
- 77 days
- 316
- 3
Zillow last checked:
Listing updated:
Listed by:
Larry Starr 941-914-6869,
SVN COMMERCIAL ADVISORY GROUP 941-387-1200
Source: Stellar MLS,MLS#: A4695638 Originating MLS: Sarasota - Manatee
Originating MLS: Sarasota - Manatee
Facts & features
Interior
Bedrooms & bathrooms
- Bedrooms: 3
- Bathrooms: 4
- Full bathrooms: 4
Primary bedroom
- Features: Walk-In Closet(s)
- Level: First
Bedroom 2
- Features: Built-in Closet
- Level: First
Bedroom 3
- Features: Built-in Closet
- Level: First
Bathroom 1
- Level: First
Bathroom 2
- Level: First
Bathroom 3
- Level: First
Bathroom 4
- Level: First
Dining room
- Level: First
Kitchen
- Level: First
Living room
- Level: First
Heating
- Central, Electric
Cooling
- Central Air
Appliances
- Included: Oven, Cooktop, Dishwasher, Disposal, Dryer, Exhaust Fan, Freezer, Gas Water Heater, Ice Maker, Microwave, Refrigerator, Washer
- Laundry: Inside, Laundry Room
Features
- Cathedral Ceiling(s), Ceiling Fan(s), Kitchen/Family Room Combo, Open Floorplan, Primary Bedroom Main Floor, Split Bedroom, Stone Counters, Thermostat, Walk-In Closet(s)
- Flooring: Carpet, Ceramic Tile
- Has fireplace: Yes
- Fireplace features: Living Room
Interior area
- Total structure area: 4,997
- Total interior livable area: 3,532 sqft
Video & virtual tour
Property
Parking
- Total spaces: 5
- Parking features: Garage - Attached
- Attached garage spaces: 5
Features
- Levels: One
- Stories: 1
- Exterior features: Courtyard, Private Yard
Lot
- Size: 10.12 Acres
Details
- Parcel number: 0528010070
- Zoning: OUR
- Special conditions: None
Construction
Type & style
- Home type: SingleFamily
- Property subtype: Single Family Residence
Materials
- Block
- Foundation: Slab
- Roof: Tile
Condition
- Completed
- New construction: No
- Year built: 2004
Utilities & green energy
- Sewer: Septic Tank
- Water: Well
- Utilities for property: Cable Available, Electricity Connected, Phone Available
Community & HOA
Community
- Pet fee: $0 monthly
- Subdivision: SARASOTA RANCH CLUB
HOA
- Has HOA: Yes
- HOA fee: $182 monthly
- HOA name: Pinnacle Community Association Management
- HOA phone: 941-444-7090
Location
- Region: Myakka City
Financial & listing details
- Price per square foot: $467/sqft
- Tax assessed value: $912,200
- Annual tax amount: $11,487
- Date on market: 6/16/2026
- Cumulative days on market: 23 days
- Ownership: Fee Simple
- Total actual rent: 0
- Electric utility on property: Yes
- Road surface type: Asphalt
Estimated market value
Not available
Estimated sales range
Not available
Not available
Price history
| Date | Event | Price |
|---|---|---|
| 6/16/2026 | Listed for sale | $1,650,000$467/sqft |
Source:  Stellar MLS #A4695638 Report a problem Stellar MLS #A4695638 Report a problem | ||
| 2/26/2026 | Listing removed | $1,650,000$467/sqft |
Source: Stellar MLS #A4635907 Report a problem | ||
| 2/10/2026 | Listed for rent | $6,000-2.4%$2/sqft |
Source: Stellar MLS #A4677847 Report a problem | ||
| 2/9/2026 | Listing removed | $6,150$2/sqft |
Source: Zillow Rentals Report a problem | ||
| 1/12/2026 | Listed for rent | $6,150$2/sqft |
Source: Zillow Rentals Report a problem | ||
| 1/27/2025 | Listed for sale | $1,650,000+64.2%$467/sqft |
Source: Stellar MLS #A4635907 Report a problem | ||
| 7/25/2019 | Listing removed | $1,005,000$285/sqft |
Source: MICHAEL SAUNDERS & COMPANY #A4160087 Report a problem | ||
| 1/31/2017 | Price change | $1,005,000-8.6%$285/sqft |
Source: Michael Saunders & Company - Licensed Real Estate Broker #A4160087 Report a problem | ||
| 7/26/2016 | Listed for sale | $1,100,000+22.4%$311/sqft |
Source: Michael Saunders & Company - Licensed Real Estate Broker #A4160087 Report a problem | ||
| 6/4/2014 | Listing removed | $899,000$255/sqft |
Source: Michael Saunders & Company - Licensed Real Estate Broker Report a problem | ||
| 3/21/2014 | Listed for sale | $899,000+361%$255/sqft |
Source: Michael Saunders & Company - Licensed Real Estate Broker Report a problem | ||
| 5/11/2012 | Listing removed | $195,000$55/sqft |
Source: Michael Saunders & Company - Licensed Real Estate Broker Report a problem | ||
| 3/28/2012 | Listed for sale | $195,000+34%$55/sqft |
Source: Michael Saunders & Company - Licensed Real Estate Broker Report a problem | ||
| 4/26/2001 | Sold | $145,500$41/sqft |
Source: Public Record Report a problem | ||
Public tax history
| Year | Property taxes | Tax assessment |
|---|---|---|
| 2025 | $11,487 +8.8% | $912,200 +8.9% |
| 2024 | $10,554 +1.1% | $837,998 +10% |
| 2023 | $10,439 +8.1% | $761,816 +10% |
| 2022 | $9,657 +17% | $692,560 +10% |
| 2021 | $8,253 +3.1% | $629,600 +5.5% |
| 2020 | $8,002 +0.6% | $597,000 +7.9% |
| 2019 | $7,957 | $553,410 +10% |
| 2018 | $7,957 +17.7% | $503,100 -15.1% |
| 2017 | $6,758 -3.5% | $592,537 -3% |
| 2016 | $7,002 -12.5% | $610,700 +24.7% |
| 2015 | $8,000 +14.2% | $489,700 +6.5% |
| 2014 | $7,002 +3.8% | $459,921 |
| 2013 | $6,749 +10.4% | $459,921 +10% |
| 2012 | $6,113 +10.9% | $418,110 +10% |
| 2011 | $5,511 -17.6% | $380,100 -16.6% |
| 2010 | $6,688 -9.9% | $455,800 -18.7% |
| 2009 | $7,426 | $560,400 +1.8% |
| 2008 | $7,426 -11.3% | $550,600 -11.5% |
| 2007 | $8,370 | $621,900 -1.4% |
| 2006 | -- | $630,600 +34.2% |
| 2005 | -- | $470,000 +199% |
| 2004 | $2,466 +38.6% | $157,200 +34.7% |
| 2003 | $1,780 +9.4% | $116,700 +7.3% |
| 2002 | $1,626 +9.7% | $108,800 +4% |
| 2001 | $1,482 | $104,600 |
Find assessor info on the county website
Monthly payment
Est. payment
Payment breakdown
Explore the cost of this home by adjusting the details. Changes won't be saved.Climate risks
Neighborhood: 34251
- $500,00010.26 acres15884 Cutting Horse Trl, Myakka City, FL 34251Sold
- $2,300,0004 bd4 ba4.1k sqft16002 Cutting Horse Trl, Myakka City, FL 34251Sold
- $457,200-- bd-- ba-- sqft16002 Cutting Horse Trl, Myakka city, FL 34251Off Market
- $500,00010.26 acres15884 Cutting Horse Trl LOT 6, Myakka City, FL 34251Sold
Similar homes
- $850,0003 bd2 ba2.1k sqft28706 102ND DRIVE E, MYAKKA CITY, FL 34251For Sale
 MLS ID #A4703653, Alice Lewis, PREFERRED SHORE LLC. Stellar MLS
 - $1,875,0004 bd2 ba2.2k sqft4610 403RD STREET E, MYAKKA CITY, FL 34251For Sale
 MLS ID #A4701293, Michelle Hennessy, PREFERRED SHORE LLC. Stellar MLS
 - $1,775,0003 bd4 ba4k sqft21724 DEER POINTE CROSSING, BRADENTON, FL 34202For Sale
 MLS ID #A4702308, Caroline Jones, KW SUNCOAST. Stellar MLS
 - $999,9005 bd3 ba3.2k sqft8331 241ST STREET E, MYAKKA CITY, FL 34251For Sale
 MLS ID #A4658704, Sharon Klein, FINE PROPERTIES. Stellar MLS
 - $1,399,9993 bd3 ba3.1k sqft140 COWPEN LANE, SARASOTA, FL 34240For SaleMLS ID #A4691106, Lynn Bondanza, MARCUS & COMPANY REALTY. Stellar MLS
- $1,675,0006 bd6 ba4.2k sqft1516 FOX CREEK DRIVE, SARASOTA, FL 34240For SaleMLS ID #A4683593, Trish Chandler, PREMIER SOTHEBY'S INTERNATIONAL REALTY. Stellar MLS
- $1,495,0003 bd3 ba1.9k sqft4415 N RYE ROAD, PARRISH, FL 34219For SaleMLS ID #A4699111, Julie Franklin, FINE PROPERTIES. Stellar MLS
- $1,090,0004 bd3 ba2.3k sqft10080 WAUCHULA ROAD, MYAKKA CITY, FL 34251For SaleMLS ID #A4685991, Kathy Cahill, KELLER WILLIAMS ON THE WATER. Stellar MLS
- $1,500,0004 bd4 ba3.8k sqft3705 62ND STREET E, BRADENTON, FL 34208For SaleMLS ID #A4688405, Bruce Hearon, COLDWELL BANKER REALTY. Stellar MLS
- $1,499,0003 bd2 ba2.1k sqft105 JACARANDA BOULEVARD, VENICE, FL 34292For SaleMLS ID #N6145225, Cesar Alvarenga, RE/MAX PALM. Stellar MLS
- $1,345,0003 bd2 ba2.5k sqft7759 ESTATES DRIVE, NORTH PORT, FL 34291For SaleMLS ID #A4690640, Astrid Hartleb, AFFINITY REALTY GROUP LLC. Stellar MLS
- $859,0004 bd3 ba2.1k sqft1701 BERN CREEK LOOP, SARASOTA, FL 34240For SaleMLS ID #A4695661, Philip Graber, HARRY ROBBINS ASSOC INC. Stellar MLS
- $1,695,0003 bd4 ba4.2k sqft4268 LAS PALMAS WAY, SARASOTA, FL 34238For SaleMLS ID #A4692954, Jessica Stiegel, EXP REALTY LLC. Stellar MLS
- $1,200,0004 bd4 ba3.3k sqft4554 COOPER ROAD, SARASOTA, FL 34232For SaleMLS ID #A4682274, Dan Novak, PRIME TIME REAL ESTATE INC. Stellar MLS
- $1,100,0005 bd4 ba3.3k sqft296 PINE RANCH TRAIL, OSPREY, FL 34229For SaleMLS ID #A4704317, Darren Dowling, BEYOND REALTY LLC. Stellar MLS
- $1,495,0003 bd3 ba2.5k sqft7825 WILTON CRESCENT CIRCLE, BRADENTON, FL 34201For SaleMLS ID #A4702546, Renee Preininger, SARASOTA TRUST REALTY COMPANY. Stellar MLS
- $1,349,0006 bd5 ba3.6k sqft4588 BAYCEDAR LANE, SARASOTA, FL 34241For SaleMLS ID #TB8353985, Stephen Hachey, FLAT FEE MLS REALTY. Stellar MLS
- $1,870,0006 bd4 ba4.1k sqft6919 DOMINION LANE, LAKEWOOD RANCH, FL 34202For SaleMLS ID #A4696974, Kent Ellermets, ELLERMETS REALTY, INC. Stellar MLS
- $1,149,9005 bd3 ba3k sqft2746 53RD STREET, SARASOTA, FL 34234For SaleMLS ID #A4696132, Robert Barry, CHARLES RUTENBERG REALTY INC. Stellar MLS
- $1,150,0005 bd3 ba3.1k sqft2515 49TH STREET, SARASOTA, FL 34234For SaleMLS ID #A4693948, Eric Jarvis, COASTAL REAL ESTATE FLORIDA LLC. Stellar MLS
