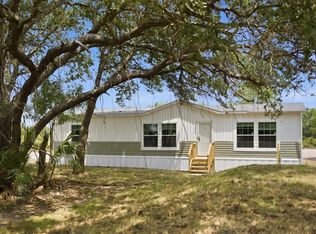
Don't miss the opportunity to own this stunning, brand-new ScotBilt Legend Series home located in the desirable Viking/Prairie community of Okeechobee. Offering metal roof, 3 bedrooms, 2 bathrooms, and 1,248 square feet of living space, this beautifully upgraded energy-star certified home sits on a private 1.25-acre lot shaded by mature oak trees, providing the perfect blend of comfort, privacy, and country living. Designed with an open split-bedroom floor plan, this home features a spacious living area, separate dining space, and an impressive kitchen complete with a large island, 42-inch upper shaker-style cabinets, tile backsplash, driftwood pendant lighting, stainless steel appliances, and abundant storage. The primary suite offers a relaxing retreat with dual vanities, a walk-in shower, a separate freestanding soaking tub, and a spacious walk-in closet. Two guest bedrooms are located on the opposite side of the home and share a full guest bathroom. Premium upgrades throughout include finished drywall, luxury linoleum flooring throughout, craftsman-style baseboards & crown molding, upgraded lighting and ceiling fan package, interior laundry room, and a striking two-tone Coastal Craftsman exterior featuring horizontal and vertical board-and-batten siding, and a durable metal roof. This move-in-ready home comes complete with a well, septic system, central air conditioning, water filtration system, powder coated metal skirting with lifetime warranty, steps, and a newly constructed pond. The expansive 1.25-acre property offers endless possibilities with plenty of room for animals, recreational vehicles, boats, RVs, or future additions such as a barn, workshop, garage, or pool. Conveniently located just minutes from the main road, you'll enjoy easy access to Lake Okeechobee, the airport, shopping, dining, schools, and everything Okeechobee has to offer. Schedule your private showing today and experience the quality, craftsmanship, and value this exceptional new home has to offer. Seller also has additional move-in-ready homes, homes currently under construction with 30-45 day completion timelines, and land available within the community.
New construction
$265,000
16226 NW 254th St, Okeechobee, FL 34972
3beds
1,248sqft
Manufactured Home, Single Family Residence
Built in 2026
1.25 Acres Lot
$262,400 Zestimate®
$212/sqft
$-- HOA
What's special
Large islandMetal roofTwo guest bedroomsFull guest bathroomNewly constructed pondFinished drywallDurable metal roof
- 20 days |
- 347 |
- 29 |
Likely to sell faster than
Zillow last checked:
Listing updated:
Listed by:
Matthew McCutcheon, PA 386-316-1199,
ICONNECT RE 239-314-7900
Source: Stellar MLS,MLS#: A4698860 Originating MLS: Sarasota - Manatee
Originating MLS: Sarasota - Manatee
Facts & features
Interior
Bedrooms & bathrooms
- Bedrooms: 3
- Bathrooms: 2
- Full bathrooms: 2
Rooms
- Room types: Utility Room
Primary bedroom
- Features: Built-In Shower Bench, Ceiling Fan(s), Dual Sinks, En Suite Bathroom, Exhaust Fan, Tub with Separate Shower Stall, Walk-In Closet(s)
- Level: First
- Area: 168.75 Square Feet
- Dimensions: 12.5x13.5
Kitchen
- Features: Breakfast Bar, Built-In Shelving, Pantry, Kitchen Island, No Closet
- Level: First
- Area: 150 Square Feet
- Dimensions: 12.5x12
Living room
- Features: Ceiling Fan(s), No Closet
- Level: First
- Area: 221.88 Square Feet
- Dimensions: 12.5x17.75
Heating
- Electric
Cooling
- Central Air
Appliances
- Included: Dishwasher, Electric Water Heater, Microwave, Range, Refrigerator, Water Filtration System, Water Softener
- Laundry: Laundry Room
Features
- Built-in Features, Ceiling Fan(s), Crown Molding, Eating Space In Kitchen, Living Room/Dining Room Combo, Open Floorplan, Primary Bedroom Main Floor, Split Bedroom, Thermostat, Walk-In Closet(s)
- Flooring: Linoleum
- Windows: Window Treatments
- Has fireplace: No
Interior area
- Total structure area: 1,248
- Total interior livable area: 1,248 sqft
Video & virtual tour
Property
Parking
- Parking features: None
Features
- Levels: One
- Stories: 1
- Patio & porch: Front Porch, Rear Porch
- Exterior features: Other
- Has view: Yes
- View description: Trees/Woods
Lot
- Size: 1.25 Acres
- Dimensions: 165'W x 300'L/D
- Features: Cleared, In County, Landscaped, Oversized Lot, Street Dead-End, Zoned for Horses
- Residential vegetation: Mature Landscaping, Oak Trees, Trees/Landscaped, Wooded
Details
- Parcel number: R13534330A0000002I000
- Zoning: AG
- Special conditions: None
Construction
Type & style
- Home type: MobileManufactured
- Architectural style: Ranch,Traditional
- Property subtype: Manufactured Home, Single Family Residence
- Attached to another structure: Yes
Materials
- Vinyl Siding, Wood Frame
- Foundation: Pillar/Post/Pier
- Roof: Metal
Condition
- Completed
- New construction: Yes
- Year built: 2026
Utilities & green energy
- Sewer: Septic Tank
- Water: Well
- Utilities for property: BB/HS Internet Available, Cable Available, Electricity Available, Electricity Connected, Phone Available, Underground Utilities, Water Connected
Community & HOA
Community
- Pet fee: $0 monthly
- Subdivision: SOUTHERN COLONIZATION CO
HOA
- Has HOA: No
Location
- Region: Okeechobee
Financial & listing details
- Price per square foot: $212/sqft
- Tax assessed value: $18,500
- Annual tax amount: $434
- Date on market: 7/3/2026
- Cumulative days on market: 20 days
- Listing terms: Cash,Conventional,FHA,USDA Loan,VA Loan
- Ownership: Fee Simple
- Total actual rent: 0
- Electric utility on property: Yes
- Road surface type: Unimproved, Other
- Body type: Double Wide
Estimated market value
$262,400
$249,000 - $276,000
$1,888/mo
Price history
| Date | Event | Price |
|---|---|---|
| 7/3/2026 | Listed for sale | $265,000+960%$212/sqft |
Source:  Stellar MLS #A4698860 Report a problem Stellar MLS #A4698860 Report a problem | ||
| 7/18/2025 | Sold | $25,000-21.9%$20/sqft |
Source:  BeachesMLS #F10491783 Report a problem BeachesMLS #F10491783 Report a problem | ||
| 6/24/2025 | Pending sale | $32,000$26/sqft |
Source: BeachesMLS #F10491783 Report a problem | ||
| 3/11/2025 | Listed for sale | $32,000$26/sqft |
Source: BeachesMLS #F10491783 Report a problem | ||
Public tax history
| Year | Property taxes | Tax assessment |
|---|---|---|
| 2025 | $434 +4.1% | $8,242 +10% |
| 2024 | $417 +6.3% | $7,493 -53.2% |
| 2023 | $393 +9.7% | $16,000 +18.5% |
| 2022 | $358 +17.7% | $13,500 +80% |
| 2021 | $304 +4.4% | $7,500 +15.4% |
| 2020 | $291 | $6,500 +8.3% |
| 2019 | $291 +13.4% | $6,000 +17.1% |
| 2018 | $257 | $5,125 +2.5% |
| 2017 | -- | $5,000 -23.1% |
| 2016 | $213 | $6,500 +4.8% |
| 2015 | $213 +0.7% | $6,200 +24% |
| 2014 | $211 | $5,000 +90.5% |
| 2013 | -- | $2,625 |
| 2012 | -- | $2,625 -25% |
| 2011 | -- | $3,500 +37.3% |
| 2010 | -- | $2,550 -76.8% |
| 2009 | -- | $11,000 -5.4% |
| 2008 | -- | $11,625 -52.9% |
| 2007 | -- | $24,687 -13.4% |
| 2006 | -- | $28,500 +84.6% |
| 2005 | -- | $15,437 +64.7% |
| 2004 | -- | $9,375 +74.4% |
| 2003 | -- | $5,375 +187.7% |
| 2002 | -- | $1,868 +15% |
| 2001 | -- | $1,625 |
| 2000 | -- | $1,625 |
Find assessor info on the county website
Monthly payment
Climate risks
Neighborhood: 34972
Nearby schools
GreatSchools rating
- 2/10Seminole Elementary SchoolGrades: PK-5Distance: 16.3 mi
- 4/10Yearling Middle SchoolGrades: 6-8Distance: 17.4 mi
- 3/10Okeechobee High SchoolGrades: 9-12Distance: 17.7 mi
- $19,0001.25 Acres16174 NW 254th St, Okeechobee, FL 34972Off Market
- $18,5001.25 Acres16122 NW 254th St, Okeechobee, FL 34972Off Market
- $18,5001.25 Acres16223 NW 254th St, Okeechobee, FL 34972Off Market
- $70,5005 Acres16377 NW 252nd St, Okeechobee, FL 34972Off Market
- $18,5001.25 Acres16275 NW 254th St, Okeechobee, FL 34972Off Market
- $33,5001.25 Acres16171 NW 254th St, Okeechobee, FL 34972Lot/Land
- $37,0002.5 Acres16330 NW 254th St, Okeechobee, FL 34972Off Market
- $33,0001.25 Acres16169 NW 252nd St, Okeechobee, FL 34972Lot/Land
A local agent can set up tours, give advice and negotiate with sellers.
Similar homes
- $259,9004 bd2 ba1.8k sqft16854 NW 254th St, Okeechobee, FL 34972New Construction

 MLS ID #K4903561, Daniel Castaneda, AMERICAN REALTY OF PSL LLC. Stellar MLS
 - $259,9004 bd2 ba1.8k sqft17381 NW 262nd Street, Okeechobee, FL 34972New Construction

 MLS ID #B26044024, Daniel Castaneda, American Realty of PSL LLC. BeachesMLS
 - $269,9753 bd2 ba1.3k sqft20213 NW 258th St, Okeechobee, FL 34972New Construction
 MLS ID #A4692603, Matthew McCutcheon, PA, ICONNECT RE. Stellar MLS
 - $269,9753 bd2 ba1.3k sqft20968 NW 264th St, Okeechobee, FL 34972New Construction
 MLS ID #A4692526, Matthew McCutcheon, PA, ICONNECT RE. Stellar MLS
 - $274,9003 bd2 ba1.4k sqft17975 NW 266th Street, Okeechobee, FL 34972New ConstructionMLS ID #B26044013, Daniel Castaneda, American Realty of PSL LLC. BeachesMLS
- $269,9003 bd2 ba1.4k sqft19520 NW 260th Street, Okeechobee, FL 34972New ConstructionMLS ID #B26022405, Daniel Castaneda, American Realty of PSL LLC. BeachesMLS
- $230,0003 bd2 ba1.3k sqft19212 NW 280th Street, Okeechobee, FL 34972For SaleMLS ID #B26041507, Joseph W Stas, Mira Realty, LLC. BeachesMLS
- $249,9003 bd2 ba1.4k sqft19732 NW 280th St, Okeechobee, FL 34972New ConstructionMLS ID #K4903540, Daniel Castaneda, AMERICAN REALTY OF PSL LLC. Stellar MLS
- $265,0004 bd2 ba1.4k sqft17090 NW 38th Avenue, Okeechobee, FL 34972For SaleMLS ID #B26038576, Amy Fipps, Red Gator Real Estate. BeachesMLS
- $299,9993 bd2 ba1.4k sqft18720 NW 242nd Street, Okeechobee, FL 34972For SaleMLS ID #B26042001, Renee Box, All Properties Realty Group. BeachesMLS
- $299,9993 bd2 ba1.3k sqft19411 NW 258th Street, Okeechobee, FL 34972For SaleMLS ID #B26027367, Brandi Joiner, Okeechobee Homes and Land. BeachesMLS
- $295,0004 bd3 ba1.4k sqft15411 NW 272nd St, Okeechobee, FL 34972New Construction
 MLS ID #M20055195, Maria Demps, Illustrated Properties LLC / S. Martin County REALTORS® of the Treasure Coast (MCRTC)
 - $295,0004 bd3 ba1.4k sqft18183 NW 282nd St, Okeechobee, FL 34972New ConstructionMLS ID #M20055199, Maria Demps, Illustrated Properties LLC / S. Martin County REALTORS® of the Treasure Coast (MCRTC)
- $325,0003 bd2 ba1.4k sqft16161 NW 276th St, Okeechobee, FL 34972For SaleMLS ID #O6398525, Jean Miller, COLDWELL BANKER REALTY. Stellar MLS
- $309,0004 bd2 ba1.7k sqft18574 NW 284th Street, Okeechobee, FL 34972New ConstructionMLS ID #B26022258, Ashley Nichole Austin, Red Gator Real Estate. BeachesMLS
- $265,0002 bd1 ba1.1k sqft19505 NW 80th Dr, Okeechobee, FL 34972For SaleMLS ID #11732318, Janetta Thiboult, GILBERT REALTY GROUP. My State MLS
- $260,0003 bd1 ba1.6k sqft7740 NW 81st Ct, Okeechobee, FL 34972For SaleMLS ID #11798783, Janetta Thiboult, GILBERT REALTY GROUP. My State MLS
- $240,0003 bd1 ba1k sqft3496 NW 24TH Avenue, Okeechobee, FL 34972For SaleMLS ID #B26054583, Emma Brown, Brown & Company Realty, INC. BeachesMLS
- $175,0003 bd2 ba1.7k sqft18420 NW 278 Street, Okeechobee, FL 34972For SaleMLS ID #R11148544, Jimmy De La Luz Caballero, Mixon Real Estate Group. BeachesMLS
- $269,0002 bd2 ba1k sqft20165 NW 294th St, Okeechobee, FL 34972For Sale By Owner
