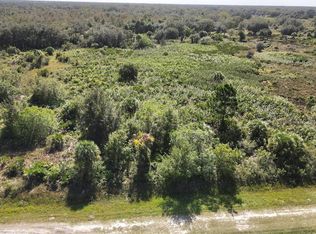
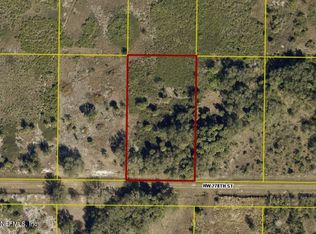
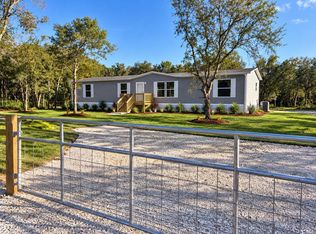
BRAND NEW 3BR/2BA ON 1.25 FULLY FENCED ACRES — JUST OFF THE PAVED ROAD! SELLER WILL HELP WITH BUYER'S CLOSING COSTS WITH ACCEPTABLE OFFER! Beautiful 1,493 SqFt Champion home in the Prairie/Viking area, offering a modern split-bedroom floor plan with warm wood tones and stylish contemporary finishes. The spacious kitchen features stainless steel appliances and an eat-in dining area with sliding glass doors leading outside. Open dining and living areas create a comfortable space for everyday living and entertaining. The private primary suite includes a double vanity, while additional features include walk-in closets and an interior laundry room. The fully fenced 1.25-acre AG-zoned property offers plenty of room for animals, RVs, boats, or future additions such as a barn, garage, workshop, or pool. Includes a 1-year manufacturer warranty. Home is expected to be completed in approximately 30 days. Great opportunity to own a brand-new home with space and privacy
New construction
Price cut: $5K (9/4)
$244,900
19732 NW 280TH Street, Okeechobee, FL 34972
3beds
1,493sqft
Manufactured Home, Single Family Residence
Built in 2026
1.25 Acres Lot
$243,700 Zestimate®
$164/sqft
$-- HOA
What's special
Stylish contemporary finishesModern split-bedroom floor planWarm wood tonesSpacious kitchenStainless steel appliancesPrivate primary suiteDouble vanity
- 43 days
- 261
- 23
Zillow last checked:
Listing updated:
Listed by:
Daniel Castaneda 772-200-5418,
American Realty of PSL LLC
Source: BeachesMLS,MLS#: B26072622 Originating MLS: BeachesMLS
Originating MLS: BeachesMLSFacts & features
Interior
Bedrooms & bathrooms
- Bedrooms: 3
- Bathrooms: 2
- Full bathrooms: 2
- Main level bathrooms: 3
- Main level bedrooms: 2
Primary bedroom
- Area: 201.24
- Dimensions: 15.6 X 12.9
Kitchen
- Area: 100
- Dimensions: 10 X 10
Living room
- Area: 307.02
- Dimensions: 23.8 X 12.9
Heating
- Heat Strip
Cooling
- Central Air, Ceiling Fan(s)
Appliances
- Included: Dishwasher, Electric Range, Electric Water Heater, Refrigerator, Water Heater
- Laundry: Inside
Features
- Dual Sinks, Kitchen Island, Split Bedrooms
- Flooring: Laminate
- Has fireplace: No
Interior area
- Total structure area: 1,493
- Total interior livable area: 1,493 sqft
Video & virtual tour
Property
Parking
- Total spaces: 20
Accessibility
- Accessibility features: None
Features
- Levels: One
- Stories: 1
Lot
- Size: 1.25 Acres
- Features: 1-2 Acres
Details
- Parcel number: 12134330a0000019c000
- Zoning: res/ag
- Special conditions: Standard
Construction
Type & style
- Home type: MobileManufactured
- Architectural style: Mobile Home
- Property subtype: Manufactured Home, Single Family Residence
Materials
- Vinyl Siding
- Roof: Shingle
Condition
- New Construction
- New construction: Yes
- Year built: 2026
Utilities & green energy
- Sewer: Septic Tank
- Water: Well
- Utilities for property: Electricity Available
Community & HOA
Community
- Subdivision: viking/prarie
HOA
- Has HOA: No
Location
- Region: Okeechobee
Financial & listing details
- Price per square foot: $164/sqft
- Tax assessed value: $9,193
- Annual tax amount: $434
- Date on market: 9/4/2026
- Cumulative days on market: 43 days
- Listing terms: Cash,Conventional,FHA,USDA Loan,VA Loan
- Electric utility on property: Yes
Estimated market value
$243,700
$232,000 - $256,000
Not available
Price history
| Date | Event | Price |
|---|---|---|
| 9/4/2026 | Price change | $244,900-2%$164/sqft |
Source:  Stellar MLS #K4903540 Report a problem Stellar MLS #K4903540 Report a problem | ||
| 6/3/2026 | Listed for sale | $249,900+986.5%$167/sqft |
Source: Stellar MLS #K4903540 Report a problem | ||
| 2/3/2026 | Sold | $23,000$15/sqft |
Source:  realMLS #2125413 Report a problem realMLS #2125413 Report a problem | ||
| 1/30/2026 | Pending sale | $23,000$15/sqft |
Source: realMLS #2125413 Report a problem | ||
| 1/16/2026 | Listed for sale | $23,000$15/sqft |
Source: realMLS #2125413 Report a problem | ||
Public tax history
| Year | Property taxes | Tax assessment |
|---|---|---|
| 2025 | $434 +3.9% | $8,357 +10% |
| 2024 | $418 +4.7% | $7,597 -55.6% |
| 2023 | $399 +10.5% | $17,125 +22.3% |
| 2022 | $361 +18.6% | $14,000 +86.7% |
| 2021 | $305 +3.4% | $7,500 +7.1% |
| 2020 | $295 | $7,000 +16.7% |
| 2019 | $295 +14.2% | $6,000 +14.3% |
| 2018 | $258 | $5,250 +5% |
| 2017 | -- | $5,000 -19.4% |
| 2016 | $211 | $6,200 |
| 2015 | $211 -0.2% | $6,200 -4.6% |
| 2014 | $211 | $6,500 +116.7% |
| 2013 | -- | $3,000 +14.3% |
| 2012 | -- | $2,625 +19.3% |
| 2011 | -- | $2,200 -13.7% |
| 2010 | -- | $2,550 -76.8% |
| 2009 | -- | $11,000 -5.4% |
| 2008 | -- | $11,625 -52.9% |
| 2007 | -- | $24,687 -13.4% |
| 2006 | -- | $28,500 +84.6% |
| 2005 | -- | $15,437 +64.7% |
| 2004 | -- | $9,375 +41.5% |
| 2003 | -- | $6,625 +284.1% |
| 2002 | -- | $1,725 |
Find assessor info on the county website
Monthly payment
Climate risks
Neighborhood: 34972
Nearby schools
Schools provided by the listing agent
- Elementary: Seminole (Okeechobee)
- Middle: Yearling
- High: Okeechobee
Source: BeachesMLS. This data may not be complete. We recommend contacting the local school district to confirm school assignments for this home.
Similar homes
- $230,0003 bd2 ba1.3k sqft19212 NW 280th Street, Okeechobee, FL 34972For Sale

 MLS ID #B26041507, Joseph W Stas, Mira Realty, LLC. BeachesMLS
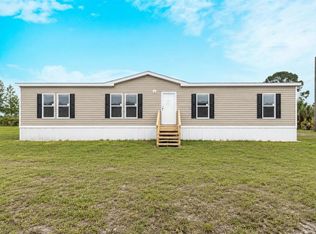
 - $232,5004 bd2 ba1.4k sqft19836 NW 280TH STREET, OKEECHOBEE, FL 34972New Construction
 MLS ID #TB8535617, Christopher Garcia, LANDQUIRE REALTY ADVISORS, LLC. Stellar MLS
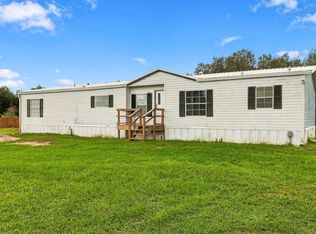
 - $254,9003 bd2 ba1.8k sqft19046 NW 302ND, Okeechobee, FL 34972For Sale
 MLS ID #B26076507, Daniel Castaneda, American Realty of PSL LLC. BeachesMLS
 - $254,9003 bd2 ba1.8k sqft16854 NW 254TH Street, Okeechobee, FL 34972New Construction
 MLS ID #B26072647, Daniel Castaneda, American Realty of PSL LLC. BeachesMLS
 - $275,0004 bd2 ba1.4k sqft19359 NW 274TH STREET, OKEECHOBEE, FL 34972New ConstructionMLS ID #C7528672, Lori Delin, LOKATION. Stellar MLS
- $269,9003 bd2 ba1.2k sqft20967 NW 250TH Street, Okeechobee, FL 34972For SaleMLS ID #B26072137, Daniel Castaneda, American Realty of PSL LLC. BeachesMLS
- $269,9003 bd2 ba1.4k sqft19368 NW 248TH Street, Okeechobee, FL 34972New ConstructionMLS ID #B26078756, Daniel Castaneda, American Realty of PSL LLC. BeachesMLS
- $265,0003 bd2 ba1.2k sqft16226 NW 254TH STREET, OKEECHOBEE, FL 34972New ConstructionMLS ID #A4698860, Matthew McCutcheon, PA, ICONNECT RE. Stellar MLS
- $283,0003 bd2 ba1.4k sqft18720 NW 242nd Street, Okeechobee, FL 34972For SaleMLS ID #B26042001, Renee Box, All Properties Realty Group. BeachesMLS
- $295,0004 bd3 ba1.4k sqft18183 NW 282nd St, Okeechobee, FL 34972New Construction
 MLS ID #M20055199, Maria Demps, Illustrated Properties LLC / S. Martin County REALTORS® of the Treasure Coast (MCRTC)
 - $299,0004 bd2 ba1.5k sqft19683 NW 302ND Street, Okeechobee, FL 34972For SaleMLS ID #B26072053, Winston Wade Ward II, Integrity Realty Group of Florida LLC. BeachesMLS
- $289,9954 bd2 ba1.5k sqft16918 NW 264TH STREET, OKEECHOBEE, FL 34972New ConstructionMLS ID #A4703384, Matthew McCutcheon, PA, ICONNECT RE. Stellar MLS
- $295,0004 bd2 ba1.6k sqft17018 NW 260TH Street, Okeechobee, FL 34972For SaleMLS ID #B26061021, Debra Lynn L Luterman, Integrity Realty Group of Florida LLC. BeachesMLS
- $295,0004 bd3 ba1.4k sqft15411 NW 272nd St, Okeechobee, FL 34972New ConstructionMLS ID #M20055195, Maria Demps, Illustrated Properties LLC / S. Martin County REALTORS® of the Treasure Coast (MCRTC)
- $328,0003 bd2 ba1.2k sqft22382 NW 286TH Street, Okeechobee, FL 34972For SaleMLS ID #B26062199, Maria Redditt, HelloSold LLC. BeachesMLS
- $239,9994 bd3 ba1.8k sqft3926 NW 39TH AVENUE, OKEECHOBEE, FL 34972For SaleMLS ID #TB8544313, William Ward, A-WARD WINNING REALTY LLC. Stellar MLS
- $349,0003 bd2 ba1k sqft5655 PALM AVENUE, OKEECHOBEE, FL 34972For SaleMLS ID #S5156459, Edwin Lopez, AXEN REALTY LLC. Stellar MLS
- $299,0002 bd2 ba1.2k sqft19695 NW 80th Drive, Okeechobee, FL 34972For SaleMLS ID #B26059920, Bonnie K Williams, Florida Homes Realty & Mortgag. BeachesMLS
