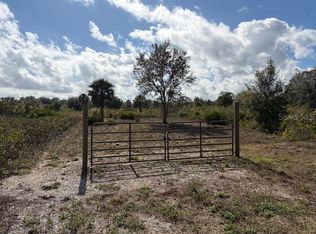
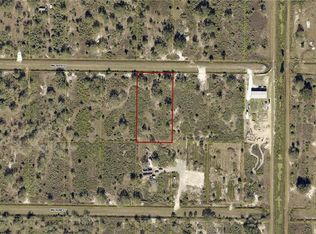
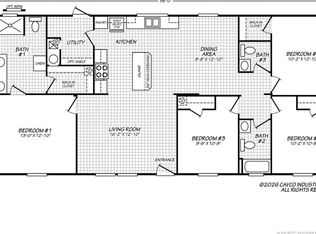
Don't miss this stunning 4-bedroom, 2-bath Energy Star certified home offering 1,560 sq ft of thoughtfully designed living space on 1.25 AG-zoned acres shaded by mature oak trees. Built with quality finishes throughout, this home features complete finished tape, and textured drywall, an upgraded two-tone Coastal Craftsman exterior, crown molding, and an upgraded ceiling fan, and can lighting package. The open kitchen boasts stainless steel appliances, a large island, and a walk-around pantry, flowing seamlessly into the dining area with a sliding glass door leading to the backyard. The split floor plan places the spacious primary suite with huge walk-in closet. The primary suite is set apart from the secondary bedrooms for added privacy. The primary bath includes a double vanity, walk-in shower, upgraded framed-mirrors, and linen closet. Secondary bedrooms share a full bath on the opposite side of the home. An interior laundry/utility room offers washer and dryer hookups for everyday convenience. Enjoy peace of mind with a well, septic, water filtration system, and FHA/VA compliant skirting, and custom finished steps already in place. Making this home is truly turn-key. Located just a few blocks off the main road for easy access, the 1.25-acre AG-zoned lot offers room to bring your animals and toys, with plenty of space to add a detached garage, pole barn, shed, or pool. Seller also has additional move-in-ready homes, and upcoming inventory available in the Prairie/Viking area. Contact your agent today to schedule a showing!
New construction
$289,995
16918 NW 264TH STREET, OKEECHOBEE, FL 34972
4beds
1,560sqft
Manufactured Home, Single Family Residence
Built in 2026
1.25 Acres Lot
$287,300 Zestimate®
$186/sqft
$-- HOA
What's special
Large islandCustom finished stepsUpgraded ceiling fanQuality finishes throughoutWalk-in showerCrown moldingStainless steel appliances
- 49 days
- 129
- 12
Zillow last checked:
Listing updated:
Listed by:
Matthew McCutcheon, PA 386-316-1199,
ICONNECT RE 239-314-7900,
David Pupo 954-801-9045,
SAND DOLLAR REALTY GROUP INC
Source: Stellar MLS,MLS#: A4703384 Originating MLS: Sarasota - Manatee
Originating MLS: Sarasota - Manatee
Facts & features
Interior
Bedrooms & bathrooms
- Bedrooms: 4
- Bathrooms: 2
- Full bathrooms: 2
Rooms
- Room types: Utility Room
Primary bedroom
- Features: Ceiling Fan(s), Walk-In Closet(s)
- Level: First
- Area: 177.63 Square Feet
- Dimensions: 12.25x14.5
Kitchen
- Features: Breakfast Bar, Built-In Shelving, Pantry, No Closet
- Level: First
- Area: 242.25 Square Feet
- Dimensions: 12.75x19
Living room
- Features: Ceiling Fan(s), No Closet
- Level: First
- Area: 214.58 Square Feet
- Dimensions: 12.75x16.83
Heating
- Electric
Cooling
- Central Air
Appliances
- Included: Dishwasher, Microwave, Range, Refrigerator
- Laundry: Electric Dryer Hookup, Laundry Room, Washer Hookup
Features
- Ceiling Fan(s), Crown Molding, Eating Space In Kitchen, Open Floorplan, Primary Bedroom Main Floor, Split Bedroom, Thermostat, Walk-In Closet(s)
- Flooring: Linoleum
- Doors: Sliding Doors
- Windows: Window Treatments
- Has fireplace: No
Interior area
- Total structure area: 1,605
- Total interior livable area: 1,560 sqft
Video & virtual tour
Property
Parking
- Parking features: Driveway
- Has uncovered spaces: Yes
Features
- Levels: One
- Stories: 1
- Patio & porch: Front Porch, Rear Porch
- Exterior features: Rain Gutters
- Has view: Yes
- View description: Trees/Woods
Lot
- Size: 1.25 Acres
- Dimensions: 165' x 330'
- Features: Cleared, In County, Landscaped, Oversized Lot, Zoned for Horses
- Residential vegetation: Mature Landscaping, Oak Trees, Wooded
Details
- Parcel number: R12634330A0000021C000
- Zoning: A
- Special conditions: None
Construction
Type & style
- Home type: MobileManufactured
- Architectural style: Ranch
- Property subtype: Manufactured Home, Single Family Residence
- Attached to another structure: Yes
Materials
- Wood Frame
- Foundation: Pillar/Post/Pier
- Roof: Shingle
Condition
- Completed
- New construction: Yes
- Year built: 2026
Details
- Warranty included: Yes
Utilities & green energy
- Sewer: Septic Tank
- Water: Well
- Utilities for property: BB/HS Internet Available, Cable Available, Electricity Connected, Phone Available, Underground Utilities
Community & HOA
Community
- Pet fee: $0 monthly
- Subdivision: SOUTHERN COLONIZATION CO
HOA
- Has HOA: No
Location
- Region: Okeechobee
Financial & listing details
- Price per square foot: $186/sqft
- Tax assessed value: $19,000
- Annual tax amount: $455
- Date on market: 8/27/2026
- Cumulative days on market: 50 days
- Listing terms: Cash,Conventional,FHA,USDA Loan,VA Loan
- Ownership: Fee Simple
- Total actual rent: 0
- Electric utility on property: Yes
- Road surface type: Unimproved, Other
- Body type: Double Wide
Estimated market value
$287,300
$273,000 - $302,000
Not available
Price history
| Date | Event | Price |
|---|---|---|
| 8/27/2026 | Listed for sale | $289,995+974.1%$186/sqft |
Source:  Stellar MLS #A4703384 Report a problem Stellar MLS #A4703384 Report a problem | ||
| 3/27/2026 | Sold | $27,000+170%$17/sqft |
Source: Public Record Report a problem | ||
| 6/3/2019 | Sold | $10,000+476%$6/sqft |
Source: Public Record Report a problem | ||
| 7/6/2018 | Sold | $1,736-30.6%$1/sqft |
Source: Public Record Report a problem | ||
| 8/5/2014 | Listing removed | $2,500$2/sqft |
Source: Anderson Realty Co. #208162 Report a problem | ||
| 7/27/2014 | Pending sale | $2,500$2/sqft |
Source: Anderson Realty Co. #208162 Report a problem | ||
Public tax history
| Year | Property taxes | Tax assessment |
|---|---|---|
| 2025 | $455 +4.3% | $10,468 +10% |
| 2024 | $437 +6.7% | $9,516 -41.3% |
| 2023 | $409 +10% | $16,200 +20% |
| 2022 | $372 +17.4% | $13,500 +80% |
| 2021 | $317 +4.6% | $7,500 +15.4% |
| 2020 | $303 | $6,500 +8.3% |
| 2019 | $303 +18% | $6,000 +17.1% |
| 2018 | $257 | $5,125 +2.5% |
| 2017 | -- | $5,000 -23.1% |
| 2016 | $213 | $6,500 +4.8% |
| 2015 | $213 +0.7% | $6,200 +24% |
| 2014 | $211 | $5,000 +90.5% |
| 2013 | -- | $2,625 |
| 2012 | -- | $2,625 -25% |
| 2011 | -- | $3,500 +37.3% |
| 2010 | -- | $2,550 -76.8% |
| 2009 | -- | $11,000 -5.4% |
| 2008 | -- | $11,625 -52.9% |
| 2007 | -- | $24,687 -13.4% |
| 2006 | -- | $28,500 +84.6% |
| 2005 | -- | $15,437 +64.7% |
| 2004 | -- | $9,375 +74.4% |
| 2003 | -- | $5,375 +187.7% |
| 2002 | -- | $1,868 +15% |
| 2001 | -- | $1,625 |
| 2000 | -- | $1,625 |
Find assessor info on the county website
Monthly payment
Climate risks
Neighborhood: 34972
Similar homes
- $295,0004 bd2 ba1.6k sqft17018 NW 260TH Street, Okeechobee, FL 34972For Sale
 MLS ID #B26061021, Debra Lynn L Luterman, Integrity Realty Group of Florida LLC. BeachesMLS
 - $265,0003 bd2 ba1.2k sqft16226 NW 254TH STREET, OKEECHOBEE, FL 34972New Construction

 MLS ID #A4698860, Matthew McCutcheon, PA, ICONNECT RE. Stellar MLS
 - $299,0004 bd2 ba1.5k sqft19683 NW 302ND Street, Okeechobee, FL 34972For Sale
 MLS ID #B26072053, Winston Wade Ward II, Integrity Realty Group of Florida LLC. BeachesMLS
 - $295,0004 bd3 ba1.4k sqft18183 NW 282nd St, Okeechobee, FL 34972New Construction
 MLS ID #M20055199, Maria Demps, Illustrated Properties LLC / S. Martin County REALTORS® of the Treasure Coast (MCRTC)
 - $295,0004 bd3 ba1.4k sqft15411 NW 272nd St, Okeechobee, FL 34972New ConstructionMLS ID #M20055195, Maria Demps, Illustrated Properties LLC / S. Martin County REALTORS® of the Treasure Coast (MCRTC)
- $275,0004 bd2 ba1.4k sqft19359 NW 274TH STREET, OKEECHOBEE, FL 34972New ConstructionMLS ID #C7528672, Lori Delin, LOKATION. Stellar MLS
- $269,9003 bd2 ba1.2k sqft20967 NW 250TH Street, Okeechobee, FL 34972For SaleMLS ID #B26072137, Daniel Castaneda, American Realty of PSL LLC. BeachesMLS
- $269,9003 bd2 ba1.4k sqft19368 NW 248TH Street, Okeechobee, FL 34972New ConstructionMLS ID #B26078756, Daniel Castaneda, American Realty of PSL LLC. BeachesMLS
- $283,0003 bd2 ba1.4k sqft18720 NW 242nd Street, Okeechobee, FL 34972For SaleMLS ID #B26042001, Renee Box, All Properties Realty Group. BeachesMLS
- $254,9003 bd2 ba1.8k sqft16854 NW 254TH Street, Okeechobee, FL 34972New ConstructionMLS ID #B26072647, Daniel Castaneda, American Realty of PSL LLC. BeachesMLS
- $254,9003 bd2 ba1.8k sqft19046 NW 302ND, Okeechobee, FL 34972For SaleMLS ID #B26076507, Daniel Castaneda, American Realty of PSL LLC. BeachesMLS
- $232,5004 bd2 ba1.4k sqft19836 NW 280TH STREET, OKEECHOBEE, FL 34972New ConstructionMLS ID #TB8535617, Christopher Garcia, LANDQUIRE REALTY ADVISORS, LLC. Stellar MLS
- $328,0003 bd2 ba1.2k sqft22382 NW 286TH Street, Okeechobee, FL 34972For SaleMLS ID #B26062199, Maria Redditt, HelloSold LLC. BeachesMLS
- $244,9003 bd2 ba1.4k sqftchampion, Okeechobee, FL 34972New ConstructionMLS ID #B26072622, Daniel Castaneda, American Realty of PSL LLC. BeachesMLS
- $230,0003 bd2 ba1.3k sqft19212 NW 280th Street, Okeechobee, FL 34972For SaleMLS ID #B26041507, Joseph W Stas, Mira Realty, LLC. BeachesMLS
- $265,0004 bd2 ba1.7k sqft1618 NW 46TH Terrace, Okeechobee, FL 34972For SaleMLS ID #B26086551, Lairen DeLaLuz Caballero, Mixon Real Estate Group. BeachesMLS
- $380,0003 bd2 ba1.2k sqft15628 NW 310th Street, Okeechobee, FL 34972For SaleMLS ID #B26070649, Vanessa Cruz, Dalton Wade Inc. BeachesMLS
- $369,9003 bd2 ba1.5k sqft16848 NW 288TH Street, Okeechobee, FL 34972New ConstructionMLS ID #B26068733, Daniel Castaneda, American Realty of PSL LLC. BeachesMLS
- $249,9994 bd3 ba1.8k sqft3926 NW 39TH AVENUE, OKEECHOBEE, FL 34972For SaleMLS ID #TB8544313, William Ward, A-WARD WINNING REALTY LLC. Stellar MLS
- $299,0002 bd2 ba1.2k sqft19695 NW 80th Drive, Okeechobee, FL 34972For SaleMLS ID #B26059920, Bonnie K Williams, Florida Homes Realty & Mortgag. BeachesMLS
