Skip main navigation
Sold for $1,027,431
  • $1,027,431

    16227 ALPHA GROVE PLACE, ODESSA, FL 33556

    5beds
    3,835sqft
    Single Family Residence
    Built in 2024
    10,875 Square Feet Lot
    $1,027,300 Zestimate®
    $268/sqft
    $8,051 Estimated rent

    Home value

    $1,027,300

    $966,000 - $1.10M

    $8,051/mo

    Zestimate® history
    Loading
    Loading...

    Owner options

    List your home for rent

    $8,051/mo

    Rent Zestimate®

    Find your next renter with Zillow Rental Manager. Plus, with online applications, you can quickly screen prospective tenants – for free.

    Learn more

    $8,051/mo

    Rent Zestimate®

    Refinance and save

    $7,494/mo

    Est. payment

    Refinancing to a lower rate could help reduce your monthly payments and save thousands over the life of the loan.

    See today's rates

    $7,494/mo

    Est. payment

    Explore your selling options

    Work with a Zillow partner agent

    Leverage their expertise and Zillow's premium Showcase listings to get your home seen by more buyers.

    Get started

    List with your own agent

    Get your home in front of millions of buyers by listing it on Zillow.

    Learn how to do it

    Sell it yourself

    Take full control of how buyers see your home on Zillow by listing For Sale by Owner (FSBO).

    List your home

    What's special

    Covered lanaiSecondary bedroomsSpa-style bathroomGathering roomLarge game roomInviting covered porchSpacious kitchen
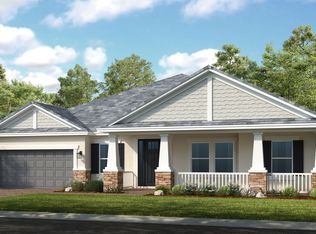
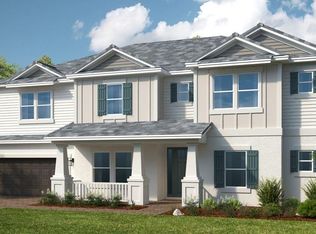
    Under Construction. MLS#TB8307874 REPRESENTATIVE PHOTOS ADDED. June Completion! The Sand Key at Victoria Lakes features an inviting covered porch and a foyer that offers views of the formal dining area, staircase, and study. The spacious kitchen serves as the heart of the home, complete with ample counter space, a walk-in pantry, and casual dining. The gathering room flows effortlessly to the covered lanai through large sliding glass doors. The main-level primary suite is a private retreat with a spa-style bathroom and a generous walk-in closet. Upstairs, you'll find four secondary bedrooms surrounding a large game room. Structural options added include; Study. extended cover patio, tray ceilings, 8' doors, outdoor kitchen rough in, pocket sliding door, and 3rd car garage.

    Zillow last checked:

    Listing updated:

    Listed by:

    Michelle Campbell 813-333-1171,

    TAYLOR MORRISON REALTY OF FL 813-333-1171

    Bought with:

    Ashley Christie, 3265640

    FLOURISH REAL ESTATE

    Source: Stellar MLS,MLS#: TB8307874MLS LogoOriginating MLS: Suncoast Tampa

    Facts & features

    Interior

    Bedrooms & bathrooms
    • Bedrooms: 5
    • Bathrooms: 5
    • Full bathrooms: 4
    • 1/2 bathrooms: 1
    Rooms
    • Room types: Dining Room, Great Room, Utility Room
    Primary bedroom
    • Features: Shower No Tub, Walk-In Closet(s)
    • Level: First
    • Area: 340 Square Feet
    • Dimensions: 17x20
    Bedroom 2
    • Features: Built-in Closet
    • Level: Second
    • Area: 180 Square Feet
    • Dimensions: 15x12
    Bedroom 3
    • Features: Built-in Closet
    • Level: Second
    • Area: 182 Square Feet
    • Dimensions: 14x13
    Bedroom 4
    • Features: Built-in Closet
    • Level: Second
    Bedroom 5
    • Features: Built-in Closet
    • Level: Second
    Balcony porch lanai
    • Level: First
    Den
    • Level: First
    Dining room
    • Level: First
    • Area: 182 Square Feet
    • Dimensions: 14x13
    Game room
    • Level: Second
    Great room
    • Level: First
    • Area: 396 Square Feet
    • Dimensions: 18x22
    Kitchen
    • Features: Breakfast Bar, Pantry
    • Level: First
    • Area: 224 Square Feet
    • Dimensions: 16x14
    Laundry
    • Level: First
    • Area: 40 Square Feet
    • Dimensions: 8x5
    Heating
    • Central
    Cooling
    • Central Air
    Appliances
    • Included: Oven, Cooktop, Dishwasher, Disposal, Tankless Water Heater
    • Laundry: Inside, Laundry Room
    Features
    • High Ceilings, Open Floorplan, Primary Bedroom Main Floor, Split Bedroom, Walk-In Closet(s)
    • Flooring: Carpet, Tile
    • Doors: Sliding Doors
    • Windows: Hurricane Shutters, Hurricane Shutters/Windows
    • Has fireplace: No
    Interior area
    • Total structure area: 4,650
    • Total interior livable area: 3,835 sqft

    Property

    Parking
    • Total spaces: 2
    • Parking features: Driveway, Garage Door Opener, Oversized
    • Attached garage spaces: 2
    • Has uncovered spaces: Yes
    Features
    • Levels: One
    • Stories: 1
    • Patio & porch: Covered, Deck, Patio, Porch
    • Exterior features: Irrigation System
    • Has view: Yes
    • View description: Water
    • Water view: Water
    Lot
    • Size: 10,875 Square Feet
    • Features: Above Flood Plain
    Details
    • Parcel number: NA16227
    • Zoning: RES
    • Special conditions: None

    Construction

    Type & style
    • Home type: SingleFamily
    • Architectural style: Craftsman
    • Property subtype: Single Family Residence
    Materials
    • Concrete, Stucco
    • Foundation: Slab
    • Roof: Tile
    Condition
    • Under Construction
    • New construction: Yes
    • Year built: 2024
    Details
    • Builder model: Sand Key
    • Builder name: Taylor Morrison
    • Warranty included: Yes

    Utilities & green energy

    • Sewer: Public Sewer
    • Water: Public
    • Utilities for property: Cable Available, Electricity Available, Natural Gas Connected, Underground Utilities
    Green energy
    • Energy efficient items: Appliances
    • Water conservation: Drip Irrigation, Fl. Friendly/Native Landscape

    Community & HOA

    Community
    • Features: Gated Community - No Guard
    • Security: Smoke Detector(s)
    • Pet fee: $0 monthly
    • Senior community: Yes
    • Subdivision: VICTORIA LAKES
    HOA
    • Has HOA: Yes
    • Services included: Maintenance Grounds, Manager, Private Road, Recreational Facilities, Sewer, Water
    • HOA fee: $160 monthly
    • HOA name: Castle Group
    Location
    • Region: Odessa

    Financial & listing details

    • Price per square foot: $268/sqft
    • Date on market: 10/2/2024
    • Cumulative days on market: 173 days
    • Listing terms: Cash,Conventional,FHA,VA Loan
    • Ownership: Fee Simple
    • Total actual rent: 0
    • Electric utility on property: Yes
    • Road surface type: Paved

    Price history

    DateEventPrice
    9/9/2026Sold$1,027,431-12.5%$268/sqft
    Source: Stellar MLS #TB8307874 Report a problem
    3/25/2025Pending sale$1,174,332$306/sqft
    Source: Stellar MLS #TB8307874 Report a problem
    3/13/2025Price change$1,174,332-1.8%$306/sqft
    Source: Stellar MLS #TB8307874 Report a problem
    2/14/2025Price change$1,195,332-3.6%$312/sqft
    Source: Stellar MLS #TB8307874 Report a problem
    1/21/2025Price change$1,240,332+1.1%$323/sqft
    Source: Stellar MLS #TB8307874 Report a problem
    12/5/2024Price change$1,227,233+0.5%$320/sqft
    Source: Taylor Morrison Report a problem
    12/4/2024Price change$1,221,233-0.5%$318/sqft
    Source: Taylor Morrison Report a problem
    11/22/2024Price change$1,227,233+0.5%$320/sqft
    Source: Stellar MLS #TB8307874 Report a problem
    10/17/2024Price change$1,221,233-1.6%$318/sqft
    Source: Stellar MLS #TB8307874 Report a problem
    10/2/2024Listed for sale$1,241,233$324/sqft
    Source: Stellar MLS #TB8307874 Report a problem

    Public tax history

    Tax history is unavailable.

    Neighborhood: 33556

    Nearby schools

    GreatSchools rating
    Get a cash offer in 3 minutes
    Find out how much your home could sell for in as little as 3 minutes with a no-obligation cash offer.
    Estimated market value
    $1,027,300
    Get a cash offer in 3 minutes
    Find out how much your home could sell for in as little as 3 minutes with a no-obligation cash offer.
    Estimated market value
    $1,027,300