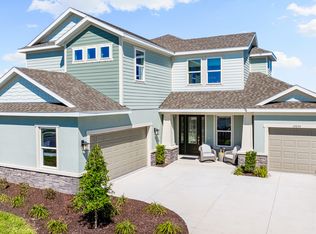
Under Construction. What's Special: Covered Extended Lanai | Lake View | Premium Location | Dedicated Home Office | Gourmet Kitchen. New Construction - September Completion! Built by America's Most Trusted Home Builder. Welcome to the Sand Key at 16216 Weller Court in Victoria Lakes! From the covered front porch of this new home, you step into a welcoming foyer that connects a dedicated study, powder room, and garage entry on one side and a dining space that flows right into the kitchen on the other. At the heart of the home, the spacious great room opens to a gourmet kitchen with a large center island, quartz countertops, and a casual dining nook, making everyday life and entertaining feel easy. A pocket sliding door extends your living space outdoors to the covered lanai. Tucked privately at the back of the main level, the primary suite features an en-suite bath and a generous walk-in closet. Upstairs, an expansive game room anchors four secondary bedrooms, with two offering their own en-suite baths and the others sharing a full bathroom. Victoria Lakes blends rural community roots with nature-focused amenities. Enjoy a fishing dock, wide open green spaces, an oak hammock with a dog park, and scenic trails and boardwalks surrounded by cypress forests. It’s the perfect place to relax, explore, and connect with the outdoors. Additional Highlights Include: study in place of a flex room, extended covered lanai, 3-car garage, pocket sliding glass door in the great room, tray ceiling package, oak stair treads and painted risers, and 8' interior doors. Photos are for representative purposes only. MLS#TB8494818
Pending
$1,183,544
16216 Weller Ct, Odessa, FL 33556
5beds
3,846sqft
:
Get pre-qualified$7,954/mo
Single Family Residence
Built in 2026
0.26 Acres Lot
$-- Zestimate®
$308/sqft
$148/mo HOA
What's special
Large center islandCovered lanaiCasual dining nookQuartz countertopsDedicated studyTray ceiling packageCovered front porch
- 107 days |
- 19 |
- 0 |
Zillow last checked:
Listing updated:
Listed by:
Michelle Campbell 813-333-1171,
TAYLOR MORRISON REALTY OF FL 813-333-1171
Source: Stellar MLS,MLS#: TB8494818 Originating MLS: Suncoast Tampa
Originating MLS: Suncoast Tampa
Facts & features
Interior
Bedrooms & bathrooms
- Bedrooms: 5
- Bathrooms: 5
- Full bathrooms: 4
- 1/2 bathrooms: 1
Rooms
- Room types: Great Room
Primary bedroom
- Features: Shower No Tub, Walk-In Closet(s)
- Level: First
Bedroom 2
- Features: Built-in Closet
- Level: Second
Bedroom 3
- Features: Built-in Closet
- Level: Second
Bedroom 4
- Features: Walk-In Closet(s)
- Level: Second
Bedroom 5
- Features: Walk-In Closet(s)
- Level: Second
Den
- Features: No Closet
- Level: First
Dinette
- Features: No Closet
- Level: First
Dining room
- Features: No Closet
- Level: First
Game room
- Features: No Closet
- Level: Second
Great room
- Features: No Closet
- Level: First
Kitchen
- Features: No Closet
- Level: First
Heating
- Central
Cooling
- Central Air
Appliances
- Included: Cooktop, Dishwasher, Disposal, Range, Range Hood, Tankless Water Heater
- Laundry: Inside, Laundry Room
Features
- Open Floorplan, Primary Bedroom Main Floor, Tray Ceiling(s)
- Flooring: Carpet, Ceramic Tile, Hardwood
- Doors: Sliding Doors
- Windows: Hurricane Shutters
- Has fireplace: No
Interior area
- Total structure area: 5,023
- Total interior livable area: 3,846 sqft
Video & virtual tour
Property
Parking
- Total spaces: 3
- Parking features: Driveway, Garage Door Opener, Garage Faces Side
- Attached garage spaces: 3
- Has uncovered spaces: Yes
Features
- Levels: Two
- Stories: 2
- Patio & porch: Covered, Front Porch, Patio
- Exterior features: Irrigation System
Lot
- Size: 0.26 Acres
- Features: Oversized Lot
Details
- Parcel number: 0025950276
- Zoning: RES
- Special conditions: None
- Horse amenities: None
Construction
Type & style
- Home type: SingleFamily
- Architectural style: Craftsman
- Property subtype: Single Family Residence
Materials
- Block, Concrete, Stone
- Foundation: Slab
- Roof: Tile
Condition
- Under Construction
- New construction: Yes
- Year built: 2026
Details
- Builder model: Sand Key
- Builder name: Taylor Morrison
- Warranty included: Yes
Utilities & green energy
- Sewer: Public Sewer
- Water: Public
- Utilities for property: Cable Available, Electricity Available, Natural Gas Available, Underground Utilities
Community & HOA
Community
- Security: Gated Community
- Pet fee: $0 monthly
- Subdivision: VICTORIA LAKES
HOA
- Has HOA: Yes
- HOA fee: $148 monthly
- HOA name: Castle Group
- HOA phone: 877-221-6919
Location
- Region: Odessa
Financial & listing details
- Price per square foot: $308/sqft
- Date on market: 4/7/2026
- Cumulative days on market: 106 days
- Listing terms: Cash,Conventional,FHA,VA Loan
- Ownership: Fee Simple
- Total actual rent: 0
- Electric utility on property: Yes
- Road surface type: Paved
Estimated market value
Not available
Estimated sales range
Not available
Not available
Price history
| Date | Event | Price |
|---|---|---|
| 4/21/2026 | Pending sale | $1,183,544$308/sqft |
Source:  Stellar MLS #TB8494818 Report a problem Stellar MLS #TB8494818 Report a problem | ||
| 4/7/2026 | Listed for sale | $1,183,544$308/sqft |
Source: Stellar MLS #TB8494818 Report a problem | ||
Public tax history
Tax history is unavailable.
Monthly payment
Est. payment
Payment breakdown
Explore the cost of this home by adjusting the details. Changes won't be saved.Climate risks
Neighborhood: 33556
Nearby schools
GreatSchools rating
- 9/10Hammond Elementary SchoolGrades: PK-5Distance: 2.4 mi
- 8/10Sergeant Paul R Smith Middle SchoolGrades: 6-8Distance: 2.9 mi
- 8/10Sickles High SchoolGrades: 9-12Distance: 2.2 mi
Schools provided by the listing agent
- Elementary: Hammond Elementary School
- Middle: Sergeant Smith Middle-HB
- High: Sickles-HB
Source: Stellar MLS. This data may not be complete. We recommend contacting the local school district to confirm school assignments for this home.
- $189,515-- bd-- ba-- sqft16216 Weller Ct, Odessa, FL 33556Off Market
- $1,194,000-- bd4 ba2.9k sqft16210 Weller Ct, Odessa, FL 33556Off Market
- $1,190,900-- bd4 ba3.5k sqft16222 Weller Ct, Odessa, FL 33556Off Market
- from $969,9994 bd5 ba3.2k sqftAbaco Plan, Victoria Lakes, Odessa, FL 33556New Construction
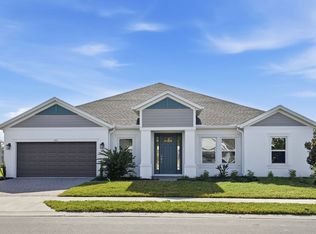
- from $1,013,0075 bd4 ba3.1k sqftPalm Plan, Victoria Lakes, Odessa, FL 33556New Construction
- from $978,0244 bd5 ba2.9k sqftSaint Croix Plan, Victoria Lakes, Odessa, FL 33556New Construction
- from $923,9995 bd5 ba3.8k sqftSand Key Plan, Victoria Lakes, Odessa, FL 33556New Construction
- from $1,129,9996 bd4 ba4.8k sqftTradewinds Plan, Victoria Lakes, Odessa, FL 33556New Construction
A local agent can set up tours, give advice and negotiate with sellers.
A local lender can help you make sure your offer is ready when you are.
Similar homes
- from $1,099,9995 bd4 ba4.1k sqftBimini Plan, Victoria Lakes, Odessa, FL 33556New Construction
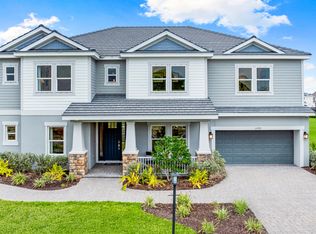 Taylor Morrison
 - $1,089,9305 bd5 ba3.4k sqft16286 Alpha Grove Pl, Odessa, FL 33556New Construction
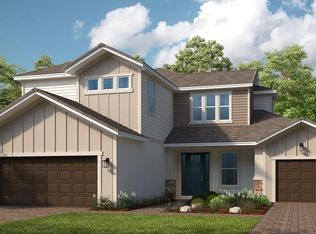
 MLS ID #TB8494853, Michelle Campbell, TAYLOR MORRISON REALTY OF FL. Stellar MLS
 - $978,0244 bd5 ba2.9k sqft16224 Alpha Grove Pl, Odessa, FL 33556New Construction
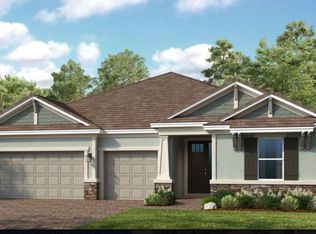 Stellar MLS
 - from $1,089,9305 bd5 ba3.4k sqftTortola Plan, Victoria Lakes, Odessa, FL 33556New Construction
 Taylor Morrison
 - $1,190,8295 bd5 ba3.8k sqft11209 Manor House Ln, Odessa, FL 33556New ConstructionTaylor Morrison
- $1,347,4296 bd6 ba4.2k sqft16237 Alpha Grove Pl, Odessa, FL 33556New ConstructionMLS ID #TB8495557, Michelle Campbell, TAYLOR MORRISON REALTY OF FL. Stellar MLS
- $1,051,4334 bd5 ba2.9k sqft11235 Manor House Ln, Odessa, FL 33556New ConstructionStellar MLS
- $1,029,6944 bd5 ba2.9k sqft11283 Manor House Ln, Odessa, FL 33556New ConstructionStellar MLS
- $1,390,3166 bd5 ba4.1k sqft11270 Kingly Ln, Odessa, FL 33556New ConstructionStellar MLS
- from $1,149,9994 bd4 ba3.5k sqftHumboldt Plan, Victoria Lakes, Odessa, FL 33556New ConstructionTaylor Morrison
- from $969,9994 bd5 ba3.2k sqftAbaco Plan, Victoria Lakes, Odessa, FL 33556New ConstructionTaylor Morrison
- from $923,9995 bd5 ba3.8k sqftSand Key Plan, Victoria Lakes, Odessa, FL 33556New ConstructionTaylor Morrison
- $1,099,9006 bd5 ba4k sqft6107 Nikki Ln, Odessa, FL 33556For SaleMLS ID #TB8518867, Barnett Walker, DALTON WADE INC. Stellar MLS
- $1,013,0075 bd4 ba3.1k sqft16212 Alpha Grove Pl, Odessa, FL 33556New ConstructionTaylor Morrison
- from $978,0244 bd5 ba2.9k sqftSaint Croix Plan, Victoria Lakes, Odessa, FL 33556New ConstructionTaylor Morrison
- from $1,013,0075 bd4 ba3.1k sqftPalm Plan, Victoria Lakes, Odessa, FL 33556New ConstructionTaylor Morrison
- $1,295,0005 bd5 ba4.2k sqft5042 Night Star Trl, Odessa, FL 33556For SaleMLS ID #W7884688, Danielle Epstein, BHHS FLORIDA PROPERTIES GROUP. Stellar MLS
- from $924,9994 bd4 ba3.5k sqftNantucket Plan, Victoria Lakes, Odessa, FL 33556New ConstructionTaylor Morrison
- $1,274,9904 bd4 ba3.2k sqft6166 Marsh Trail Dr, Odessa, FL 33556For SaleMLS ID #TB8521523, Anne Paquet-Kreeb, CHARLES RUTENBERG REALTY INC. Stellar MLS
- $1,097,5004 bd4 ba3.7k sqft6170 Marsh Trail Dr, Odessa, FL 33556For SaleMLS ID #W7886442, Elizabeth Narverud, HOME LAND REAL ESTATE INC. Stellar MLS
