Introducing The Elise | Spaces Collection | Proposed Semi-Custom Construction Every home tells a story—and with Spaces, yours begins sooner. Discover The Elise, a thoughtfully designed floorplan in the Spaces by True Homes collection offering approximately 2,720 square feet, 4 to 5 Bedrooms, and 3 Bathrooms that balances open-concept living, functional design, and flexible spaces for modern lifestyles. The First Floor welcomes you with an expansive Great Room that flows seamlessly into the Kitchen and Dining Area, creating an inviting space for everyday living and entertaining. A convenient Pantry adds storage, while a private Bedroom and full Bath offer flexibility for guests, additional living needs, or work-from-home space. Enjoy outdoor living with the included Covered Porch and convenience of a 2-Car Garage, with an available 3-Car Garage option. Upstairs, the spacious Primary Suite serves as a private retreat featuring a generous bath and walk-in closet. Two additional Bedrooms, a full Bathroom, centrally located Laundry Room, and a versatile Loft provide flexible space to fit the way you live. As part of the Spaces Collection, The Elise simplifies the building process with designer-curated selections made upfront, offering lower pricing, a faster move-in timeline, and a more streamlined experience. Choose from four curated design packages featuring coordinated cabinetry, countertops, flooring, finishes, lighting, and exterior selections assembled by our design team. Selections are finalized at contract, while select structural options—including an optional fifth Bedroom, dual-bowl vanity, and 3-Car Garage—allow you to personalize your home with confidence.
Active
$329,900
1623 Autumn Banks Way #36P, High Shoals, NC 28077
5beds
2,720sqft
:
Get pre-qualified$2,039/mo
Single Family Residence
Built in 2026
0.16 Acres Lot
$329,400 Zestimate®
$121/sqft
$42/mo HOA
What's special
Centrally located laundry roomConvenient pantry adds storageExpansive great roomCovered porch
- 41 days |
- 57 |
- 4 |
Zillow last checked:
Listing updated:
Listed by:
Kaylee Wilson kwilson@tlsrealtyllc.com,
TLS Realty LLC
Source: Canopy MLS as distributed by MLS GRID,MLS#: 4393245
Facts & features
Interior
Bedrooms & bathrooms
- Bedrooms: 5
- Bathrooms: 3
- Full bathrooms: 3
- Main level bedrooms: 1
Primary bedroom
- Level: Upper
Bedroom s
- Level: Upper
Bedroom s
- Level: Upper
Bedroom s
- Level: Upper
Bathroom full
- Level: Main
Bathroom full
- Level: Upper
Bathroom full
- Level: Upper
Dining room
- Level: Main
Great room
- Level: Main
Kitchen
- Level: Main
Laundry
- Level: Upper
Loft
- Level: Upper
Heating
- Electric, Heat Pump
Cooling
- Central Air
Appliances
- Included: Dishwasher, Electric Range, Microwave
- Laundry: Electric Dryer Hookup, Laundry Room, Upper Level, Washer Hookup
Features
- Kitchen Island, Open Floorplan, Walk-In Closet(s)
- Flooring: Carpet, Vinyl
- Doors: Insulated Door(s)
- Windows: Insulated Windows
- Has basement: No
Interior area
- Total structure area: 2,720
- Total interior livable area: 2,720 sqft
- Finished area above ground: 2,720
- Finished area below ground: 0
Property
Parking
- Total spaces: 2
- Parking features: Driveway, Attached Garage, Garage Door Opener, Garage Faces Front, Garage on Main Level
- Attached garage spaces: 2
- Has uncovered spaces: Yes
Features
- Levels: Two
- Stories: 2
- Patio & porch: Front Porch
Lot
- Size: 0.16 Acres
Details
- Parcel number: 316836
- Zoning: RES
- Special conditions: Standard
Construction
Type & style
- Home type: SingleFamily
- Architectural style: Other
- Property subtype: Single Family Residence
Materials
- Vinyl
- Foundation: Slab
- Roof: Fiberglass
Condition
- New construction: Yes
- Year built: 2026
Details
- Builder model: Elise 2720
- Builder name: True Homes
Utilities & green energy
- Sewer: Public Sewer
- Water: City
Community & HOA
Community
- Features: Playground
- Security: Carbon Monoxide Detector(s), Smoke Detector(s)
- Subdivision: Autumn Ridge
HOA
- Has HOA: Yes
- HOA fee: $500 annually
- HOA name: Superior Association Management
Location
- Region: High Shoals
Financial & listing details
- Price per square foot: $121/sqft
- Tax assessed value: $32,000
- Date on market: 6/13/2026
- Cumulative days on market: 41 days
- Listing terms: Cash,Conventional,FHA,VA Loan
- Road surface type: Concrete, Paved
Kaylee Wilson
Kaylee Wilson
By pressing Contact Agent, you agree that the real estate professional identified above may call/text you about your search, which may involve use of automated means and pre-recorded/artificial voices. You don't need to consent as a condition of buying any property, goods, or services. Message/data rates may apply. You also agree to our Terms of Use. Zillow does not endorse any real estate professionals. We may share information about your recent and future site activity with your agent to help them understand what you're looking for in a home.
Estimated market value
$329,400
$313,000 - $346,000
$2,581/mo
Price history
| Date | Event | Price |
|---|---|---|
| 6/13/2026 | Listed for sale | $329,900$121/sqft |
Source:  Canopy MLS as distributed by MLS GRID #4393245 Report a problem Canopy MLS as distributed by MLS GRID #4393245 Report a problem | ||
Public tax history
Tax history is unavailable.
Monthly payment
Est. payment
Payment breakdown
Explore the cost of this home by adjusting the details. Changes won't be saved.Climate risks
Neighborhood: 28077
Nearby schools
GreatSchools rating
- 3/10Costner Elementary SchoolGrades: PK-5Distance: 5.9 mi
- 2/10William C Friday Middle SchoolGrades: 6-8Distance: 5.2 mi
- 3/10North Gaston High SchoolGrades: 9-12Distance: 5.3 mi
Schools provided by the listing agent
- Elementary: Costner
- High: North Gaston
Source: Canopy MLS as distributed by MLS GRID. This data may not be complete. We recommend contacting the local school district to confirm school assignments for this home.
- $299,9004 bd3 ba2k sqft1619 Autumn Banks Way #34P, High Shoals, NC 28077New Construction

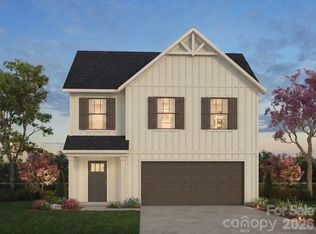
- $329,9004 bd3 ba2.7k sqft1625 Autumn Banks Way #37P, High Shoals, NC 28077New Construction
- $--57.62 Acres0 N Lincoln St, High Shoals, NC 28077Off Market
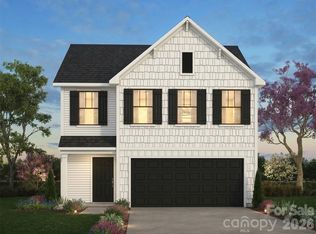
- $319,9003 bd3 ba2.3k sqft1621 Autumn Banks Way #35P, High Shoals, NC 28077New Construction
- $279,9003 bd3 ba1.5k sqft1617 Autumn Banks Way #33P, High Shoals, NC 28077New Construction
- $389,9003 bd2 ba2.7k sqft1753 Autumn Banks Way #76P, High Shoals, NC 28077New Construction
- $12,5002 bd1 ba884 sqft134 Church St, High Shoals, NC 28077Off Market
- $146,7002 bd1 ba884 sqft130 Church St, High Shoals, NC 28077Off Market
Similar homes
- $329,9004 bd3 ba2.7k sqft1625 Autumn Banks Way #37P, High Shoals, NC 28077New Construction
 MLS ID #4393161, Kaylee Wilson, TLS Realty LLC. Canopy MLS as distributed by MLS GRID
 - $319,9003 bd3 ba2.3k sqft1621 Autumn Banks Way #35P, High Shoals, NC 28077New ConstructionMLS ID #4393249, Kaylee Wilson, TLS Realty LLC. Canopy MLS as distributed by MLS GRID
- from $329,9005 bd3 ba2.7k sqftElise Plan, Autumn Ridge, High Shoals, NC 28077New Construction
 True Homes
 - $299,9004 bd3 ba2k sqft1619 Autumn Banks Way #34P, High Shoals, NC 28077New ConstructionMLS ID #4393260, Kaylee Wilson, TLS Realty LLC. Canopy MLS as distributed by MLS GRID
- from $329,9004 bd3 ba2.7k sqftCora Plan, Autumn Ridge, High Shoals, NC 28077New ConstructionTrue Homes
- from $319,9003 bd3 ba2.3k sqftHallie Plan, Autumn Ridge, High Shoals, NC 28077New ConstructionTrue Homes
- from $299,9004 bd3 ba2k sqftBlair Plan, Autumn Ridge, High Shoals, NC 28077New ConstructionTrue Homes
- $279,9003 bd3 ba1.5k sqft1617 Autumn Banks Way #33P, High Shoals, NC 28077New ConstructionMLS ID #4393261, Kaylee Wilson, TLS Realty LLC. Canopy MLS as distributed by MLS GRID
- $360,0004 bd3 ba1.9k sqft115 Stoney Ln, Cherryville, NC 28021For SaleMLS ID #4383050, Andi McLeymore, EXP Realty LLC Ballantyne. Canopy MLS as distributed by MLS GRID
- $329,0004 bd3 ba2.3k sqft4559 Harris Elliot Rd, Lincolnton, NC 28092New ConstructionCanopy MLS as distributed by MLS GRID
- $348,9003 bd2 ba1.5k sqft3628 Saddlebred Dr, Gastonia, NC 28052New ConstructionCanopy MLS as distributed by MLS GRID
- $369,9905 bd3 ba2.5k sqft1037 Hallman Branch Ln, Lincolnton, NC 28092New ConstructionCanopy MLS as distributed by MLS GRID
- $384,9905 bd3 ba2.6k sqft1029 Hallman Branch Ln, Lincolnton, NC 28092New ConstructionCanopy MLS as distributed by MLS GRID
- $308,0004 bd3 ba1.7k sqft3361 Ellingford Rd, Charlotte, NC 28214For SaleMLS ID #4402921, Shereka Brinkley, Better Homes and Gardens Real Estate Paracle. Canopy MLS as distributed by MLS GRID
- $319,9003 bd3 ba1.6k sqft163 Kipling Ln, Kings Mountain, NC 28086For SaleMLS ID #4367011, Mark Blythe, Howard Hanna Allen Tate Charlotte South. Canopy MLS as distributed by MLS GRID
- $389,9905 bd3 ba2.6k sqft1045 Hallman Branch Ln, Lincolnton, NC 28092New ConstructionCanopy MLS as distributed by MLS GRID
- $332,9003 bd2 ba1.3k sqft3625 Saddlebred Dr, Gastonia, NC 28052New ConstructionCanopy MLS as distributed by MLS GRID
- $313,9104 bd3 ba1.9k sqft5509 Chambray Ter, Cherryville, NC 28021New ConstructionCanopy MLS as distributed by MLS GRID
- $324,8804 bd3 ba1.9k sqft1445 Wildflower St, Newton, NC 28658New ConstructionCanopy MLS as distributed by MLS GRID
- $404,0804 bd3 ba2.3k sqft1608 Harper Landing Blvd, Stanley, NC 28164New ConstructionCanopy MLS as distributed by MLS GRID
