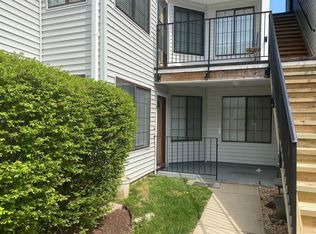
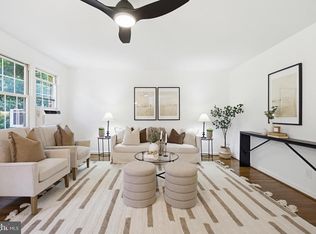
Nestled in the charming Tiers at Silver Spring, this delightful one-bedroom, one-bathroom condominium which is located on the first floor offers a perfect blend of comfort and convenience. With 732 square feet of thoughtfully designed living space, this home is ideal for those seeking a cozy retreat. Step inside to discover an inviting open floor plan that seamlessly connects the living and dining areas, creating a warm atmosphere perfect for relaxation or entertaining. The galley kitchen is equipped with essential stainless-steel appliances, including a refrigerator, electric oven/range, microwave, dishwasher, and disposal, making meal preparation a breeze. The built-in features add a touch of elegance and functionality, providing ample storage for all your culinary needs. The spacious bedroom is a serene haven, complete with wood floors that add warmth and character. The bathroom features a tub shower combination, offering a tranquil space to unwind after a long day. Enjoy the comfort of a corner wood fireplace, perfect for cozy evenings spent at home. This unit also boasts a laundry room with a stackable washer and dryer, ensuring that chores are easily managed without the hassle of leaving the home. Assigned parking is available, ensuring you always have a designated spot waiting for you. Step outside to your private patio, where you can sip your morning coffee or enjoy a quiet evening under the stars. The community amenities enhance your living experience, with well-maintained common grounds and reserved parking. The association takes care of essential services, including lawn maintenance, snow removal, and insurance, allowing you to enjoy a worry-free lifestyle. This charming unit is not just a place to live; it's a place to call home. With its inviting features and prime location, it offers a wonderful opportunity for anyone looking to embrace a comfortable and convenient lifestyle. The community's convenient access to major transportation routes of MD200, Route 29, I-95 and I-495 make it easy to enjoy everything Silver Spring has to offer. Don't miss your chance to make this lovely apartment your own!
For sale
$194,900
1623 Carriage House Ter APT A, Silver Spring, MD 20904
1beds
732sqft
Condominium
Built in 1986
-- sqft lot
$192,400 Zestimate®
$266/sqft
$539/mo HOA
What's special
Corner wood fireplaceWell-maintained common groundsAmple storagePrivate patioReserved parkingAssigned parkingInviting open floor plan
- 11 days
- 95
- 9
Likely to sell faster than
Zillow last checked:
Listing updated:
Listed by:
Peter Klebenow 410-963-4926,
RE/MAX Advantage Realty 410-391-6900
Source: Bright MLS,MLS#: MDMC2260330
Facts & features
Interior
Bedrooms & bathrooms
- Bedrooms: 1
- Bathrooms: 1
- Full bathrooms: 1
- Main level bathrooms: 1
- Main level bedrooms: 1
Rooms
- Room types: Living Room, Dining Room, Primary Bedroom, Kitchen, Laundry, Bathroom 1
Primary bedroom
- Features: Flooring - HardWood, Built-in Features
- Level: Main
- Area: 130 Square Feet
- Dimensions: 10 X 13
Bathroom 1
- Features: Flooring - Ceramic Tile, Bathroom - Tub Shower
- Level: Main
- Area: 42 Square Feet
- Dimensions: 6 X 7
Dining room
- Features: Flooring - HardWood, Built-in Features
- Level: Main
- Area: 112 Square Feet
- Dimensions: 14 X 8
Kitchen
- Features: Flooring - HardWood, Kitchen - Electric Cooking
- Level: Main
- Area: 80 Square Feet
- Dimensions: 10 X 8
Laundry
- Features: Flooring - Vinyl
- Level: Main
- Area: 35 Square Feet
- Dimensions: 5 X 7
Living room
- Features: Flooring - HardWood, Fireplace - Wood Burning
- Level: Main
- Area: 323 Square Feet
- Dimensions: 17 X 19
Heating
- Central, Electric
Cooling
- Central Air, Electric
Appliances
- Included: Dishwasher, Disposal, Dryer, Microwave, Oven/Range - Electric, Refrigerator, Washer, Electric Water Heater
- Laundry: Main Level, Laundry Room, In Unit
Features
- Bathroom - Tub Shower, Built-in Features, Combination Dining/Living, Open Floorplan, Kitchen - Galley
- Flooring: Wood
- Has basement: No
- Number of fireplaces: 1
- Fireplace features: Wood Burning, Screen, Corner
Interior area
- Total structure area: 732
- Total interior livable area: 732 sqft
- Finished area above ground: 732
- Finished area below ground: 0
Property
Parking
- Total spaces: 1
- Parking features: Assigned, Parking Lot
- Details: Assigned Parking, Assigned Space #: 90
Accessibility
- Accessibility features: Other
Features
- Levels: Four
- Stories: 4
- Patio & porch: Patio
- Pool features: None
Details
- Additional structures: Above Grade, Below Grade
- Parcel number: 160502550926
- Zoning: R
- Special conditions: Standard
Construction
Type & style
- Home type: Condo
- Property subtype: Condominium
- Attached to another structure: Yes
Materials
- Other, Vinyl Siding
- Foundation: Slab
Condition
- New construction: No
- Year built: 1986
Utilities & green energy
- Sewer: Public Sewer
- Water: Public
Community & HOA
Community
- Condo and coop fee: $539 monthly
- Subdivision: Tiers At Silver Spring
HOA
- Has HOA: No
- Amenities included: Common Grounds, Reserved/Assigned Parking
- Services included: Common Area Maintenance, Management, Road Maintenance, Snow Removal, Reserve Funds, Maintenance Grounds, Insurance
- HOA name: Tiers At Silver Spring
Location
- Region: Silver Spring
Financial & listing details
- Price per square foot: $266/sqft
- Tax assessed value: $161,333
- Annual tax amount: $1,942
- Date on market: 10/21/2026
- Listing agreement: Exclusive Right To Sell
- Ownership: Condominium
Estimated market value
$192,400
$183,000 - $202,000
$1,755/mo
Price history
| Date | Event | Price |
|---|---|---|
| 10/21/2026 | Listed for sale | $194,900+20.3%$266/sqft |
Source:  Bright MLS #MDMC2260330 Report a problem | ||
| 9/27/2026 | Listing removed | $2,000$3/sqft |
Source: Zillow Rentals Report a problem | ||
| 7/22/2026 | Listed for rent | $2,000$3/sqft |
Source: Zillow Rentals Report a problem | ||
| 5/26/2022 | Sold | $162,000+4.5%$221/sqft |
Source: Bright MLS #MDMC2048534 Report a problem | ||
| 5/1/2022 | Pending sale | $155,000$212/sqft |
Source: Bright MLS #MDMC2048534 Report a problem | ||
| 4/29/2022 | Listed for sale | $155,000-3.1%$212/sqft |
Source: Bright MLS #MDMC2048534 Report a problem | ||
| 2/1/2022 | Listing removed | $160,000$219/sqft |
Source: Bright MLS #MDMC2008582 Report a problem | ||
| 1/10/2022 | Listed for sale | $160,000$219/sqft |
Source: Bright MLS #MDMC2008582 Report a problem | ||
| 1/2/2022 | Pending sale | $160,000$219/sqft |
Source: Bright MLS #MDMC2008582 Report a problem | ||
| 12/28/2021 | Price change | $160,000+6.3%$219/sqft |
Source: Bright MLS #MDMC2008582 Report a problem | ||
| 11/18/2021 | Pending sale | $150,500$206/sqft |
Source: Bright MLS #MDMC2008582 Report a problem | ||
| 11/5/2021 | Price change | $150,500-5%$206/sqft |
Source: Bright MLS #MDMC2008582 Report a problem | ||
| 10/25/2021 | Price change | $158,500-0.9%$217/sqft |
Source: Bright MLS #MDMC2008582 Report a problem | ||
| 10/6/2021 | Price change | $160,000-3%$219/sqft |
Source: Bright MLS #MDMC2008582 Report a problem | ||
| 9/21/2021 | Price change | $165,000-2.9%$225/sqft |
Source: Bright MLS #MDMC2008582 Report a problem | ||
| 9/15/2021 | Listed for sale | $170,000$232/sqft |
Source: Bright MLS #MDMC2008582 Report a problem | ||
| 8/28/2021 | Listing removed | $170,000$232/sqft |
Source: Bright MLS #MDMC2008582 Report a problem | ||
| 8/14/2021 | Pending sale | $170,000$232/sqft |
Source: Bright MLS #MDMC2008582 Report a problem | ||
| 8/5/2021 | Listed for sale | $170,000+17.2%$232/sqft |
Source: Bright MLS #MDMC2008582 Report a problem | ||
| 1/1/2015 | Sold | $144,999$198/sqft |
Source:  Long & Foster Broker Feed #1005537838_100 Report a problem | ||
| 1/5/2010 | Sold | $144,999$198/sqft |
Source: Public Record Report a problem | ||
Public tax history
| Year | Property taxes | Tax assessment |
|---|---|---|
| 2026 | $1,942 +3.2% | $161,333 +2.8% |
| 2025 | $1,881 +5.7% | $157,000 +1.5% |
| 2024 | $1,781 +1.4% | $154,667 +1.5% |
| 2023 | $1,755 +6% | $152,333 +1.6% |
| 2022 | $1,655 +12.6% | $150,000 +12.5% |
| 2021 | $1,470 +14.2% | $133,333 +14.3% |
| 2020 | $1,287 +25.1% | $116,667 +16.7% |
| 2019 | $1,029 -0.2% | $100,000 +7.1% |
| 2018 | $1,031 -0.4% | $93,333 +7.7% |
| 2017 | $1,035 +38.8% | $86,667 +8.3% |
| 2016 | $746 | $80,000 |
| 2015 | $746 | $80,000 |
| 2014 | $746 | $80,000 -33.3% |
| 2013 | -- | $120,000 |
| 2012 | -- | $120,000 |
| 2011 | -- | $120,000 -40% |
| 2010 | -- | $200,000 +13.2% |
| 2009 | -- | $176,666 +15.2% |
| 2008 | -- | $153,333 +17.9% |
| 2007 | -- | $130,000 +19.6% |
| 2006 | -- | $108,666 +24.4% |
| 2005 | -- | $87,333 +32.3% |
| 2004 | -- | $66,000 |
| 2003 | -- | $66,000 +2.1% |
| 2002 | -- | $64,666 +1% |
| 2001 | -- | $64,000 |
Find assessor info on the county website
Monthly payment
Est. payment
Payment breakdown
Explore the cost of this home by adjusting the details. Changes won't be saved.Climate risks
Neighborhood: 20904
Nearby schools
Schools provided by the listing agent
- District: Montgomery County Public Schools
Source: Bright MLS. This data may not be complete. We recommend contacting the local school district to confirm school assignments for this home.
- $188,6002 bd1 ba713 sqft1631 Carriage House Ter APT A, Silver Spring, MD 20904Off Market
- $171,7002 bd1 ba587 sqft1631 Carriage House Ter #1631, Silver Spring, MD 20904Off Market
- $186,1002 bd1 ba716 sqft1633 Carriage House Ter APT A, Silver Spring, MD 20904Off Market

- $202,000-- bd-- ba820 sqft1633 Carriage House Ter APT B, Silver Spring, MD 20904Off Market
Similar homes
- $195,0001 bd2 ba776 sqft1605 Carriage House Ter #1605-F, Silver Spring, MD 20904For Sale

 MLS ID #MDMC2251478, Shannon Zhao, Signature Home Realty LLC. Bright MLS
- $199,9001 bd1 ba840 sqftBridgeport, Laurel, MD 20707For Sale
 MLS ID #MDPG2222908, Kelly Martinez, EXP Realty, LLC. Bright MLS
- $194,0002 bd2 ba1k sqft2105 103 Walsh View Ter Unit 15, Silver Spring, MD 20902For Sale
 MLS ID #MDMC2245394, Kris Alcorn, RE/MAX Realty Plus. Bright MLS
- $195,0001 bd1 ba702 sqftRock Creek Apts Codm 1, Silver Spring, MD 20910For Sale
 MLS ID #MDMC2233060, Faith Kim, Giant Realty, Inc.. Bright MLS
- $185,0001 bd1 ba939 sqftNorth Creek Place Codm, Rockville, MD 20853For SaleMLS ID #MDMC2260886, Marc Luger, Keller Williams Capital Properties. Bright MLS
- $175,0001 bd1 ba661 sqftBrookland, Washington, DC 20002For SaleMLS ID #DCDC2289268, Tim James, Keller Williams Realty Centre. Bright MLS
- $170,0002 bd1 ba1k sqftCherry Glen Condo, Beltsville, MD 20705For SaleMLS ID #MDPG2212184, Tom Atwood, Keller Williams Legacy. Bright MLS
- $164,9001 bd1 ba794 sqft12311 Braxfield Ct APT 8, Rockville, MD 20852For SaleMLS ID #MDMC2259342, Derek Colen, Redfin Corp. Bright MLS
- $205,0001 bd1 ba584 sqftFort Lincoln, Washington, DC 20018For SaleMLS ID #DCDC2262410, Ms. Melanie Davis, Samson Properties. Bright MLS
- $260,0002 bd2 ba875 sqft14046 Vista Dr APT 97, Laurel, MD 20707For SaleMLS ID #MDPG2223482, Heidi Hawkins, Coldwell Banker Realty. Bright MLS
- $210,0001 bd1 ba609 sqftBrookland, Washington, DC 20011For SaleMLS ID #DCDC2279340, Madusha Peiris, REMAX Platinum Realty. Bright MLS
- $289,0002 bd2 ba1k sqftLondon Terrace Condominium, Silver Spring, MD 20901For SaleMLS ID #MDMC2260710, Jeffrey Reese, RLAH @properties. Bright MLS
- $195,0001 bd1 ba757 sqft10578 Cross Fox Ln Unit E-2, Columbia, MD 21044For SaleMLS ID #MDHW2068640, Joshua Shapiro, Douglas Realty, LLC. Bright MLS
- $140,0001 bd1 ba827 sqftGrand Bel, Silver Spring, MD 20906For SaleMLS ID #MDMC2258772, Luz Reyes Lasso, Samson Properties. Bright MLS
- $213,0001 bd1 ba815 sqftWhitehall Codm, Bethesda, MD 20814For SaleMLS ID #MDMC2249684, Yuliia Kryshen, EXP Realty, LLC. Bright MLS
- $200,0001 bd1 ba785 sqftWoodlake Towers Condo, Falls Church, VA 22044For SaleMLS ID #VAFX2338114, Dina Shaminova, TTR Sotheby's International Realty. Bright MLS
- $235,0002 bd2 ba861 sqft14039 Vista Dr APT 173B, Laurel, MD 20707For SaleMLS ID #MDPG2219382, Jose Ciciliano, Compass. Bright MLS
- $240,0001 bd1 ba670 sqftArbors Of Arlington, Arlington, VA 22204For SaleMLS ID #VAAR2081648, olga Andreev, Samson Properties. Bright MLS
- $199,0001 bd1 ba645 sqftPalisades, Washington, DC 20016For SaleMLS ID #DCDC2281286, Diego Sito, Compass. Bright MLS
- $220,0001 bd1 ba676 sqft4200 Cathedral Ave NW APT 403, Washington, DC 20016For SaleMLS ID #DCDC2288158, Chelsea Traylor, Redfin Corp. Bright MLS
