A boater's lifestyle awaits in this beautifully updated three-bedroom, two-and-a-half-bath home in desirable Sunshine Harbor—perfect as a year-round residence or summer retreat. The newer kitchen features custom cabinetry, granite countertops, a spacious peninsula, stainless steel appliances, and a 36-inch Viking gas range. White oak flooring flows throughout the home, adding warmth and timeless appeal. Enjoy peaceful water views from the dining area or dine alfresco on the expansive composite deck with a retractable awning. The inviting living room features a vaulted ceiling, gas fireplace, and sliding doors that open directly to the deck—ideal for effortless indoor-outdoor entertaining. The spacious primary suite offers a vaulted ceiling, walk-in closet, and private bath with dual sinks and a shower. Outside, the low-maintenance property includes a paver patio, stone landscaping, a two-car garage, a two-year-young roof, and a brand-new 50-foot bulkhead. With quick access to the Barnegat Bay and Metedeconk River—or through the canal to the Manasquan River and Atlantic Ocean—this exceptional waterfront home offers the ultimate Jersey Shore lifestyle. Too many upgrades to list—this is one you won't want to miss!
Pending
$1,325,000
1623 Center Street, Point Pleasant, NJ 08742
3beds
1,636sqft
Single Family Residence
Built in 1996
4,791 Square Feet Lot
$1,332,300 Zestimate®
$810/sqft
$-- HOA
What's special
Gas fireplaceNewer kitchenVaulted ceilingTwo-car garageSpacious peninsulaLow-maintenance propertyTwo-year-young roof
- 54 days
- 109
- 5
Likely to sell faster than
Zillow last checked:
Listing updated:
Listed by:
Michael J Mulroy 201-400-4417,
Ward Wight Sotheby's International Realty,
Christine Woodrow 848-333-9386,
Ward Wight Sotheby's International Realty
Source: MoreMLS,MLS#: 22627600
Facts & features
Interior
Bedrooms & bathrooms
- Bedrooms: 3
- Bathrooms: 3
- Full bathrooms: 2
- 1/2 bathrooms: 1
Bedroom
- Area: 112.5
- Dimensions: 11.25 x 10.0
Bedroom
- Area: 112.8
- Dimensions: 9.4 x 12.0
Other
- Area: 198.66
- Dimensions: 12.9 x 15.4
Dining room
- Area: 110
- Dimensions: 11.0 x 10.0
Kitchen
- Area: 293.8
- Dimensions: 22.6 x 13.0
Laundry
- Area: 40.95
- Dimensions: 6.5 x 6.3
Living room
- Area: 210
- Dimensions: 15.0 x 14.0
Heating
- Natural Gas, Forced Air
Cooling
- Central Air
Features
- Dec Molding, Eat-in Kitchen, Recessed Lighting
- Flooring: Tile, Wood
- Basement: Crawl Space
- Attic: Pull Down Stairs
- Number of fireplaces: 1
Interior area
- Total structure area: 1,636
- Total interior livable area: 1,636 sqft
Video & virtual tour
Property
Parking
- Total spaces: 2
- Parking features: Paver Block, Driveway
- Garage spaces: 2
- Has uncovered spaces: Yes
Features
- Stories: 2
- On waterfront: Yes
- Waterfront features: Lagoon, Bulkhead
Lot
- Size: 4,791 Square Feet
- Dimensions: 50 x 100
- Features: Dead End Street
Details
- Parcel number: 2500306000000047
- Zoning description: Residential
Construction
Type & style
- Home type: SingleFamily
- Architectural style: Colonial,Contemporary
- Property subtype: Single Family Residence
Condition
- New construction: No
- Year built: 1996
Utilities & green energy
- Sewer: Public Sewer
Community & HOA
Community
- Subdivision: Sunshine Hrbr
HOA
- Has HOA: No
Location
- Region: Pt Pleasant
Financial & listing details
- Price per square foot: $810/sqft
- Tax assessed value: $605,900
- Annual tax amount: $14,687
- Date on market: 9/2/2026
- Inclusions: Washer, Ceiling Fan(s), Dishwasher, Dryer, Microwave, Stove, Refrigerator, Awnings
- Exclusions: Personal items
Estimated market value
$1,332,300
$1.27M - $1.40M
$3,964/mo
Price history
| Date | Event | Price |
|---|---|---|
| 9/19/2026 | Pending sale | $1,325,000$810/sqft |
Source:  MoreMLS #22627600 Report a problem | ||
| 9/2/2026 | Listed for sale | $1,325,000+52.7%$810/sqft |
Source: MoreMLS #22627600 Report a problem | ||
| 9/22/2021 | Sold | $867,500-0.9%$530/sqft |
Source: MoreMLS #22114904 Report a problem | ||
| 7/29/2021 | Pending sale | $875,000$535/sqft |
Source:  RE/MAX International #22114904 Report a problem | ||
| 7/16/2021 | Price change | $875,000-2.8%$535/sqft |
Source: RE/MAX International #22114904 Report a problem | ||
| 6/11/2021 | Price change | $899,900-2.7%$550/sqft |
Source: RE/MAX International #22114904 Report a problem | ||
| 5/21/2021 | Listed for sale | $925,000+222.3%$565/sqft |
Source: RE/MAX International #22114904 Report a problem | ||
| 7/8/1998 | Sold | $287,000+18.5%$175/sqft |
Source: Public Record Report a problem | ||
| 5/15/1996 | Sold | $242,190$148/sqft |
Source: Public Record Report a problem | ||
Public tax history
| Year | Property taxes | Tax assessment |
|---|---|---|
| 2023 | $12,972 +1.6% | $605,900 |
| 2022 | $12,772 | $605,900 |
| 2021 | $12,772 +2.4% | $605,900 |
| 2020 | $12,469 +3.1% | $605,900 |
| 2019 | $12,100 +2.3% | $605,900 |
| 2018 | $11,833 +0.8% | $605,900 |
| 2017 | $11,742 +1.2% | $605,900 |
| 2016 | $11,603 +2.4% | $605,900 |
| 2015 | $11,336 +3.9% | $605,900 |
| 2014 | $10,912 +2.5% | $605,900 |
| 2013 | $10,646 +3.1% | $605,900 |
| 2012 | $10,331 +3.7% | $605,900 |
| 2011 | $9,961 +8.2% | $605,900 |
| 2010 | $9,210 +2.2% | $605,900 +146.1% |
| 2009 | $9,016 +2.7% | $246,200 |
| 2008 | $8,779 | $246,200 |
| 2007 | -- | $246,200 |
| 2006 | $7,450 | $246,200 |
| 2004 | -- | $246,200 |
| 2003 | -- | $246,200 |
| 2002 | -- | $246,200 |
| 2001 | -- | $246,200 |
Find assessor info on the county website
Monthly payment
Est. payment
Payment breakdown
Explore the cost of this home by adjusting the details. Changes won't be saved.Climate risks
Neighborhood: 08742
Nearby schools
Schools provided by the listing agent
- Middle: Memorial
Source: MoreMLS. This data may not be complete. We recommend contacting the local school district to confirm school assignments for this home.
- $1,675,0005 bd4 ba3.1k sqft1625 Center St, Point Pleasant Beach, NJ 08742Sold

- $1,080,8003 bd2 ba2k sqft1621 Center St, Point Pleasant Beach, NJ 08742Off Market
- $--3 bd1 ba-- sqft1632 Center St #ID1300095P, Pt Pleasant Beach, NJ 08742Off Market

- $4,5883 bd1 ba1.4k sqft1632 Center St #ID1545886P, Pt Pleasant Beach, NJ 08742For Rent

Similar homes
- $1,150,0004 bd3 ba2k sqft915 Lynn Avenue, Point Pleasant, NJ 08742For Sale
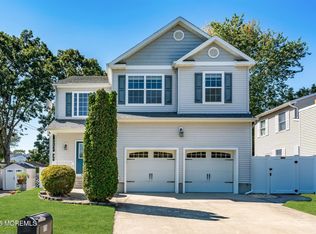
 MLS ID #22628530, Kyle T Marcell, RE/MAX Revolution. MoreMLS
- $890,0003 bd2 ba1.5k sqft815 Briarcliff Avenue, Point Pleasant, NJ 08742For Sale
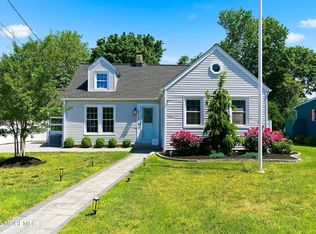 MLS ID #22616636, Kathleen K Mallette, RE/MAX Revolution. MoreMLS
- $799,9003 bd3 ba1.8k sqft2410 Sylvan Drive #2, Point Pleasant, NJ 08742For Sale
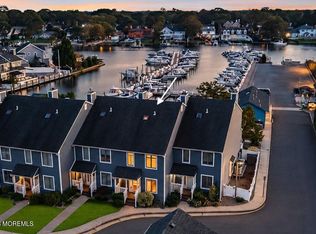 MLS ID #22632619, Jamie Paradise, Paradise Real Estate Group. MoreMLS
- $1,595,0003 bd3 ba1.1k sqft208 Bridge Avenue, Bay Head, NJ 08742For Sale
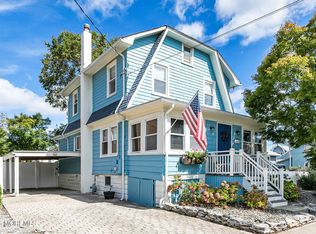 MLS ID #22631183, Edwin C O'Malley, Diane Turton, Realtors-Bay Head. MoreMLS
- $850,0003 bd3 ba1.6k sqft2220 Mahoney Drive, Point Pleasant, NJ 08742For SaleMLS ID #22626410, Linda Madden, Richard I. Wood Agency. MoreMLS
- $999,0002 bd2 ba1.2k sqft415 Newark Avenue, Point Pleasant Beach, NJ 08742For SaleMLS ID #22628794, Denise Dreyer, Ward Wight Sotheby's International Realty. MoreMLS
- $1,399,0004 bd3 ba2k sqft1999 Campbell Road, Wall, NJ 07719For SaleMLS ID #22632820, Stephanie Liskowitz, Keller Williams Realty Spring Lake. MoreMLS
- $1,500,0006 bd3 ba2.3k sqft249 Twin Oaks Drive, Brick, NJ 08724For SaleMLS ID #22632906, Catherine Kehm, Crossroads Realty, Inc.. MoreMLS
- $1,350,0003 bd2 ba1.7k sqft703 Sea Girt Avenue, Sea Girt, NJ 08750For SaleMLS ID #22629824, JoAnn Wiener, C21 Thomson & Co.. MoreMLS
- $749,9002 bd1 ba964 sqft2024 Loveland Place, Point Pleasant, NJ 08742For SaleMLS ID #22629444, Jamie Paradise, Paradise Real Estate Group. MoreMLS
- $699,9003 bd2 ba1.8k sqft594 Robinhood Road, Brick, NJ 08724For SaleMLS ID #22628764, James Hannam, RE/MAX Bay Point Realtors. MoreMLS
- $1,149,0003 bd2 ba1.4k sqft203 Riverside Drive N, Brick, NJ 08724For SaleMLS ID #22630528, Jane M Ruocco, Diane Turton, Realtors-Spring Lake. MoreMLS
- $745,9004 bd2 ba2.1k sqft225 Jaehnel Parkway, Point Pleasant, NJ 08742For SaleMLS ID #22620498, Joyce F Vargas, C21/ Lawrence Realty. MoreMLS
- $899,9004 bd3 ba2.4k sqft47 Cleveland Avenue, Brick, NJ 08724For SaleMLS ID #22632829, Suzanne E Bavaro, Keller Williams Realty Spring Lake. MoreMLS
- $1,285,0003 bd3 ba2.1k sqft8 N Point Drive, Colts Neck, NJ 07722For SaleMLS ID #22630957, Carl F Zellers, Carl F. Zellers Realty, LLC. MoreMLS
- $785,0004 bd3 ba1.9k sqft46 Bay Bridge Drive, Brick, NJ 08724For SaleMLS ID #22629248, Eileen Rotolo, RE/MAX Revolution. MoreMLS
- $675,0004 bd2 ba1.7k sqft445 Bella Vista Road, Brick, NJ 08724For SaleMLS ID #22631441, Caitlyn Mulligan, RE/MAX Revolution. MoreMLS
- $1,499,0004 bd3 ba1.8k sqft1201 Tuxedo Place, Spring Lake, NJ 07762For SaleMLS ID #22630743, Christopher J Smith, Chris Smith Realty. MoreMLS
- $895,0003 bd2 ba1.6k sqft104 Iroquois Road, Manasquan, NJ 08736For SaleMLS ID #22633103, Matthew Amato, Shire Realty Inc. MoreMLS
- $680,0005 bd3 ba1.3k sqft504 Manchester Avenue, Brick, NJ 08723For SaleMLS ID #22633132, Carolyn Brennan, Heritage House Sotheby's International Realty. MoreMLS
