This 1510 square foot single family home has 3 bedrooms and 3.0 bathrooms. This home is located at 1623 N Boston Pl, Tulsa, OK 74106.
Pre-foreclosure
Street View
Est. $144,600
1623 N Boston Pl, Tulsa, OK 74106
3beds
1,510sqft
SingleFamily
Built in 1932
6,751 Square Feet Lot
$144,600 Zestimate®
$96/sqft
$-- HOA
Overview
- 278 days
- 13
- 3
Facts & features
Interior
Bedrooms & bathrooms
- Bedrooms: 3
- Bathrooms: 3
- Full bathrooms: 2
- 1/2 bathrooms: 1
Heating
- None, Forced air
Cooling
- Central
Appliances
- Included: Dryer, Range / Oven, Refrigerator, Washer
Features
- Flooring: Other, Hardwood
- Basement: None
- Has fireplace: Yes
Interior area
- Total interior livable area: 1,510 sqft
Property
Parking
- Parking features: Garage - Attached
Features
- Exterior features: Vinyl, Brick
- Has view: Yes
- View description: Territorial
Lot
- Size: 6,751 Square Feet
Details
- Parcel number: 26925022602260
Construction
Type & style
- Home type: SingleFamily
Materials
- Stone
- Foundation: Crawl/Raised
- Roof: Composition
Condition
- Year built: 1932
Community & HOA
Community
- Features: On Site Laundry Available
Location
- Region: Tulsa
Financial & listing details
- Price per square foot: $96/sqft
- Tax assessed value: $85,000
- Annual tax amount: $1,119
Foreclosure details
Estimated market value
$144,600
$110,000 - $181,000
$1,992/mo
Price history
| Date | Event | Price |
|---|---|---|
| 12/13/2005 | Sold | $85,000+13.3%$56/sqft |
Source: Public Record Report a problem | ||
| 6/2/2003 | Sold | $75,000+200%$50/sqft |
Source: Public Record Report a problem | ||
| 12/12/2001 | Sold | $25,000$17/sqft |
Source: Public Record Report a problem | ||
Public tax history
| Year | Property taxes | Tax assessment |
|---|---|---|
| 2025 | $1,119 +3.5% | $8,350 |
| 2024 | $1,081 +2% | $8,350 |
| 2023 | $1,060 -15% | $8,350 -10.7% |
| 2022 | $1,247 +0.9% | $9,350 |
| 2021 | $1,235 +1.4% | $9,350 |
| 2020 | $1,218 -4.9% | $9,350 |
| 2019 | $1,281 +0% | $9,350 +12% |
| 2018 | $1,281 +11.7% | $8,350 -10.7% |
| 2017 | $1,147 +2.3% | $9,350 |
| 2016 | $1,121 | $9,350 |
| 2015 | $1,121 -0.2% | $9,350 |
| 2014 | $1,123 | $9,350 |
| 2013 | -- | $9,350 |
| 2012 | -- | $9,350 |
| 2011 | -- | $9,350 |
| 2010 | -- | $9,350 |
| 2009 | -- | $9,350 |
| 2008 | -- | $9,350 |
| 2007 | -- | $9,350 |
| 2006 | -- | $9,350 +13.3% |
| 2005 | -- | $8,250 |
| 2004 | $975 | $8,250 +121.6% |
| 2003 | -- | $3,723 +5% |
| 2002 | -- | $3,546 +5% |
| 2001 | -- | $3,377 |
| 2000 | -- | $3,377 |
Find assessor info on the county website
Monthly payment
Climate risks
Neighborhood: Melrose Place
Similar homes
- $--4 bd2 ba1.7k sqft1204 N Detroit Ave, Tulsa, OK 74106AuctionAuction.com 2
- $135,0002 bd2 ba1.2k sqft1828 N Denver Ave, Tulsa, OK 74106For Sale By Owner

- $143,0003 bd1 ba905 sqft228 E Oklahoma Pl, Tulsa, OK 74106For Sale
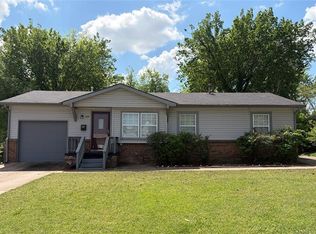 MLS ID #2635125, Morgan Tipton, Axen Realty, LLC. MLS Technology, Inc.
 - $150,0002 bd1 ba1.1k sqft1624 N Boston Ave, Tulsa, OK 74106For Sale
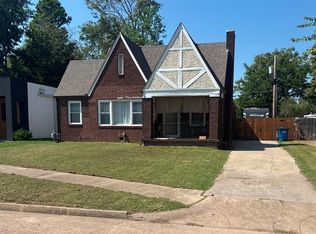 MLS ID #2634450, Tomas Barrientos, HomeSmart Stellar Realty. MLS Technology, Inc.
