Welcome to 2740 E 29th St N in Tulsa! Offered at $140,000, this 4-bedroom, 2-bathroom home offers space, functionality, and plenty of potential! Features include a comfortable living area, kitchen with ample cabinetry, separate laundry area, covered front porch, and yard space for outdoor enjoyment. Whether you’re searching for your next home or an investment opportunity, this property provides an excellent opportunity to make it your own. Property is being sold AS-IS. Schedule your private showing today!
For sale
Price cut: $500 (11/9)
$129,500
2740 E 29th St N, Tulsa, OK 74110
4beds
1,624sqft
Single Family Residence
Built in 2006
7,710 Square Feet Lot
$128,500 Zestimate®
$80/sqft
$-- HOA
What's special
Covered front porchSeparate laundry areaKitchen with ample cabinetry
- 28 days
- 1,083
- 75
Zillow last checked:
Listing updated:
Listed by:
Janayshia Grundy 918-574-5484,
Elevate Realty
Source: MLS Technology, Inc.,MLS#: 2637393 Originating MLS: MLS Technology
Facts & features
Interior
Bedrooms & bathrooms
- Bedrooms: 4
- Bathrooms: 2
- Full bathrooms: 2
Heating
- Central, Electric
Cooling
- Central Air
Appliances
- Included: Dishwasher, Gas Water Heater, Oven, Range
- Laundry: Electric Dryer Hookup
Features
- Laminate Counters, None, Gas Oven Connection
- Flooring: Carpet, Tile
- Windows: Aluminum Frames
- Has fireplace: No
Interior area
- Total structure area: 1,624
- Total interior livable area: 1,624 sqft
Property
Features
- Levels: One
- Stories: 1
- Patio & porch: None
- Exterior features: None
- Pool features: None
- Fencing: None
Lot
- Size: 7,710 Square Feet
- Features: None
Details
- Additional structures: None
- Parcel number: 03312032001750
Construction
Type & style
- Home type: SingleFamily
- Property subtype: Single Family Residence
Materials
- Concrete, Wood Siding
- Foundation: Slab
- Roof: Asphalt,Fiberglass
Condition
- Year built: 2006
Utilities & green energy
- Sewer: Public Sewer
- Water: Public
- Utilities for property: None
Community & HOA
Community
- Security: No Safety Shelter
- Subdivision: The Ben C Franklin
HOA
- Has HOA: No
Location
- Region: Tulsa
Financial & listing details
- Price per square foot: $80/sqft
- Tax assessed value: $74,263
- Annual tax amount: $961
- Date on market: 10/15/2026
- Cumulative days on market: 23 days
- Listing terms: Conventional,FHA
Estimated market value
$128,500
$122,000 - $135,000
$1,632/mo
Price history
| Date | Event | Price |
|---|---|---|
| 11/9/2026 | Price change | $129,500-0.4%$80/sqft |
Source:  MLS Technology, Inc. #2637393 Report a problem | ||
| 11/7/2026 | Price change | $130,000-8.1%$80/sqft |
Source: MLS Technology, Inc. #2637393 Report a problem | ||
| 10/28/2026 | Price change | $141,500-2.4%$87/sqft |
Source: MLS Technology, Inc. #2637393 Report a problem | ||
| 10/19/2026 | Listed for sale | $145,000+107.1%$89/sqft |
Source: MLS Technology, Inc. #2637393 Report a problem | ||
| 1/9/2007 | Sold | $70,000+1650%$43/sqft |
Source: Public Record Report a problem | ||
| 9/5/2006 | Sold | $4,000$2/sqft |
Source: Public Record Report a problem | ||
Public tax history
| Year | Property taxes | Tax assessment |
|---|---|---|
| 2025 | $961 +7% | $7,169 +3.4% |
| 2024 | $898 +5.6% | $6,931 +3.4% |
| 2023 | $850 -4.8% | $6,700 |
| 2022 | $893 +0.9% | $6,700 -13% |
| 2021 | $885 +1.4% | $7,700 |
| 2020 | $873 -4.9% | $7,700 |
| 2019 | $918 +0% | $7,700 +14.9% |
| 2018 | $918 -0.2% | $6,700 -13% |
| 2017 | $920 +2.3% | $7,700 |
| 2016 | $899 | $7,700 |
| 2015 | $899 -0.2% | $7,700 |
| 2014 | $901 | $7,700 |
| 2013 | -- | $7,700 |
| 2012 | -- | $7,700 |
| 2011 | -- | $7,700 |
| 2010 | -- | $7,700 |
| 2009 | -- | $7,700 |
| 2008 | -- | $7,700 |
| 2007 | -- | $7,700 +8650% |
| 2006 | -- | $88 |
| 2005 | -- | $88 |
| 2003 | -- | $88 |
| 2002 | -- | $88 |
| 2001 | -- | $88 |
| 2000 | -- | $88 |
Find assessor info on the county website
Monthly payment
Est. payment
Payment breakdown
Explore the cost of this home by adjusting the details. Changes won't be saved.Climate risks
Neighborhood: 74110
Nearby schools
Schools provided by the listing agent
- Elementary: Anderson
- High: McLain
- District: Tulsa - Sch Dist (1)
Source: MLS Technology, Inc.. This data may not be complete. We recommend contacting the local school district to confirm school assignments for this home.
Similar homes
- $125,0004 bd1 ba957 sqft2714 E Newton Pl, Tulsa, OK 74110For Sale
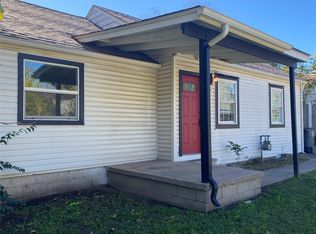 MLS ID #2640224, Paul A Wheeler, Accent. MLS Technology, Inc.
- $--3 bd2 ba1.9k sqft2155 E 28th St N, Tulsa, OK 74110Auction
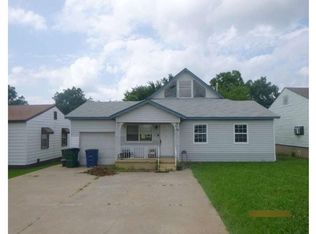 Auction.com 1
- $120,0003 bd1 ba1.2k sqft1602 N Atlanta Pl, Tulsa, OK 74110For Sale
 MLS ID #2640375, Molly King, King & King Realty LLC. MLS Technology, Inc.
- $130,0003 bd1 ba1.1k sqft2832 E 45th Pl N, Tulsa, OK 74110For Sale
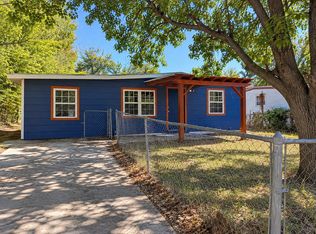 MLS ID #2637426, Janayshia Grundy, Elevate Realty. MLS Technology, Inc.
