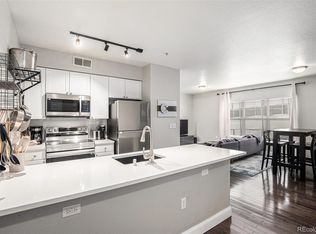
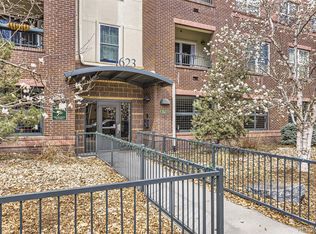
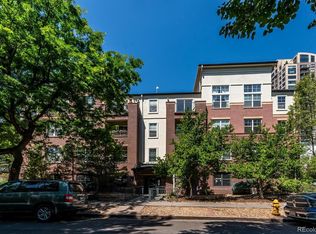
This sunny and inviting top floor corner unit has a great vibe! With a prime location just 1/2 block South of City Park, this coveted neighborhood has much to offer in every direction. Within a few blocks you'll find a rec center, theater, Tattered Cover bookstore, East High School and farmer's market, an abundance of interesting activities, restaurants and businesses, as well as the Denver Zoo and the Museum of Nature and Science. The recently updated kitchen features all new appliances, and slab granite with counter seating. Freshly painted interior is tasteful, clean and move-in ready. This unit lives large, with an efficient layout, spacious bath, in-unit laundry, and a fabulous wall of built-in cabinets to neatly store everything out of sight. The top floor corner location feels tucked away and private, offering great light, cross ventilation, and tree top views. Secure, covered parking garage features additional storage cabinets, and direct interior access to the building and elevator. Built in 2006, this four story building is mid-sized, modern, and convenient. Reasonable HOA fees include high speed fiber internet. Opportunity knocks. See it today!
Sold for $415,000
$415,000
1623 Saint Paul Street #407, Denver, CO 80206
2beds
812sqft
Condominium
Built in 2006
-- sqft lot
$405,500 Zestimate®
$511/sqft
$2,050 Estimated rent
Home value
$405,500
$377,000 - $434,000
$2,050/mo
Zestimate® history
Owner options
List your home for rent
$2,050/mo
Rent Zestimate®
Find your next renter with Zillow Rental Manager. Plus, with online applications, you can quickly screen prospective tenants – for free.
$2,050/mo
Rent Zestimate®
Refinance and save
$2,810/mo
Est. payment
Refinancing to a lower rate could help reduce your monthly payments and save thousands over the life of the loan.
$2,810/mo
Est. payment
Explore your selling options
Work with a Zillow partner agent
Leverage their expertise and Zillow's premium Showcase listings to get your home seen by more buyers.
Get startedList with your own agent
Get your home in front of millions of buyers by listing it on Zillow.
Learn how to do itSell it yourself
Take full control of how buyers see your home on Zillow by listing For Sale by Owner (FSBO).
List your homeWhat's special
Zillow last checked:
Listing updated:
Listed by:
Denise L Kelly 303-909-0162 denise.kelly@compass.com,
Compass - Denver,
Denise L Kelly 303-909-0162,
Compass - Denver
Bought with:
Caitlin Clough, 100075717
Milehimodern
Source: REcolorado as distributed by MLS GRID,MLS#: 5448977
Facts & features
Interior
Bedrooms & bathrooms
- Bedrooms: 2
- Bathrooms: 1
- Full bathrooms: 1
- Main level bathrooms: 1
- Main level bedrooms: 2
Bedroom
- Description: Sunny Corner Room Makes A Great Office
- Level: Main
Bedroom
- Level: Main
Bathroom
- Description: Spacious Bathroom
- Level: Main
Dining room
- Description: Flexible Space For Dining Or Larger Living Room
- Level: Main
Kitchen
- Description: Updated Kitchen W/Granite & All New Appliances
- Level: Main
Laundry
- Description: Stackable Washer/Dryer Included
- Level: Main
Living room
- Description: Bright And Open With Wall Of Built In Cabinets
- Level: Main
Heating
- Forced Air
Cooling
- Central Air
Appliances
- Included: Dishwasher, Disposal, Dryer, Gas Water Heater, Microwave, Refrigerator, Self Cleaning Oven, Washer
- Laundry: In Unit, Laundry Closet
Features
- Built-in Features, Ceiling Fan(s), Granite Counters, High Ceilings, High Speed Internet, Kitchen Island, Open Floorplan
- Flooring: Laminate, Tile
- Windows: Double Pane Windows
- Has basement: No
- Common walls with other units/homes: End Unit,No One Above
Interior area
- Total structure area: 812
- Total interior livable area: 812 sqft
- Finished area above ground: 812
Property
Parking
- Total spaces: 1
- Parking features: Lighted, Storage
- Attached garage spaces: 1
Features
- Levels: One
- Stories: 1
- Entry location: Corridor Access
Details
- Parcel number: 236302084
- Zoning: H-1-A
- Special conditions: Standard
Construction
Type & style
- Home type: Condo
- Architectural style: Contemporary
- Property subtype: Condominium
- Attached to another structure: Yes
Materials
- Brick, Stucco
- Roof: Rolled/Hot Mop
Condition
- Updated/Remodeled
- Year built: 2006
Details
- Builder model: corner unit
Utilities & green energy
- Sewer: Public Sewer
- Water: Public
- Utilities for property: Cable Available, Electricity Connected, Internet Access (Wired)
Green energy
- Energy efficient items: Appliances, Windows
Community & HOA
Community
- Security: Carbon Monoxide Detector(s), Secured Garage/Parking, Security Entrance, Smoke Detector(s)
- Subdivision: City Park
HOA
- Has HOA: Yes
- Services included: Insurance, Internet, Maintenance Grounds, Maintenance Structure, Sewer, Snow Removal, Trash, Water
- HOA fee: $375 monthly
- HOA name: Legacy at City Park/M&M Property Management
- HOA phone: 866-611-5864
Location
- Region: Denver
Financial & listing details
- Price per square foot: $511/sqft
- Annual tax amount: $1,894
- Date on market: 6/20/2024
- Listing terms: Cash,Conventional,FHA,VA Loan
- Exclusions: Staging Items And Seller's Personal Property
- Ownership: Individual
- Electric utility on property: Yes
Price history
| Date | Event | Price |
|---|---|---|
| 9/13/2024 | Sold | $415,000$511/sqft |
Source:  REcolorado as distributed by MLS GRID #5448977 Report a problem REcolorado as distributed by MLS GRID #5448977 Report a problem | ||
| 8/1/2024 | Pending sale | $415,000$511/sqft |
Source: REcolorado as distributed by MLS GRID #5448977 Report a problem | ||
| 6/20/2024 | Listed for sale | $415,000$511/sqft |
Source: REcolorado as distributed by MLS GRID #5448977 Report a problem | ||
Public tax history
Tax history is unavailable.
Neighborhood: City Park
Nearby homes
- $309,5001 bd1 ba631 sqft1623 Saint Paul St UNIT 209, Denver, CO 80206For Sale

- $426,0002 bd1 ba867 sqft1623 Saint Paul St UNIT 410, Denver, CO 80206Sold
- $325,0001 bd1 ba704 sqft1623 Saint Paul St UNIT 306, Denver, CO 80206Sold
- $395,0002 bd1 ba906 sqft1623 Saint Paul St UNIT 204, Denver, CO 80206For Sale
- $415,0002 bd2 ba1k sqft1623 Saint Paul St UNIT 411, Denver, CO 80206Sold
- $237,5001 bd1 ba631 sqft1623 N Saint Paul St UNIT 402, Denver, CO 80206Off Market
- $368,2002 bd1 ba845 sqft1623 N Saint Paul St UNIT 404, Denver, CO 80206Off Market
- $320,6002 bd1 ba844 sqft1623 N Saint Paul St UNIT 301, Denver, CO 80206Off Market
Nearby schools
GreatSchools rating
- 8/10Teller Elementary SchoolGrades: PK-5Distance: 0.7 mi
- 9/10Morey Middle SchoolGrades: 6-8Distance: 1.4 mi
- 8/10East High SchoolGrades: 9-12Distance: 0.2 mi
Schools provided by the listing agent
- Elementary: Teller
- Middle: Morey
- High: East
- District: Denver 1
Source: REcolorado as distributed by MLS GRID. This data may not be complete. We recommend contacting the local school district to confirm school assignments for this home.
Get a cash offer in 3 minutes
Find out how much your home could sell for in as little as 3 minutes with a no-obligation cash offer.
Estimated market value
$405,500
Get a cash offer in 3 minutes
Find out how much your home could sell for in as little as 3 minutes with a no-obligation cash offer.
Estimated market value
$405,500
- Colorado
- Denver County
- Denver
- 80206
- City Park
- 1623 Saint Paul Street Unit 407
Nearby cities
Nearby neighborhoods
Nearby zip codes
Other Denver Topics
