Wow! Spacious, Inspiring, Gorgeous! Open space which invites relaxation. Built to entertain, both upstairs, downstairs & outdoors!
4 Bdrms / 5 walk-in closets! Huge loft space upstairs. Perfect for media room, kids playroom, recreation/fitness room, office, use your dream imagination!
Back yard is fully graveled with paver build-out from covered patio, providing extended entertain space, BBQ, fitness, recreation or play space. $5000 Water Filtration System with Reverse Osmosis installed 2019, Energy Eff. Kitchen Appliances 2019 & Backsplash 2021.
Flooring in Living/Dining area 2020. Open Space / Open Air - A Must See to Top your Tour!
Pending
$318,800
1623 W Wilson Ave, Coolidge, AZ 85128
4beds
1,902sqft
Single Family Residence
Built in 2005
6,098 Square Feet Lot
$269,500 Zestimate®
$168/sqft
$50/mo HOA
What's special
Media roomHuge loft spaceCovered patioWalk-in closets
- 1332 days
- 10
- 0
Zillow last checked:
Listing updated:
Listed by:
S. Michele Turner,
MV Realty,
Terri Clark,
MV Realty
Source: MLS of Southern Arizona,MLS#: 22304920
Facts & features
Interior
Bedrooms & bathrooms
- Bedrooms: 4
- Bathrooms: 2
- Full bathrooms: 2
Heating
- Heat Pump, Electric
Cooling
- Central Air, Ceiling Fan(s), Heat Pump
Appliances
- Included: Exhaust Fan, Disposal, Refrigerator, Electric Range, Reverse Osmosis, Water Purifier, Electric Oven, Microwave, ENERGY STAR Qualified Dishwasher, ENERGY STAR Qualified Refrigerator, ENERGY STAR Qualified Range, ENERGY STAR Qualified Dryer, ENERGY STAR Qualified Washer
- Laundry: Laundry Closet
Features
- Walk-In Closet(s)
- Flooring: Carpet, Laminate
- Windows: Double Pane Windows
- Has fireplace: No
- Fireplace features: None
Interior area
- Total structure area: 1,902
- Total interior livable area: 1,902 sqft
Property
Parking
- Total spaces: 2
- Parking features: Garage Door Opener
- Garage spaces: 2
Accessibility
- Accessibility features: None
Features
- Levels: Two
- Stories: 2
- Entry location: 2
- Patio & porch: Paver, Patio
- Exterior features: Barbecue
- Pool features: None
- Spa features: None
- Fencing: Shared Fence
- Has view: Yes
- View description: Sunset, Residential, Sunrise
Lot
- Size: 6,098 Square Feet
- Dimensions: 6098
- Features: East/West Exposure
Details
- Additional structures: Second Garage
- Parcel number: 20920224
- Zoning: Other - CALL
- Special conditions: None
Construction
Type & style
- Home type: SingleFamily
- Architectural style: Contemporary,Modern
- Property subtype: Single Family Residence
Materials
- Frame - Stucco, Stucco
- Roof: Shingle
Condition
- Year built: 2005
Utilities & green energy
- Sewer: Sewer Connected
- Water: Public
Community & HOA
Community
- Features: Jogging/Bike Path, Basketball Court, Fitness Center, Lighted, Paved Street, Sidewalks, Park, Street Lights, Walking Trail
- Security: Security System Owned, Security System Leased, Smoke Detector(s), Wrought Iron Security Door
HOA
- Has HOA: Yes
- Amenities included: Clubhouse
- Services included: Common Area Maint, Street Maint
- HOA fee: $50 monthly
- HOA name: Heartland Coolidge
Location
- Region: Coolidge
Financial & listing details
- Price per square foot: $168/sqft
- Tax assessed value: $217,453
- Annual tax amount: $941
- Date on market: 3/4/2023
- Cumulative days on market: 203 days
- Listing terms: FHA,Conventional,Owner Will Carry,Cash
- Road surface type: Paved
Estimated market value
$269,500
$256,000 - $283,000
$1,746/mo
Price history
| Date | Event | Price |
|---|---|---|
| 5/30/2023 | Pending sale | $318,800$168/sqft |
Source:  MLS of Southern Arizona #22304920 Report a problem MLS of Southern Arizona #22304920 Report a problem | ||
| 5/4/2023 | Price change | $318,800-3%$168/sqft |
Source: MLS of Southern Arizona #22304920 Report a problem | ||
| 4/27/2023 | Price change | $328,8000%$173/sqft |
Source:  ARMLS #6543264 Report a problem ARMLS #6543264 Report a problem | ||
| 4/26/2023 | Price change | $328,900-6%$173/sqft |
Source: MLS of Southern Arizona #22304920 Report a problem | ||
| 3/4/2023 | Listed for sale | $349,900+143%$184/sqft |
Source: MLS of Southern Arizona #22304920 Report a problem | ||
| 3/26/2018 | Sold | $144,000-3.9%$76/sqft |
Source: ARMLS #5706169 Report a problem | ||
| 2/22/2018 | Pending sale | $149,900$79/sqft |
Source: RE/MAX A BAR Z REALTY #5706169 Report a problem | ||
| 2/22/2018 | Listed for sale | $149,900$79/sqft |
Source: RE/MAX A Bar Z Realty #5706169 Report a problem | ||
| 2/22/2018 | Pending sale | $149,900$79/sqft |
Source: RE/MAX A Bar Z Realty #5706169 Report a problem | ||
| 1/9/2018 | Listed for sale | $149,900+165.3%$79/sqft |
Source: RE/MAX A Bar Z Realty #5706169 Report a problem | ||
| 11/30/2009 | Sold | $56,500-2.6%$30/sqft |
Source: Public Record Report a problem | ||
| 8/31/2009 | Price change | $58,000-6.5%$30/sqft |
Source: NRT Arizona #4063417 Report a problem | ||
| 6/5/2009 | Price change | $62,000-10.1%$33/sqft |
Source: NRT Arizona #4063417 Report a problem | ||
| 3/29/2009 | Price change | $69,000-12.7%$36/sqft |
Source: NRT Arizona #4063417 Report a problem | ||
| 2/26/2009 | Price change | $79,000-11.2%$42/sqft |
Source: NRT Arizona #4063417 Report a problem | ||
| 11/7/2008 | Listed for sale | $89,000-46.4%$47/sqft |
Source: NRT Arizona #4063417 Report a problem | ||
| 2/9/2006 | Sold | $165,906$87/sqft |
Source: Public Record Report a problem | ||
Public tax history
| Year | Property taxes | Tax assessment |
|---|---|---|
| 2026 | $1,031 +4.2% | $21,744 +5.7% |
| 2025 | $989 -3.5% | $20,566 -4.2% |
| 2024 | $1,025 +5.6% | $21,464 +17.5% |
| 2023 | $970 +3% | $18,263 -13.5% |
| 2022 | $942 +1.8% | $21,108 +18.4% |
| 2021 | $925 +13.1% | $17,835 +8% |
| 2020 | $818 +5.5% | $16,518 +60.1% |
| 2019 | $775 -21.8% | $10,315 +13.3% |
| 2018 | $992 +11.9% | $9,105 -1.3% |
| 2017 | $886 +0.6% | $9,221 |
| 2016 | $881 +32.4% | -- |
| 2014 | $665 | $5,441 |
| 2013 | -- | -- |
| 2012 | -- | -- |
| 2011 | -- | $5,255 -41.9% |
| 2010 | -- | $9,046 |
| 2009 | -- | -- |
| 2008 | -- | -- |
| 2007 | -- | -- |
| 2006 | -- | -- |
Find assessor info on the county website
Monthly payment
Est. payment
Payment breakdown
Explore the cost of this home by adjusting the details. Changes won't be saved.Climate risks
Neighborhood: 85128
Nearby schools
Schools provided by the listing agent
- Elementary: Heartland Ranch
- Middle: Coolidge Junior HS
- High: Coolidge High School
Source: MLS of Southern Arizona. This data may not be complete. We recommend contacting the local school district to confirm school assignments for this home.

Similar homes
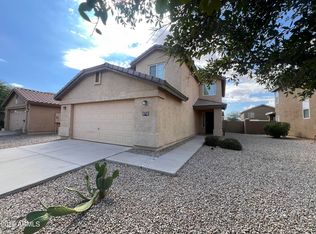
- $329,0004 bd2 ba1.9k sqft125 S 18th Street, Coolidge, AZ 85128For Sale
 MLS ID #7066338, Vicente Montiel, Limitless Real Estate. ARMLS
 - $285,0004 bd3 ba2.2k sqft2243 W Roosevelt Avenue, Coolidge, AZ 85128For Sale
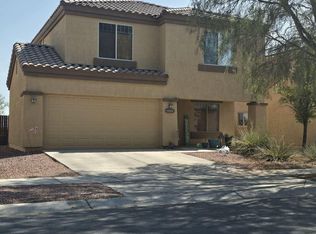 MLS ID #7055045, Terri Howard, My Home Group Real Estate. ARMLS
 - $255,9004 bd2 ba1.9k sqft1725 W ROOSEVELT Avenue, Coolidge, AZ 85128For Sale
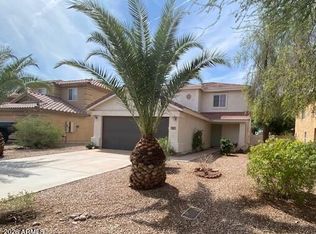 MLS ID #7072299, George J Sioris, Desert City Real Estate, LLC. ARMLS
 - $279,9004 bd2 ba2k sqft4637 W BASIL Avenue, Coolidge, AZ 85128For Sale
 MLS ID #7003172, Zachary S Tiedt, AZ New Horizon Realty. ARMLS
