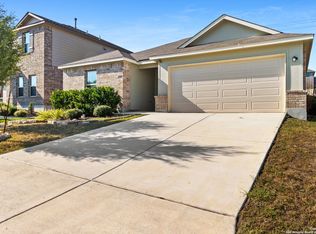

The Persimmon is a 2-story floorplan that features 3,100 square feet, 4 bedrooms, 3.5 bathrooms, and a 2-car garage. As you enter this home you will notice the soaring ceilings that come standard in every M/I Home. From the foyer you'll have a direct line of sight into the main living space and the upstairs loft area. Right off the entrance you'll find a den area that can be upgraded to a study with double French doors, a half-bathroom, and the formal dining room with a butler's pantry connecting to the kitchen. On the other side of the entry, you'll find the laundry room with optional cabinets and bedroom two with its own private full bathroom. The kitchen overlooks the main living space that includes a large family room and a breakfast nook. The kitchen can be upgraded to include built-in appliances and a desk area. The family room has the option of adding a corner fireplace, complete with floor to ceiling stonework of your choice. The owner's retreat is tucked behind a private hallway and includes a large bedroom and bathroom. The bedroom gives you the option to add a bay window for additional space and comes standard with vaulted ceilings. The owner's bathroom has two separate vanities, a corner garden tub, a walk-in shower, and a private water closet. The bathroom also features an oversized walk-in closet.Head upstairs to find a large game room, two additional bedrooms, and a Jack-and-Jill style bathroom. On th...
This property is off market, which means it's not currently listed for sale or rent on Zillow. This may be different from what's available on other websites or public sources.