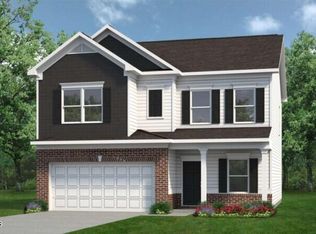
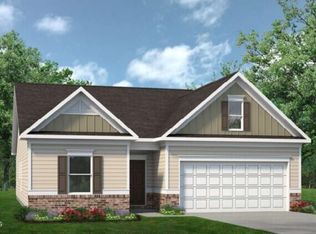
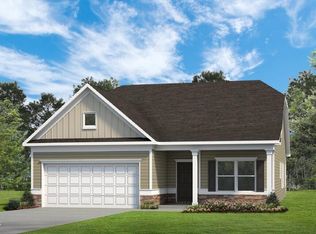

Smith Douglas presents The McGinnis Floorplan at Lexington Woods South. This stunning home boasts 9-foot ceilings on both first and second floors, creating an airy and spacious feel throughout. As you're greeted with a covered front porch that opens to a welcoming dining room. The foyer leads you to the back of the home that connects the family room, breakfast nook and kitchen with a center island. The upgraded kitchen also offers 36-inch White cabinets, granite countertops, stainless-steel appliances. Upstairs you'll find four spacious bedrooms including walk-in closets and an owner's suite, owner's bath double vanities and large walk-in-closet, an upgraded hall bathroom with a double vanity, and the laundry room. Must see this home!
This property is not currently displayed as for sale or rent on Zillow. This may be different from what's on other websites or public sources.