Beautiful TURNKEY 2-Bedroom, 2-Bath Courtyard Villa — NO BOND! Welcome home to this beautifully updated, turnkey Courtyard Villa in San Miguel Villas! This charming home is being offered fully furnished and features a bright Florida Room plus a screen-enclosed lanai with an outdoor kitchen, perfect for relaxing or entertaining. The spacious 23' x 22' garage offers plenty of room for parking, storage, and hobbies, with pantry-style cabinets, a workbench, and extra refrigerator(s). A 2015 gas golf cart is also included! Also, electric screen enclosure for garage. Numerous major updates provide peace of mind, including: Roof installed in 2018, HVAC (2022), water heater, and double-pane windows are newer, "Tile"-like Luxury Vinyl Plank flooring throughout, Updated appliances, New lighting, Updated vanities and countertops, Crown molding, New storm door, New deck featuring Tea-Dek material with a 30-year warranty. Best of all, this home has NO BOND and LOW TAXES! AND - it comes with a Robot vacuum, so no lugging around the vacuum cleaner!! With its desirable courtyard layout, extensive updates, beautiful furnishings, generous garage, outdoor living space, and included golf cart, this home is ready for you to move in and start enjoying The Villages lifestyle!
For sale
$299,900
1624 TAMPICO PLACE, THE VILLAGES, FL 32159
2beds
1,198sqft
Villa
Built in 1997
3,948 Square Feet Lot
$290,600 Zestimate®
$250/sqft
$424/mo HOA
What's special
Fully furnishedNew lightingUpdated appliancesGenerous garageNew storm doorOutdoor living spaceDouble-pane windows
- 46 days
- 1,019
- 62
Zillow last checked:
Listing updated:
Listed by:
Pam Taylor 317-442-9894,
HOMECOMING REALTY GROUP INC 317-442-9894
Source: Stellar MLS,MLS#: G5118145 Originating MLS: Lake and Sumter
Facts & features
Interior
Bedrooms & bathrooms
- Bedrooms: 2
- Bathrooms: 2
- Full bathrooms: 2
Rooms
- Room types: Family Room, Florida Room
Primary bedroom
- Features: Ceiling Fan(s), En Suite Bathroom, Shower No Tub, Tall Countertops, Walk-In Closet(s)
- Level: First
- Area: 169 Square Feet
- Dimensions: 13x13
Bathroom 2
- Features: Ceiling Fan(s), En Suite Bathroom, Tub With Shower, Built-in Closet
- Level: First
- Area: 110 Square Feet
- Dimensions: 11x10
Balcony porch lanai
- Features: No Closet
- Level: First
Dining room
- Features: No Closet
- Level: First
- Area: 140 Square Feet
- Dimensions: 14x10
Family room
- Features: Ceiling Fan(s), No Closet
- Level: First
- Area: 252 Square Feet
- Dimensions: 18x14
Florida room
- Features: Ceiling Fan(s), No Closet
- Level: First
- Area: 108 Square Feet
- Dimensions: 12x9
Kitchen
- Features: Pantry, Storage Closet
- Level: First
Heating
- Central, Electric, Heat Pump
Cooling
- Central Air
Appliances
- Included: Dishwasher, Disposal, Dryer, Electric Water Heater, Microwave, Range, Refrigerator, Washer, Wine Refrigerator
- Laundry: In Garage
Features
- Attic Fan, Ceiling Fan(s), Living Room/Dining Room Combo, Primary Bedroom Main Floor, Walk-In Closet(s)
- Flooring: Ceramic Tile
- Doors: Outdoor Kitchen, Sliding Doors
- Windows: Window Treatments
- Has fireplace: No
Interior area
- Total structure area: 1,935
- Total interior livable area: 1,198 sqft
Video & virtual tour
Property
Parking
- Total spaces: 1
- Parking features: Golf Cart Parking
- Attached garage spaces: 1
Features
- Levels: One
- Stories: 1
- Patio & porch: Enclosed, Front Porch, Rear Porch, Screened
- Exterior features: Courtyard, Irrigation System, Outdoor Kitchen, Rain Gutters
- Fencing: Masonry
Lot
- Size: 3,948 Square Feet
- Dimensions: 42 x 94
- Features: Private
Details
- Parcel number: D12Q027
- Zoning: PUD
- Special conditions: Probate Listing
Construction
Type & style
- Home type: SingleFamily
- Property subtype: Villa
Materials
- Block, Stucco
- Foundation: Slab
- Roof: Shingle
Condition
- Completed
- New construction: No
- Year built: 1997
Utilities & green energy
- Sewer: Public Sewer
- Water: Public
- Utilities for property: BB/HS Internet Available, Cable Available, Electricity Connected, Fire Hydrant, Public, Sewer Connected, Street Lights, Underground Utilities, Water Connected
Community & HOA
Community
- Features: Community Mailbox, Deed Restrictions, Dog Park, Gated Community - Guard, Gated Community - No Guard, Golf, Pool, Tennis Court(s)
- Pet fee: $0 monthly
- Senior community: Yes
- Subdivision: VILLAGES OF SUMTER VILLA SAN MIGUEL
HOA
- Has HOA: Yes
- HOA fee: $424 monthly
- HOA name: VCDD
- Second HOA name: VCDD
Location
- Region: The Villages
Financial & listing details
- Price per square foot: $250/sqft
- Tax assessed value: $259,510
- Annual tax amount: $1,092
- Date on market: 9/23/2026
- Cumulative days on market: 40 days
- Listing terms: Cash,Conventional,FHA,VA Loan
- Ownership: Fee Simple
- Total actual rent: 0
- Electric utility on property: Yes
- Road surface type: Paved, Asphalt
Estimated market value
$290,600
$276,000 - $305,000
$1,777/mo
Price history
| Date | Event | Price |
|---|---|---|
| 9/23/2026 | Listed for sale | $299,900+50%$250/sqft |
Source:  Stellar MLS #G5118145 Report a problem | ||
| 9/23/2019 | Sold | $200,000-7%$167/sqft |
Source: Stellar MLS #G5014272 Report a problem | ||
| 7/19/2019 | Price change | $215,000-2.2%$179/sqft |
Source: EXP REALTY LLC #G5014272 Report a problem | ||
| 7/9/2019 | Price change | $219,900-1.2%$184/sqft |
Source: EXP REALTY LLC #G5014272 Report a problem | ||
| 5/25/2019 | Price change | $222,500-1.1%$186/sqft |
Source: EXP REALTY LLC #G5014272 Report a problem | ||
| 4/30/2019 | Price change | $225,000-2.1%$188/sqft |
Source: EXP REALTY LLC #G5014272 Report a problem | ||
| 3/20/2019 | Price change | $229,900-1.5%$192/sqft |
Source: REMAX/PREMIER REALTY - LADY LAKE #551692 Report a problem | ||
| 2/22/2019 | Listed for sale | $233,500+28.4%$195/sqft |
Source: RE/MAX PREMIER REALTY #G5012349 Report a problem | ||
| 6/13/2018 | Sold | $181,900-1.6%$152/sqft |
Source: Public Record Report a problem | ||
| 4/20/2018 | Pending sale | $184,900$154/sqft |
Source: REMAX/PREMIER REALTY - LADY LAKE #530540 Report a problem | ||
| 4/16/2018 | Price change | $184,900-2.6%$154/sqft |
Source: REMAX/PREMIER REALTY - LADY LAKE #530540 Report a problem | ||
| 3/6/2018 | Price change | $189,900-3.1%$159/sqft |
Source: RE/MAX PREMIER REALTY, INC #G4852065 Report a problem | ||
| 1/26/2018 | Listed for sale | $196,000$164/sqft |
Source: RE/MAX PREMIER REALTY, INC #G4852065 Report a problem | ||
Public tax history
| Year | Property taxes | Tax assessment |
|---|---|---|
| 2025 | $1,093 +0.9% | $207,110 +2.9% |
| 2024 | $1,083 +28.5% | $201,280 +3% |
| 2023 | $843 +2.5% | $195,420 +3% |
| 2022 | $822 -1.1% | $189,730 +3% |
| 2021 | $831 -5.8% | $184,210 -4.3% |
| 2020 | $882 | $192,460 +4.3% |
| 2019 | $882 -58.9% | $184,530 +62.7% |
| 2018 | $2,149 +81.6% | $113,410 +2.1% |
| 2017 | $1,184 -0.2% | $111,080 +2.1% |
| 2016 | $1,186 +6.9% | $108,800 +0.7% |
| 2015 | $1,109 -0.5% | $108,050 +0.8% |
| 2014 | $1,114 -1.3% | $107,200 +1.5% |
| 2013 | $1,130 | $105,620 +1.7% |
| 2012 | -- | $103,860 +3% |
| 2011 | -- | $100,835 +1.5% |
| 2010 | -- | $99,345 +2.7% |
| 2009 | -- | $96,734 +0.1% |
| 2008 | -- | $96,638 +3% |
| 2007 | -- | $93,824 +2.5% |
| 2006 | -- | $91,536 +3% |
| 2005 | -- | $88,870 +3% |
| 2004 | -- | $86,282 +1.9% |
| 2003 | -- | $84,674 +2.4% |
| 2002 | -- | $82,689 +1.6% |
| 2001 | -- | $81,387 +3.7% |
| 2000 | -- | $78,466 -0.5% |
| 1999 | -- | $78,848 |
Find assessor info on the county website
Monthly payment
Est. payment
Payment breakdown
Explore the cost of this home by adjusting the details. Changes won't be saved.Climate risks
Neighborhood: 32159

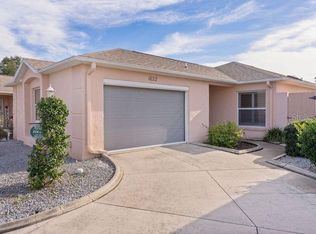
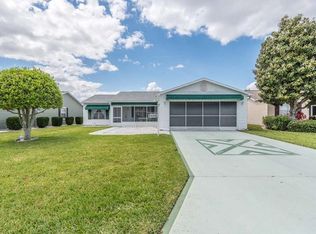
Similar homes
- $320,0003 bd2 ba1.4k sqft614 JUANITA COURT, THE VILLAGES, FL 32159For Sale
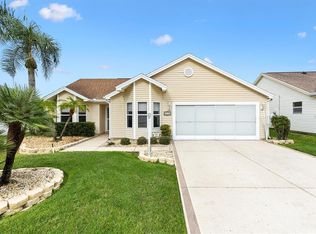
 MLS ID #G5119791, Cindy Dunn, REALTY EXECUTIVES IN THE VILLAGES. Stellar MLS
- $299,9002 bd2 ba1.3k sqft1056 SOLEDAD WAY, THE VILLAGES, FL 32159For Sale
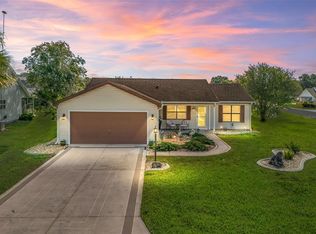 MLS ID #G5118379, Tammy Freilich, RE/MAX PREMIER REALTY. Stellar MLS
- $279,9002 bd2 ba1k sqft1322 BALBOA COURT, THE VILLAGES, FL 32159For Sale
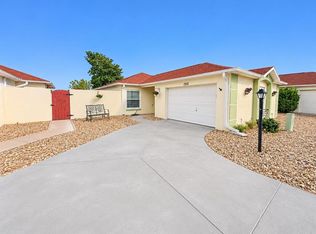 MLS ID #G5120001, Naomi Nicola, RE/MAX PREMIER REALTY LADY LK. Stellar MLS
- $289,0002 bd1 ba1k sqft1202 FERNANDO LANE, THE VILLAGES, FL 32159For Sale
 MLS ID #G5120010, Frances Pierce PA, REALTY EXECUTIVES IN THE VILLAGES. Stellar MLS
- $299,9002 bd2 ba1.1k sqft631 ENCONTO STREET, THE VILLAGES, FL 32159For SaleMLS ID #G5115767, Andrea Fandino, DOWN HOME REALTY, LLLP. Stellar MLS
- $285,0002 bd2 ba1.1k sqft746 ANGELITA AVE, THE VILLAGES, FL 32159For SaleMLS ID #G5116356, David Zeplin, BROKER ASSOCIATES REALTY. Stellar MLS
- $292,0002 bd2 ba1.3k sqft1220 MARIA COURT, LADY LAKE, FL 32159For SaleMLS ID #TB8559909, Keith Turney, LPT REALTY, LLC. Stellar MLS
- $289,9002 bd2 ba1.2k sqft672 SAN PEDRO DRIVE, THE VILLAGES, FL 32159For SaleMLS ID #G5117551, Dick Betts, LPT REALTY, LLC. Stellar MLS
- $295,0002 bd2 ba1.2k sqft952 AVALON AVENUE, THE VILLAGES, FL 32159For SaleMLS ID #TB8558813, Brent Charneski, CHARLES RUTENBERG REALTY INC. Stellar MLS
- $259,9002 bd2 ba1.3k sqft2055 PALO ALTO AVENUE, THE VILLAGES, FL 32159For SaleMLS ID #O6453113, Tina Verderosa, FLORIDA REALTY INVESTMENTS. Stellar MLS
- $290,0003 bd2 ba1.3k sqft705 MURRAY LANE, LADY LAKE, FL 32159For SaleMLS ID #OM733371, Stacey Raisch, PREFERRED RE BROKERS III. Stellar MLS
- $314,9003 bd2 ba1.3k sqft2022 CRISTO ROAD, THE VILLAGES, FL 32159For SaleMLS ID #G5119404, Robyn Cavallaro, FLORIDA REALTY INVESTMENTS. Stellar MLS
- $295,0002 bd2 ba1.3k sqft1133 DEL TORO DRIVE, LADY LAKE, FL 32159For SaleMLS ID #G5113320, Joanie Snaith, REALTY EXECUTIVES IN THE VILLAGES. Stellar MLS
- $340,0002 bd2 ba1.3k sqft2002 RIOS COURT, THE VILLAGES, FL 32159For SaleMLS ID #G5119457, Gabriela Bryceland, REALTY EXECUTIVES IN THE VILLAGES. Stellar MLS
- $290,0002 bd2 ba1.1k sqft1436 W SCHWARTZ BOULEVARD, LADY LAKE, FL 32159For SaleMLS ID #G5117880, Robin Costoplos PA, LAKE PROPERTY STARS. Stellar MLS
- $249,9002 bd2 ba1.1k sqft1613 SAN DIEGO STREET, THE VILLAGES, FL 32159For SaleMLS ID #OM730335, David Moore, SOUTHERN ASSOCIATES REALTY LLC. Stellar MLS
- $345,0002 bd2 ba1.3k sqft601 SANTIAGO COURT, THE VILLAGES, FL 32159For SaleMLS ID #G5119477, Debbie Schoonover, REALTY EXECUTIVES IN THE VILLAGES. Stellar MLS
- $314,9002 bd2 ba1.5k sqft406 DEL MAR DRIVE, LADY LAKE, FL 32159For SaleMLS ID #G5118776, Karen Kamperman, KELLER WILLIAMS CORNERSTONE RE. Stellar MLS
- $279,9002 bd2 ba1.3k sqft1218 SANTOS PLACE, THE VILLAGES, FL 32159For SaleMLS ID #G5116335, Gail Damon, REALTY EXECUTIVES IN THE VILLAGES. Stellar MLS
