Must See! Great family home on a beautiful and quiet wooded setting on just under 3 acres tucked in off the main road. The home has a large living room, three bedrooms, a full bath, a 1/2 bath off the main bedroom, nice size kitchen and dining room over looking front yard of trees & flowers.,
Side entrance into laundry /mechanical room all on the main level. The lower level has a finished family rec room, two additional family use rooms (currently used as bedrooms). could also be used as an, office, craft room, work room, exercise room, you decide. Updated lower level also has a full finished bathroom with access to downstairs rooms and garage . Don't for get to enjoy some down time on the large 15 x 14 covered attached deck with views of your own forest. Garage has built in work benchs. Lower Level including the garage is insulated & heated. House is wired for Gas/Electric appliances. Lot # 061-022-000-035-00 is adjacent & directly in front of the house abit offset to the West and has frontage on Nicholson Hill road, See insert drawings of both property #'s
For sale
Price cut: $6.5K (8/31)
$278,500
1625 E Nicholson Hill Rd, Ossineke, MI 49766
3beds
2,504sqft
Single Family Residence
Built in 1974
2.91 Acres Lot
$272,500 Zestimate®
$111/sqft
$-- HOA
What's special
Three bedrooms
- 23 days
- 721
- 58
Zillow last checked:
Listing updated:
Listed by:
Randy L. Neumann 989-255-2169,
Real Estate One of Alpena 989-354-7653
Source: WWMLS,MLS#: 201842373
Facts & features
Interior
Bedrooms & bathrooms
- Bedrooms: 3
- Bathrooms: 3
- Full bathrooms: 2
- 1/2 bathrooms: 1
Heating
- Forced Air, Natural Gas
Appliances
- Included: Water Heater, Water Softener, Range/Oven, Refrigerator, Microwave, Dishwasher
- Laundry: Main Level, Upper Level
Features
- Ceiling Fan(s), Walk-In Closet(s)
- Flooring: Laminate
- Windows: Blinds, Curtain Rods, Drapes
- Basement: Finished
Interior area
- Total structure area: 2,504
- Total interior livable area: 2,504 sqft
- Finished area above ground: 1,160
Property
Parking
- Parking features: Garage Door Opener
- Has garage: Yes
Features
- Patio & porch: Deck, Patio/Porch
- Frontage type: None
Lot
- Size: 2.91 Acres
- Dimensions: 2.91
- Features: Landscaped
Details
- Additional structures: Shed(s)
- Parcel number: 06102200003300 & 06102200003500
- Wooded area: 100
Construction
Type & style
- Home type: SingleFamily
- Architectural style: Ranch
- Property subtype: Single Family Residence
Materials
- Foundation: Basement
Condition
- Year built: 1974
Utilities & green energy
- Sewer: Septic Tank
- Utilities for property: Cable Connected
Community & HOA
Community
- Subdivision: R8E
Location
- Region: Ossineke
Financial & listing details
- Price per square foot: $111/sqft
- Tax assessed value: $156,600
- Annual tax amount: $1,418
- Date on market: 8/24/2026
- Listing terms: Cash,Conventional Mortgage,FHA,USDA/RD,VA Loan
- Ownership: Owner
- Road surface type: Paved, Maintained
Estimated market value
$272,500
$259,000 - $286,000
$2,250/mo
Price history
| Date | Event | Price |
|---|---|---|
| 8/31/2026 | Price change | $278,500-2.3%$111/sqft |
Source:  WWMLS #201842373 Report a problem WWMLS #201842373 Report a problem | ||
| 8/24/2026 | Listed for sale | $285,000+280%$114/sqft |
Source: WWMLS #201842373 Report a problem | ||
| 4/16/2019 | Sold | $75,000-6.1%$30/sqft |
Source: WWMLS #316344 Report a problem | ||
| 2/28/2019 | Pending sale | $79,900$32/sqft |
Source: Real Estate One #316344 Report a problem | ||
| 1/19/2019 | Price change | $79,900-5.9%$32/sqft |
Source: Real Estate One #316344 Report a problem | ||
| 10/4/2018 | Listed for sale | $84,900-4.6%$34/sqft |
Source: Real Estate One of Alpena #316344 Report a problem | ||
| 8/24/1999 | Sold | $89,000$36/sqft |
Source: Agent Provided Report a problem | ||
Public tax history
| Year | Property taxes | Tax assessment |
|---|---|---|
| 2025 | $1,418 +11.1% | $78,300 +3.4% |
| 2024 | $1,276 +5% | $75,700 +26.8% |
| 2023 | $1,215 +0.4% | $59,700 +16.1% |
| 2022 | $1,211 | $51,400 +1.2% |
| 2021 | -- | $50,800 +5.2% |
| 2020 | $1,069 +2.4% | $48,300 +2.5% |
| 2019 | $1,045 +6.9% | $47,100 -8.4% |
| 2018 | $978 | $51,400 +1.4% |
| 2017 | -- | $50,700 +12.4% |
| 2016 | $554 | $45,100 +1.1% |
| 2015 | $554 +39.2% | $44,600 +12.1% |
| 2013 | $398 -99% | $39,800 |
| 2012 | $39,800 +8283.4% | $39,800 -18.1% |
| 2011 | $475 | $48,600 |
Find assessor info on the county website
Monthly payment
Est. payment
Payment breakdown
Explore the cost of this home by adjusting the details. Changes won't be saved.Climate risks
Neighborhood: 49766
Nearby schools
Schools provided by the listing agent
- Elementary: Alpena
- High: Alpena
Source: WWMLS. This data may not be complete. We recommend contacting the local school district to confirm school assignments for this home.
Similar homes
- $275,0004 bd2 ba1.5k sqft10726 Washington Ave, Ossineke, MI 49766For Sale By Owner

- $259,9004 bd2 ba1.5k sqft9291 Spruce Rd, Ossineke, MI 49766For Sale
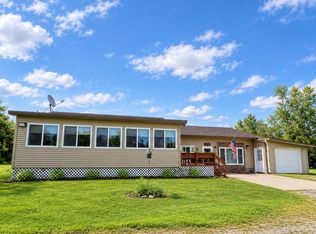
 MLS ID #201842697, Lorri Lynn Rondeau, Real Estate One of Alpena. WWMLS
 - $199,9003 bd1 ba1.4k sqft1774 E Nicholson Hill Rd, Ossineke, MI 49766For Sale
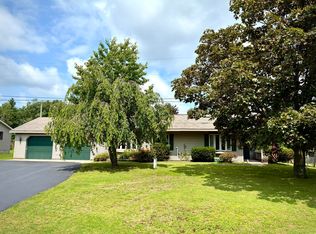 MLS ID #201841772, Sharon M Houston, RE/MAX New Horizons. WWMLS
 - $199,9003 bd1 ba1.4k sqft2509 Kavanaugh St, Ossineke, MI 49766For Sale
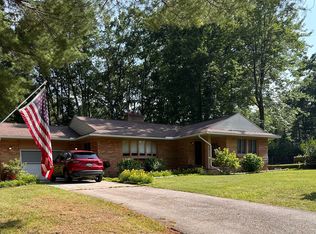 MLS ID #201841195, Lori Ann Sparling, RE/MAX New Horizons. WWMLS
 - $269,5003 bd2 ba1.9k sqft7677 S Herron Rd, Herron, MI 49744For SaleMLS ID #201842824, Angie Kania, Higher Elevation Realty Co. WWMLS
- $285,0003 bd2 ba1.6k sqft2611 E Swede Rd, Spruce, MI 48762For SaleMLS ID #201841072, Kyra Page, Forty Five North Real Estate. WWMLS
- $304,9993 bd2 ba2.3k sqft100 2nd St, Hubbard Lake, MI 49747For SaleMLS ID #201841614, Cindy J. Limback, RE/MAX New Horizons. WWMLS
- $279,0003 bd2 ba2.4k sqft1090 Oakridge Dr, Alpena, MI 49707For SaleMLS ID #201839167, Janice M Whitehead, RE/MAX New Horizons. WWMLS
- $264,9003 bd2 ba3.1k sqft4204 Truckey Rd, Alpena, MI 49707For SaleMLS ID #201840684, Lorri Lynn Rondeau, Real Estate One of Alpena. WWMLS
- $285,0003 bd2 ba2.1k sqft1610 Richardson Rd, Lachine, MI 49753For SaleMLS ID #201841978, Amber Suszek, Real Estate One of Alpena. WWMLS
- $325,0003 bd2 ba2.5k sqft3041 E Shaw Rd, Lincoln, MI 48742For SaleMLS ID #201841911, Jonathon Allen Klukowski, Forty Five North Real Estate. WWMLS
- $250,0003 bd2 ba1.8k sqft4025 Elder Rd, Lincoln, MI 48742For SaleMLS ID #201841985, Jonathon Allen Klukowski, Forty Five North Real Estate. WWMLS
- $249,9003 bd2 ba1.8k sqft702 S Brook St, Alpena, MI 49707For Sale
 MLS ID #50220615, James Megalizzi, Deed Realtors. MiRealSource
 - $319,5003 bd2 ba1.3k sqft113 Kelly Dr, Alpena, MI 49707For SaleMLS ID #201842816, Cindy J. Limback, RE/MAX New Horizons. WWMLS
- $260,0003 bd2 ba1.3k sqft1110 N Hubbard Lake Rd, Lincoln, MI 48742For SaleMLS ID #201842431, Jonathon Allen Klukowski, Forty Five North Real Estate. WWMLS
- $285,0002 bd2 ba2.2k sqft4698 E State Highway 72, Harrisville, MI 48740For SaleMLS ID #201842042, Karen Godi, Real Estate One of Alpena. WWMLS
