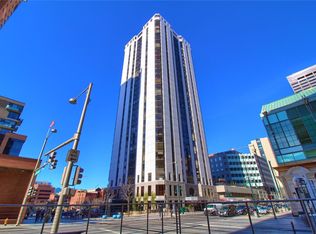
Welcome to Barclay Towers in the historic LoDo neighborhood of Downtown Denver! Situated on the northwest corner of Larimer & 16th Street, this 9th floor unit displays jaw-dropping views of the Rocky Mountains, historic Clock Tower, Larimer Square, and the 16th Street Mall. Completely remodeled with high-end finishes throughout, you will notice the quality, construction, and condition of the renovation immediately. As you proceed from the entry, the open-concept floor plan creates seamless transitions between the designer kitchen and the expansive great room. The unit faces southeast and is filled with abundant natural light, especially in the winter months. The kitchen boasts premium Diamond custom cabinetry, BOSCH stainless steel appliances, Silestone Quartz countertops, recessed lighting, an island with breakfast bar seating for four, and a breakfast nook with great sunlight and views of the 16th Street Mall. The great room features a linear electric fireplace with floor-to-ceiling ledger stone surround & sweeping southeastern views. The primary bedroom features dual closets & its own linear electric fireplace. Both bedrooms feature Clock Tower views and en-suite 3/4 bathrooms with porcelain tile floors, Kohler cabinets, Delta fixtures, Maxim lighting, and shower stalls with porcelain tile surround. Custom, solid, 5-panel doors can be found throughout the unit, including 2 large barn doors that separate the secondary bedroom from the great room. The unit includes a deeded parking spot in the garage and a private storage locker. Community amenities of this 32-floor high-rise include a rooftop pool, fitness center, sky deck lounge, 24-hour concierge, firepits, gas grills, indoor/outdoor TVs, secure bike storage, and community gardens. Located just minutes away from the best Denver has to offer, including Larimer Square, the Performing Arts District, Coors Field, Ball Arena, and so much more! Walking distance to Union Station with light rail & train service.
Sold for $590,000
$590,000
1625 Larimer Street #903, Denver, CO 80202
2beds
1,283sqft
Condominium
Built in 1980
-- sqft lot
$548,000 Zestimate®
$460/sqft
$2,835 Estimated rent
Home value
$548,000
$504,000 - $592,000
$2,835/mo
Zestimate® history
Owner options
List your home for rent
$2,835/mo
Rent Zestimate®
Find your next renter with Zillow Rental Manager. Plus, with online applications, you can quickly screen prospective tenants – for free.
$2,835/mo
Rent Zestimate®
Refinance and save
$4,362/mo
Est. payment
Refinancing to a lower rate could help reduce your monthly payments and save thousands over the life of the loan.
$4,362/mo
Est. payment
Explore your selling options
Work with a Zillow partner agent
Leverage their expertise and Zillow's premium Showcase listings to get your home seen by more buyers.
Get startedList with your own agent
Get your home in front of millions of buyers by listing it on Zillow.
Learn how to do itSell it yourself
Take full control of how buyers see your home on Zillow by listing For Sale by Owner (FSBO).
List your homeWhat's special
Open-concept floor planHistoric clock towerCoors fieldSecure bike storageRooftop poolLarimer squareDual closets
Zillow last checked:
Listing updated:
Listed by:
Illona Gerlock 303-809-1235 Illona@GerlockHomes.com,
Coldwell Banker Realty 18,
Gerlock Homes 303-755-7373,
Coldwell Banker Realty 18
Bought with:
Kimberly Dunbar, 100080909
Equity Colorado Real Estate
Source: REcolorado as distributed by MLS GRID,MLS#: 8918132
Facts & features
Interior
Bedrooms & bathrooms
- Bedrooms: 2
- Bathrooms: 2
- 3/4 bathrooms: 2
- Main level bathrooms: 2
- Main level bedrooms: 2
Primary bedroom
- Description: Wood-Look Luxury Laminate Floors, Dual Closets + Linen Closet, Electric Linear Fireplace, Clocktower Views
- Level: Main
- Area: 168 Square Feet
- Dimensions: 12 x 14
Bedroom
- Description: Wood-Look Luxury Laminate Floors, Clocktower Views, Double Barn Doors To Great Room
- Level: Main
- Area: 140 Square Feet
- Dimensions: 10 x 14
Primary bathroom
- Description: Porcelain Tile Floors, 3-Piece, Shower Stall With Porcelain Tile Surround
- Level: Main
- Area: 45 Square Feet
- Dimensions: 5 x 9
Bathroom
- Description: Porcelain Tile Floors, 3-Piece, Shower Stall With Porcelain Tile Surround
- Level: Main
- Area: 40 Square Feet
- Dimensions: 5 x 8
Great room
- Description: Wood-Look Luxury Laminate Floors, Linear Electric Linear Fireplace With Floor-To-Ceiling Ledger Stone, Mountain Views, Clock Tower Views
- Level: Main
- Area: 286 Square Feet
- Dimensions: 11 x 26
Kitchen
- Description: Wood-Look Luxury Laminate Floors, Recessed Lights, Stainless Steel Appliances, Quartz Countertops, Island With Breakfast Bar (Seats 4), Premium Diamond Cabinetry, Breakfast Nook With Views Of 16th Street Mall
- Level: Main
- Area: 144 Square Feet
- Dimensions: 9 x 16
Heating
- Baseboard
Cooling
- Central Air
Appliances
- Included: Dishwasher, Disposal, Microwave, Range, Refrigerator
- Laundry: Common Area
Features
- Eat-in Kitchen, Entrance Foyer, Kitchen Island, No Stairs, Open Floorplan, Pantry, Primary Suite, Quartz Counters
- Flooring: Laminate, Tile
- Windows: Double Pane Windows, Window Coverings
- Has basement: No
- Number of fireplaces: 2
- Fireplace features: Bedroom, Electric, Great Room
- Common walls with other units/homes: 2+ Common Walls
Interior area
- Total structure area: 1,283
- Total interior livable area: 1,283 sqft
- Finished area above ground: 1,283
Property
Parking
- Total spaces: 1
- Parking features: Lighted
- Garage spaces: 1
Features
- Levels: One
- Stories: 1
- Entry location: Ground
- Patio & porch: Rooftop
- Exterior features: Fire Pit, Gas Grill, Lighting
- Pool features: Outdoor Pool
- Fencing: None
- Has view: Yes
- View description: City, Mountain(s)
Lot
- Features: Corner Lot, Historical District
Details
- Parcel number: 233109081
- Zoning: D-C
- Special conditions: Standard
Construction
Type & style
- Home type: Condo
- Property subtype: Condominium
- Attached to another structure: Yes
Materials
- Concrete
- Roof: Unknown
Condition
- Updated/Remodeled
- Year built: 1980
Utilities & green energy
- Sewer: Public Sewer
- Water: Public
Community & HOA
Community
- Security: 24 Hour Security, Carbon Monoxide Detector(s), Secured Garage/Parking, Security Entrance, Security Guard, Security Service, Smoke Detector(s)
- Subdivision: Lodo
HOA
- Has HOA: Yes
- Amenities included: Bike Storage, Coin Laundry, Concierge, Elevator(s), Fitness Center, Garden Area, Laundry, Parking, Pool, Security, Storage
- Services included: Cable TV, Reserve Fund, Heat, Insurance, Internet, Maintenance Grounds, Maintenance Structure, On-Site Check In, Recycling, Security, Sewer, Snow Removal, Trash, Water
- HOA fee: $783 monthly
- HOA name: Grand Manors
- HOA phone: 855-947-2636
Location
- Region: Denver
Financial & listing details
- Price per square foot: $460/sqft
- Tax assessed value: $629,000
- Annual tax amount: $3,300
- Date on market: 1/18/2024
- Listing terms: Cash,Conventional,FHA,VA Loan
- Exclusions: Some Personal Property Is Excluded, Some Is Negotiable
- Ownership: Individual
- Road surface type: Paved
Price history
| Date | Event | Price |
|---|---|---|
| 5/6/2024 | Sold | $590,000-3.3%$460/sqft |
Source:  REcolorado as distributed by MLS GRID #8918132 Report a problem REcolorado as distributed by MLS GRID #8918132 Report a problem | ||
| 3/22/2024 | Pending sale | $609,900$475/sqft |
Source: REcolorado as distributed by MLS GRID #8918132 Report a problem | ||
| 1/18/2024 | Listed for sale | $609,900+1.7%$475/sqft |
Source: REcolorado as distributed by MLS GRID #8918132 Report a problem | ||
| 1/31/2022 | Sold | $600,000$468/sqft |
Source: Public Record Report a problem | ||
Public tax history
| Year | Property taxes | Tax assessment |
|---|---|---|
| 2025 | $3,334 +2.2% | $44,340 +5.3% |
| 2024 | $3,261 +33.4% | $42,090 -6.9% |
| 2023 | $2,445 +3.6% | $45,200 +47% |
| 2022 | $2,361 +1.5% | $30,750 -2.8% |
| 2021 | $2,325 +2.9% | $31,640 +1% |
| 2020 | $2,260 -3.8% | $31,338 -0.7% |
| 2019 | $2,350 | $31,558 +3.9% |
| 2018 | $2,350 +0.3% | $30,380 |
| 2017 | $2,343 -12.9% | $30,380 -11.8% |
| 2016 | $2,690 +27.7% | $34,430 |
| 2015 | $2,107 0% | $34,430 +35.7% |
| 2014 | $2,108 | $25,370 |
Find assessor info on the county website
Neighborhood: Union Station
Nearby homes
- $331,0001 bd2 ba816 sqft1625 Larimer St APT 2904, Denver, CO 80202Sold

- $384,0002 bd2 ba1.2k sqft1625 Larimer St APT 401, Denver, CO 80202Off Market
- $249,3001 bd1 ba731 sqft1625 Larimer St APT 402, Denver, CO 80202Off Market
- $378,4002 bd2 ba1.2k sqft1625 Larimer St APT 403, Denver, CO 80202Off Market
- $281,5001 bd1 ba731 sqft1625 Larimer St APT 406, Denver, CO 80202Off Market
- $416,5002 bd2 ba1.2k sqft1625 Larimer St APT 407, Denver, CO 80202Off Market
- $335,4002 bd2 ba1.2k sqft1625 Larimer St APT 408, Denver, CO 80202Off Market
- $413,9002 bd2 ba1.2k sqft1625 Larimer St APT 501, Denver, CO 80202Off Market
Nearby schools
GreatSchools rating
- 2/10Greenlee Elementary SchoolGrades: PK-5Distance: 1.1 mi
- 1/10West Middle SchoolGrades: 6-8Distance: 1.3 mi
- 4/10West High SchoolGrades: 9-12Distance: 1.3 mi
Schools provided by the listing agent
- Elementary: Greenlee
- Middle: KIPP Sunshine Peak Academy
- High: West Leadership
- District: Denver 1
Source: REcolorado as distributed by MLS GRID. This data may not be complete. We recommend contacting the local school district to confirm school assignments for this home.
Get a cash offer in 3 minutes
Find out how much your home could sell for in as little as 3 minutes with a no-obligation cash offer.
Estimated market value
$548,000
Get a cash offer in 3 minutes
Find out how much your home could sell for in as little as 3 minutes with a no-obligation cash offer.
Estimated market value
$548,000
- Colorado
- Denver County
- Denver
- 80202
- Union Station
- 1625 Larimer Street Unit 903
