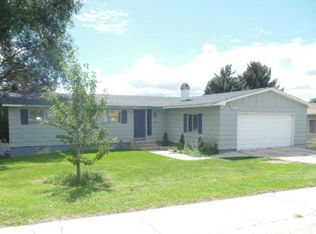
Welcome to this inviting 3 bedroom, 2 bathroom home nestled in the highly desirable Highland area of Pocatello. This property offers a functional split-level layout with multiple living spaces, perfect for both everyday living and entertaining. The main level is filled with natural light and features a comfortable living room that flows into the dining area and kitchen, creating a welcoming space for gatherings. Downstairs, you’ll find an additional family room—ideal for a second living area, home office, or recreation space. Outside, enjoy a spacious yard with mature trees that provide shade and privacy, along with great potential for landscaping or outdoor entertaining. The attached garage adds convenience and extra storage, while the covered front entry enhances the home’s curb appeal. Located in an established neighborhood close to parks, schools, and everyday amenities, this home offers the perfect combination of comfort, space, and location.
Active
Price cut: $10K (7/9)
$289,900
1625 S Von Elm St, Pocatello, ID 83201
3beds
2,184sqft
:
Get pre-qualified$1,842/mo
Single Family Residence
Built in 1975
8,712 Square Feet Lot
$-- Zestimate®
$133/sqft
$-- HOA
What's special
Functional split-level layoutMultiple living spaces
- 115 days |
- 1,149 |
- 64 |
Zillow last checked:
Listing updated:
Listed by:
Madison Bond 208-223-5406,
Gate City Real Estate
Source: PCTMLS,MLS#: 582068
Facts & features
Interior
Bedrooms & bathrooms
- Bedrooms: 3
- Bathrooms: 2
- Full bathrooms: 2
Rooms
- Room types: Den-Study/Office
Dining room
- Description: Main Level Dining Room(s): 1
- Level: Main
Family room
- Description: Lower Level Family Room(s): 1,Basement Level Family Room(s): 1
- Level: Lower,Basement
Kitchen
- Description: Main Level Kitchen(s): 1
- Level: Main
Living room
- Description: Main Level Living Room(s): 1
- Level: Main
Heating
- Electric, Baseboard
Cooling
- Wall/Window Unit(s)
Appliances
- Included: Range/Oven, Refrigerator, Dishwasher, Microwave, Electric Water Heater, Water Softener Owned
- Laundry: Lower Level
Features
- Basement: Finished
- Number of fireplaces: 1
Interior area
- Total structure area: 2,184
- Total interior livable area: 2,184 sqft
Property
Parking
- Total spaces: 2
- Parking features: Attached, Driveway
- Attached garage spaces: 2
Features
- Levels: 4 Level +
- Patio & porch: One
- Fencing: Wood
Lot
- Size: 8,712 Square Feet
- Features: Low Traffic, Near Schools, Cul-De-Sac
Details
- Additional structures: None
- Parcel number: RPRPSV2001300
- Zoning description: City Zoning: Residential,County Zoning: Residential Suburban
Construction
Type & style
- Home type: SingleFamily
- Property subtype: Single Family Residence
Materials
- Brick, Hardboard/Composition, Frame
- Foundation: Concrete Perimeter
- Roof: Architectural
Condition
- New construction: No
- Year built: 1975
Utilities & green energy
- Sewer: Public Sewer
- Water: Public
Community & HOA
Community
- Subdivision: Sunnyvale
Location
- Region: Pocatello
Financial & listing details
- Price per square foot: $133/sqft
- Tax assessed value: $286,430
- Annual tax amount: $1,564
- Date on market: 3/31/2026
- Listing terms: Cash,Conventional
Foreclosure details
Estimated market value
Not available
Estimated sales range
Not available
$1,879/mo
Price history
| Date | Event | Price |
|---|---|---|
| 7/9/2026 | Price change | $289,900-3.3%$133/sqft |
Source:  PCTMLS #582068 Report a problem PCTMLS #582068 Report a problem | ||
| 5/12/2026 | Price change | $299,900-1.7%$137/sqft |
Source: PCTMLS #582068 Report a problem | ||
| 4/23/2026 | Price change | $305,000-4.7%$140/sqft |
Source: PCTMLS #582068 Report a problem | ||
| 4/14/2026 | Price change | $320,000-4.5%$147/sqft |
Source: PCTMLS #582068 Report a problem | ||
| 3/31/2026 | Listed for sale | $335,000+139.5%$153/sqft |
Source: PCTMLS #582068 Report a problem | ||
| 9/14/2017 | Listing removed | $139,900$64/sqft |
Source: Premier Properties #2110506 Report a problem | ||
| 9/8/2017 | Listed for sale | $139,900$64/sqft |
Source: Premier Properties #2110506 Report a problem | ||
| 8/19/2015 | Sold | -- |
Source: Agent Provided Report a problem | ||
Public tax history
| Year | Property taxes | Tax assessment |
|---|---|---|
| 2025 | $1,646 +5.2% | $286,430 +11.5% |
| 2024 | $1,565 +29.8% | $256,909 +0.1% |
| 2023 | $1,205 -29.2% | $256,754 -1.4% |
| 2022 | $1,703 +0.4% | $260,326 +31.1% |
| 2021 | $1,697 +18.3% | $198,566 +10.4% |
| 2020 | $1,435 -6.8% | $179,806 +14.5% |
| 2019 | $1,539 | $156,984 +24.6% |
| 2018 | $1,539 +8.5% | $125,988 |
| 2017 | $1,419 +0.8% | $125,988 |
| 2016 | $1,408 +3.3% | $125,988 |
| 2015 | $1,363 -1% | -- |
| 2012 | $1,376 +23.8% | $122,840 |
| 2011 | $1,112 -6.2% | -- |
| 2010 | $1,185 +9956.5% | -- |
| 2009 | $12 | $116,143 |
Find assessor info on the county website
Monthly payment
Est. payment
Payment breakdown
Explore the cost of this home by adjusting the details. Changes won't be saved.Climate risks
Neighborhood: 83201
Nearby schools
GreatSchools rating
- 10/10Edahow Elementary SchoolGrades: K-5Distance: 0.4 mi
- 8/10Franklin Middle SchoolGrades: 6-8Distance: 2.5 mi
- 8/10Highland High SchoolGrades: 9-12Distance: 0.5 mi
Schools provided by the listing agent
- Elementary: Edahow
- Middle: Franklin
- High: Highland
Source: PCTMLS. This data may not be complete. We recommend contacting the local school district to confirm school assignments for this home.
- $--2 bd2 ba800 sqft1624 S Von Elm St #1, Pocatello, ID 83201Off Market

- $319,9004 bd2 ba1.8k sqft1631 S Von Elm St, Pocatello, ID 83201Off Market
- $341,6004 bd2 ba2.4k sqft1615 S Von Elm St, Pocatello, ID 83201Off Market
- $339,7004 bd2 ba1.6k sqft1639 S Fairway Dr, Pocatello, ID 83201Off Market
- $389,3004 bd3 ba2.9k sqft1625 S Fairway Dr, Pocatello, ID 83201Off Market
- $370,0004 bd3 ba1.9k sqft1647 S Fairway Dr, Pocatello, ID 83201Off Market
- $491,5008 bd4 ba4.4k sqft1620 S Von Elm St, Pocatello, ID 83201Off Market
- $368,4005 bd1 ba2.7k sqft1607 S Von Elm St, Pocatello, ID 83201Off Market
A local agent can set up tours, give advice and negotiate with sellers.
Similar homes
- $315,0004 bd2 ba1.7k sqft635 El Rancho Blvd, Pocatello, ID 83201ACTIVE
 MLS ID #582938, Kristi Whaley, Impact Real Estate. PCTMLS
 - $305,0003 bd2 ba1.7k sqft1625 Ammon St, Pocatello, ID 83201ACTIVE
 MLS ID #583074, Emily Stark, Patriot Real Estate LLC. PCTMLS
 - $309,9004 bd2 ba1.7k sqft1438 Monte Vista Dr, Pocatello, ID 83201ACTIVE
 MLS ID #582751, Robert Collins, ReMax Country Real Estate. PCTMLS
 - $312,0004 bd2 ba1.8k sqft1352 Ammon St, Pocatello, ID 83201ACTIVE
 MLS ID #582617, Tiffani Wilson, Keller Williams Realty East Idaho. PCTMLS
 - $300,0003 bd2 ba1.6k sqft530 N 14th Ave, Pocatello, ID 83201ACTIVEMLS ID #582695, Kenneth Swisher, ReMax Country Real Estate. PCTMLS
- $270,0003 bd2 ba2.1k sqft532 Fairmont Ave, Pocatello, ID 83201For SaleMLS ID #2187398, Abigail Martin, eXp Realty LLC. SRMLS
- $339,9003 bd2 ba1.5k sqft1427 El Rancho Blvd, Pocatello, ID 83201ACTIVEMLS ID #582971, Jason Christensen, ReMax Country Real Estate. PCTMLS
- $329,0003 bd2 ba2.1k sqft495 Packard Ave, Pocatello, ID 83201For SaleMLS ID #2187587, Holly Lambson, Silvercreek Realty Group. SRMLS
- $274,0003 bd2 ba1.4k sqft432 Franklin Ave, Pocatello, ID 83201For SaleMLS ID #2187286, Hayden Mielke, Evolv Brokerage. SRMLS
- $289,9004 bd2 ba1.7k sqft1337 E Lewis St, Pocatello, ID 83201For SaleMLS ID #2187650, Greg Johnston, Premier Properties Real Estate Co.. SRMLS
- $330,0003 bd3 ba1.8k sqft1100 Wall St, Pocatello, ID 83201ACTIVEMLS ID #582292, Katana Sorensen, Equity Bear River Real Estate. PCTMLS
- $319,0004 bd2 ba1.9k sqft855 E Walnut St, Pocatello, ID 83201For SaleMLS ID #2186856, Jonathan Reed, Real Estate Two70. SRMLS
- $245,0003 bd2 ba1.9k sqft1046 E Lander St, Pocatello, ID 83201ACTIVEMLS ID #583107, Patricia Hernandez, NextHome Home Run Realty. PCTMLS
- $329,9004 bd2 ba2.2k sqft3982 Teal Ave, Pocatello, ID 83201ACTIVEMLS ID #582773, Brittani Hobson, Keller Williams Realty East Idaho. PCTMLS
- $265,0004 bd2 ba1.9k sqft947 Cahoon Ave, Pocatello, ID 83201For SaleMLS ID #2187442, Tess Gunn, Mountain View Real Estate. SRMLS
- $269,0003 bd1 ba1.7k sqft605 N 10th Ave, Pocatello, ID 83201For SaleMLS ID #2186829, Holly Lambson, Silvercreek Realty Group. SRMLS
- $335,0003 bd2 ba2k sqft11 Colgate St, Pocatello, ID 83201ACTIVEMLS ID #582903, Kenneth Swisher, ReMax Country Real Estate. PCTMLS
- $289,0004 bd1 ba1.6k sqft1117 S 3rd Ave, Pocatello, ID 83201For SaleMLS ID #2186614, Matthew Hansen, Keller Williams Realty East Idaho. SRMLS
- $329,9005 bd2 ba1.9k sqft1170 E Walnut St, Pocatello, ID 83201ACTIVEMLS ID #581751, Tom Chatterton, Idaho's Real Estate. PCTMLS
- $419,0003 bd2 ba2.9k sqft1719 Bachelor Cir, Pocatello, ID 83201ACTIVEMLS ID #582936, Julie Hill, Signature Real Estate. PCTMLS
