New Listing! Country living with modern comfort! Welcome to country living on 3.5 acres with a 2020 Clayton mobile home and a modern barn dominium. Both of these homes are move in ready. Located 5 miles from Iowa, 17 miles from Lake Charles, and 21 miles from Kinder. I10 is minutes away with easy access. This 2020 Clayton mobile home has laminate floors and a breakfast bar. An added bonus is kitchen appliances will remain. There's an inviting front porch with plenty of land for kids outdoor play sets, above ground pool, etc. The barn dominium located on the 3.5 acres has an open floor plan with a modern kitchen granite countertops, lots of cabinets, a large bathroom with plenty of storage, classic beadboard on the walls, laminate floors, ceiling fans and plantation shutters remain in the home. There's a large covered area for entertaining 30 x 19. A bonus that comes with the barn dominium is a stackable wash and dryer. This home could be a mother-in-law house, guest house, man cave, or a rental investment. Along with the 2 homes there's a 30 x 30 metal workshop with electricity and concrete floor. It has a rolling door so it could be used as a garage, tack room, etc. There's an additional shed large enough to park a tractor and plenty of acreage for horses or any animals along with pets. Don't miss this multiple home opportunity. Schedule your showing ASAP.
For sale
$225,000
16255 & 16247 Windmill Ln, Iowa, LA 70647
2beds
824sqft
Manufactured Home, Residential
Built in 2020
3.5 Acres Lot
$-- Zestimate®
$273/sqft
$-- HOA
What's special
- 174 days |
- 84 |
- 7 |
Zillow last checked:
Listing updated:
Listed by:
Lori A Kascak 337-348-9711,
Century 21 Bono Realty 337-478-1578,
Vivian Reed Guillory 337-405-9991,
Century 21 Bono Realty
Source: SWLAR,MLS#: SWL26000324
Facts & features
Interior
Bedrooms & bathrooms
- Bedrooms: 2
- Bathrooms: 1
- Full bathrooms: 1
- Main level bathrooms: 1
- Main level bedrooms: 2
Bedroom 1
- Level: Lower
- Dimensions: 9 x 9.6
Bedroom 2
- Level: Lower
- Dimensions: 11.5 x 11.7
Bathroom
- Level: Lower
- Dimensions: 8.3 x 8.5
Den
- Level: Lower
- Dimensions: 12.5 x 14.3
Kitchen
- Level: Lower
- Dimensions: 10.4 x 14.3
Laundry
- Level: Lower
- Dimensions: 2.5 x 8.5
Heating
- Baseboard, Central
Cooling
- Central Air, Ceiling Fan(s)
Appliances
- Included: Dishwasher, Electric Range, Microwave, Refrigerator, Water Heater
- Laundry: Electric Dryer Hookup, Washer Hookup
Features
- Bathtub, Ceiling Fan(s), Kitchen Open to Family Room, Open Floorplan, Shower in Tub, Breakfast Counter / Bar
- Has basement: No
- Has fireplace: No
- Fireplace features: None
- Common walls with other units/homes: No Common Walls
Interior area
- Total interior livable area: 824 sqft
Property
Parking
- Parking features: Driveway
- Has uncovered spaces: Yes
Features
- Levels: One
- Stories: 1
- Patio & porch: Front Porch
- Pool features: None
- Spa features: None
- Fencing: None
- Has view: Yes
- View description: Pasture
Lot
- Size: 3.5 Acres
- Dimensions: 208 x 737
- Features: Ranch, Yard
Details
- Additional structures: Guest House, Workshop
- Parcel number: 800453591
- Zoning description: Agricultural
- Special conditions: Standard
Construction
Type & style
- Home type: MobileManufactured
- Architectural style: See Remarks
- Property subtype: Manufactured Home, Residential
Materials
- HardiPlank Type
- Foundation: Raised
- Roof: Shingle
Condition
- Turnkey
- Year built: 2020
Utilities & green energy
- Electric: Electricity - On Property
- Gas: Entergy
- Sewer: Mechanical
- Water: Public
- Utilities for property: Electricity Available, Electricity Connected, Sewer Connected, Sewer Available, Water Available, Water Connected
Community & HOA
HOA
- Has HOA: No
Location
- Region: Iowa
Financial & listing details
- Price per square foot: $273/sqft
- Date on market: 1/22/2026
- Cumulative days on market: 106 days
- Listing terms: Cash,Conventional,FHA,VA Loan
- Exclusions: Refrigerator, stove, microwave
- Electric utility on property: Yes
- Road surface type: Maintained
Estimated market value
Not available
Estimated sales range
Not available
Not available
Price history
| Date | Event | Price |
|---|---|---|
| 6/29/2026 | Listed for sale | $225,000$273/sqft |
Source: SWLAR #SWL26000324 Report a problem | ||
| 4/22/2026 | Pending sale | $225,000$273/sqft |
Source: SWLAR #SWL26000324 Report a problem | ||
| 2/11/2026 | Price change | $225,000-4.3%$273/sqft |
Source: SWLAR #SWL26000324 Report a problem | ||
| 1/22/2026 | Listed for sale | $235,000$285/sqft |
Source: SWLAR #SWL26000324 Report a problem | ||
Public tax history
Tax history is unavailable.
Monthly payment
Climate risks
Neighborhood: 70647
Nearby schools
GreatSchools rating
- 6/10Lacassine High SchoolGrades: PK-12Distance: 3.3 mi
- $225,0002 bd1 ba824 sqft16255 Windmill Ln, Iowa, LA 70647For Sale
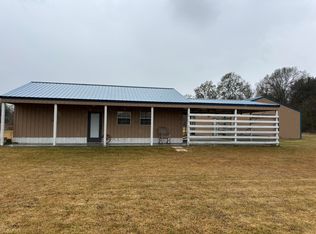
- $314,000-- bd-- ba-- sqft16340 Windmill Ln, Iowa, LA 70647Off Market
- $203,600-- bd-- ba-- sqft16241 Windmill Ln, Iowa, LA 70647Off Market
- $314,800-- bd-- ba-- sqft16350 Windmill Ln, Iowa, LA 70647Off Market
- $78,800-- bd-- ba-- sqft16305 Windmill Ln, Iowa, LA 70647Off Market
- $133,300-- bd-- ba-- sqft16230 Windmill Ln, Iowa, LA 70647Off Market
- $221,300-- bd-- ba-- sqft16360 Windmill Ln, Iowa, LA 70647Off Market
- $201,800-- bd-- ba-- sqft16199 Windmill Ln, Iowa, LA 70647Off Market
A local agent can set up tours, give advice and negotiate with sellers.
A local lender can help you make sure your offer is ready when you are.
Similar homes
- $225,0002 bd1 ba824 sqft16255 Windmill Ln, Iowa, LA 70647For SaleMLS ID #39-386, Lori A Kascak. Greater Fort Polk Area Realtors
- $185,0003 bd1 ba1.2k sqft207 S Bowers Ave, Iowa, LA 70647For Sale
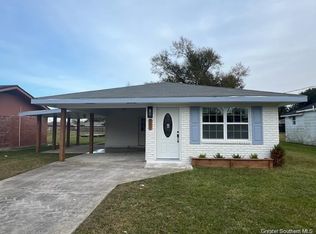 MLS ID #SWL26001867, Chastity Rosette. SWLAR
 - $218,0002 bd1 ba896 sqft3801 Lauderdale Woodyard Rd, Kinder, LA 70648For Sale
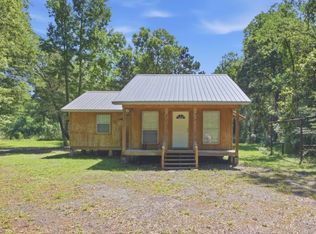 MLS ID #SWL26002319, Kristen Demarie. SWLAR
 - $314,0001 bd2 ba900 sqft8149 Gordon Denison Rd, Iowa, LA 70647For Sale
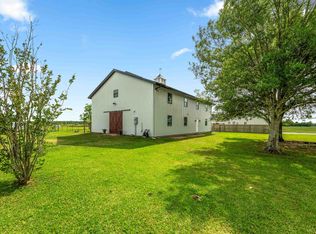 MLS ID #SWL26001896, Tiffany McKee. SWLAR
 - $130,0003 bd1 ba1k sqft219 Brown Rd, Lake Charles, LA 70611For SaleMLS ID #SWL26003158, Brandie L Baudin. SWLAR
- $125,0002 bd2 ba940 sqft2099 Claude Hebert Rd, Lake Charles, LA 70615For SaleMLS ID #SWL26000934, Grace S Robideaux. SWLAR
- $179,0002 bd1 ba1.1k sqft635 Iris St, Lake Charles, LA 70601For SaleMLS ID #SWL26003128, Greg Wise. SWLAR
- from $194,9903 bd2 ba1k sqftRyder II O Plan, Autumn Crest, Lake Charles, LA 70607New ConstructionDSLD Homes
- $149,9002 bd1 ba1k sqft735 Clarence St, Lake Charles, LA 70601For SaleMLS ID #SWL26002779, Deborah Anderson. SWLAR
- $169,0003 bd1 ba1.1k sqft3224 Burton St, Lake Charles, LA 70601For SaleMLS ID #SWL26002961, Amanda Sarvaunt. SWLAR
- $184,9803 bd2 ba1.2k sqft2915 Creole St, Lake Charles, LA 70601For SaleMLS ID #SWL26002372, Stephanie Arita-Lara. SWLAR
- $119,9002 bd2 ba800 sqft2205 Carlin Dr, Westlake, LA 70669For SaleMLS ID #SWL26001264, Kevin M Wold. SWLAR
- $154,9993 bd1 ba1.2k sqft3909 Auburn St, Lake Charles, LA 70607For SaleMLS ID #SWL26000826, Pamela Jackson. SWLAR
- $149,5002 bd1 ba1k sqft105 East St, Lake Charles, LA 70601For SaleMLS ID #SWL26001090, Drusilla B Ellender. SWLAR
- $129,9893 bd2 ba1.2k sqft1807 Theriot St, Lake Charles, LA 70601For SaleMLS ID #SWL26001560, Marzetta Landry. SWLAR
- $118,9003 bd1 ba1.1k sqft3440 Coolidge St, Lake Charles, LA 70607For SaleMLS ID #SWL26003184, Sherry A Sandifer. SWLAR
- $150,0002 bd1 ba1.1k sqft1708 Hodges St, Lake Charles, LA 70601For SaleMLS ID #SWL26003031, Amanda M Cox. SWLAR
- $160,0003 bd1 ba1.2k sqft1218 Kimberly Dr, Jennings, LA 70546For Sale
 MLS ID #2600004846, Harold Anderson, Real Broker, LLC. RAA
 - $114,9002 bd1 ba950 sqft814 18th St, Lake Charles, LA 70601For SaleMLS ID #SWL26002509, Rosy Hernandez. SWLAR
- $155,0003 bd3 ba1.1k sqft704 6th St, Lake Charles, LA 70601For Sale By Owner
