Welcome to 1626 Elm St in Morristown!
This new inviting 3-bedroom, 2-bathroom home offers comfortable living, modern touches, and a convenient location right in the heart of Morristown.
Inside, you'll find 9-foot ceilings that create an open, airy feel, along with a spacious kitchen featuring a center island that provides the perfect spot for meal prep, entertaining, or gathering with family and friends.
Enjoy your morning coffee on the charming covered front porch or relax and entertain on the back deck overlooking the spacious yard. Situated on nearly half an acre, the property offers plenty of outdoor space to enjoy, whether you're dreaming of a garden, backyard gatherings, or simply room to spread out.
Conveniently located just minutes from shopping, dining, and everyday amenities, this home combines the space you want with the location you need.
Don't miss your opportunity to make this Morristown home yours!
*Some photos have been virtually/AI staged.
New construction
$269,000
1626 Elm St, Morristown, TN 37814
3beds
1,200sqft
Single Family Residence, Residential
Built in 2026
0.47 Acres Lot
$-- Zestimate®
$224/sqft
$-- HOA
What's special
Center islandCharming covered front porchSpacious kitchenNearly half an acrePlenty of outdoor space
- 4 days
- 361
- 29
Zillow last checked:
Listing updated:
Listed by:
Emily Lowe Sexton 423-736-7854,
Keller Williams Properties 423-616-0806,
Latasha Span 423-277-7896
Source: Lakeway Area AOR,MLS#: 713587
Facts & features
Interior
Bedrooms & bathrooms
- Bedrooms: 3
- Bathrooms: 2
- Full bathrooms: 2
- Main level bathrooms: 2
- Main level bedrooms: 3
Primary bedroom
- Level: Main
Bedroom 2
- Level: Main
Bedroom 3
- Level: Main
Primary bathroom
- Level: Main
Bathroom 2
- Level: Main
Kitchen
- Level: Main
Living room
- Level: Main
Heating
- Electric, Heat Pump
Cooling
- Central Air, Heat Pump
Appliances
- Included: Dishwasher, Electric Range, Electric Water Heater, Microwave, Refrigerator
- Laundry: Electric Dryer Hookup, In Bathroom, Main Level, Washer Hookup
Features
- Eat-in Kitchen, Ceiling Fan(s), High Ceilings, Kitchen Island, Laminate Counters, Open Floorplan, Recessed Lighting
- Flooring: Luxury Vinyl
- Windows: Double Pane Windows, Vinyl Frames
- Has basement: No
- Has fireplace: No
Interior area
- Total interior livable area: 1,200 sqft
- Finished area above ground: 1,200
- Finished area below ground: 0
Property
Features
- Levels: One
- Stories: 1
- Patio & porch: Covered, Deck, Front Porch
- Exterior features: Rain Gutters
- Fencing: None
Lot
- Size: 0.47 Acres
- Dimensions: 99.9 x 209.11
- Features: Back Yard, City Lot, Gentle Sloping, Level
Details
- Parcel number: 008.01
Construction
Type & style
- Home type: SingleFamily
- Architectural style: Ranch
- Property subtype: Single Family Residence, Residential
Materials
- Batts Insulation, Board & Batten Siding, Shake Siding, Vinyl Siding
- Foundation: Block
- Roof: Shingle
Condition
- New Construction
- New construction: Yes
- Year built: 2026
Utilities & green energy
- Electric: 220 Volts in Laundry, Circuit Breakers
- Water: Public
- Utilities for property: Electricity Available, Electricity Connected, Sewer Connected, Water Available, Water Connected
Community & HOA
HOA
- Has HOA: No
Location
- Region: Morristown
Financial & listing details
- Price per square foot: $224/sqft
- Annual tax amount: $93
- Date on market: 11/17/2026
- Electric utility on property: Yes
- Road surface type: Paved
Estimated market value
Not available
Estimated sales range
Not available
Not available
Price history
| Date | Event | Price |
|---|---|---|
| 11/18/2026 | Listed for sale | $269,000$224/sqft |
Source:  Lakeway Area AOR #713587 Report a problem | ||
| 11/15/2026 | Pending sale | $269,000$224/sqft |
Source: Lakeway Area AOR #713587 Report a problem | ||
| 11/14/2026 | Listed for sale | $269,000$224/sqft |
Source: Lakeway Area AOR #713587 Report a problem | ||
Public tax history
Tax history is unavailable.
Monthly payment
Est. payment
Payment breakdown
Explore the cost of this home by adjusting the details. Changes won't be saved.Climate risks
Neighborhood: 37814
Similar homes
- $--3 bd1 ba992 sqft1333 Carmichael St, Morristown, TN 37814AuctionAuction.com 2
- $--2 bd1 ba1.2k sqft741 Memorial Ave, Morristown, TN 37814Auction
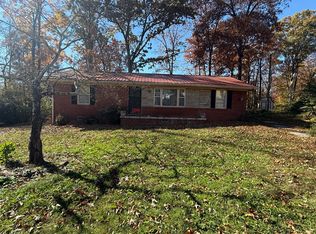
 MLS ID #713609, Tristan Taylor Hopkins, Hopkins Real Estate & Auction Team. Lakeway Area AOR
- $250,0002 bd2 ba1.2k sqft337 W 6th North St, Morristown, TN 37814For Sale
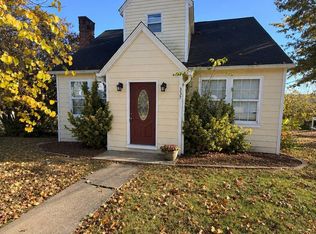 MLS ID #12061874, Tannor Giles, Your Home Sold Guaranteed Realty TN. My State MLS
- $--3 bd1 ba1.1k sqft1516 Lakeview Cir, Morristown, TN 37814Auction
 Auction.com 2
- $339,9003 bd2 ba1.7k sqft3262 Deena Cir, Morristown, TN 37814For SaleMLS ID #713617, Randy Meade, Crye-Leike Lakeway Real Estate. Lakeway Area AOR
- $269,9002 bd2 ba1.1k sqft394 Lochmere Dr, Morristown, TN 37814For SaleMLS ID #713564, Robin Epps, Crye-Leike Lakeway Real Estate. Lakeway Area AOR
- $275,0003 bd2 ba1.2k sqft4755 Old Kentucky Rd, Morristown, TN 37814New ConstructionMLS ID #713539, Emily Lowe Sexton, Keller Williams Properties. Lakeway Area AOR
- $230,0003 bd2 ba910 sqft322 Gilbert St, Morristown, TN 37814For SaleMLS ID #712479, Nichole Raimondi, Crye-Leike Premier Real Estate LLC. Lakeway Area AOR
- $209,9003 bd2 ba1k sqft1143 N Henry St, Morristown, TN 37814For SaleMLS ID #713440, Ronald Bledsoe, RE/MAX Real Estate Ten Midtown. Lakeway Area AOR
- $248,9003 bd2 ba1.7k sqft910 Lloyd St, Morristown, TN 37814For SaleMLS ID #713286, Leander W Deguise, Dalton Wade, Inc. Lakeway Area AOR
- $--2 bd1 ba1k sqft1508 Willow St, Morristown, TN 37814Active
 MLS ID #1359672, Ryan George, JD's Realty & Auction, LLC. East Tennessee Realtors
- $284,9003 bd2 ba1.1k sqft502 E 4th North St, Morristown, TN 37814New ConstructionMLS ID #713291, Steven Dillinger, RE/MAX Real Estate Ten Midtown. Lakeway Area AOR
- $250,0003 bd2 ba1.1k sqft538 Callaway Dr, Morristown, TN 37814For SaleMLS ID #713249, Amy Shrader, RE/MAX Real Estate Ten Midtown. Lakeway Area AOR
- $339,9003 bd2 ba1.5k sqft3319 Richie St, Morristown, TN 37814For SaleMLS ID #713578, Greta Clark, Castle & Associates Real Estate. Lakeway Area AOR
- $259,9003 bd1 ba1k sqft1975 Quail Hollow Rd, Morristown, TN 37814For SaleMLS ID #713201, Ben Taylor Cantwell, Greater Impact Realty Lakeway. Lakeway Area AOR
- $295,0003 bd2 ba1.2k sqft1430 Madison St, Morristown, TN 37814For Sale
 MLS ID #3312275, Felix Ordaz. RealTracs MLS as distributed by MLS GRID
- $269,9003 bd2 ba1.3k sqft344 W Hillcrest Dr, Morristown, TN 37813For SaleMLS ID #713387, Corbin Norton, Crye-Leike Premier Real Estate LLC. Lakeway Area AOR
