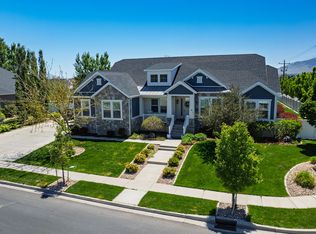
This is a To Be Built listing. Lot 7 is one of the few remaining opportunities to build a home in this amazing new community of Grandeur Estates, by a local renowned builder! This is a one of the amazing floor plans you can build in this community (The Harrison), All homes in this community will include a finished daylight basement, a covered deck, and so much more.
New construction
$1,465,900
1626 S 70 W, Lehi, UT 84048
5beds
4,805sqft
Single Family Residence
Built in 2026
0.54 Acres Lot
$1,455,400 Zestimate®
$305/sqft
$-- HOA
What's special
- 120 days |
- 392 |
- 21 |
Zillow last checked:
Listing updated:
Listed by:
Carolee Hernandez 801-882-1837,
Bravo Realty Services, LLC
Source: UtahRealEstate.com,MLS#: 2143500
Facts & features
Interior
Bedrooms & bathrooms
- Bedrooms: 5
- Bathrooms: 4
- Full bathrooms: 3
- 1/2 bathrooms: 1
- Partial bathrooms: 1
- Main level bedrooms: 2
Rooms
- Room types: Master Bathroom, Den/Office, Great Room
Primary bedroom
- Level: First
Heating
- Forced Air, Central, >= 95% efficiency
Cooling
- Central Air
Appliances
- Included: Microwave, Range Hood, Disposal, Gas Range
Features
- Separate Bath/Shower, Walk-In Closet(s)
- Flooring: Carpet, Tile
- Basement: Daylight
- Number of fireplaces: 1
- Fireplace features: Gas Log
Interior area
- Total structure area: 4,805
- Total interior livable area: 4,805 sqft
- Finished area above ground: 2,308
- Finished area below ground: 1,797
Property
Parking
- Total spaces: 3
- Parking features: Garage - Attached
- Attached garage spaces: 3
Features
- Stories: 2
- Patio & porch: Covered, Covered Patio
Lot
- Size: 0.54 Acres
Details
- Parcel number: 406490007
- Zoning: R-1
- Zoning description: Single-Family
Construction
Type & style
- Home type: SingleFamily
- Architectural style: Rambler/Ranch
- Property subtype: Single Family Residence
Materials
- Stone, Stucco, Cement Siding
- Roof: Asphalt
Condition
- To Be Built
- New construction: Yes
- Year built: 2026
Details
- Warranty included: Yes
Utilities & green energy
- Sewer: Public Sewer, Sewer: Public
- Water: Culinary
- Utilities for property: Natural Gas Connected, Electricity Connected, Sewer Connected, Water Connected
Community & HOA
Community
- Features: Sidewalks
- Subdivision: Grandeur Estates
HOA
- Has HOA: No
Location
- Region: Lehi
Financial & listing details
- Price per square foot: $305/sqft
- Annual tax amount: $1
- Date on market: 3/14/2026
- Listing terms: Cash,Conventional,VA Loan
- Inclusions: Microwave, Range Hood
- Acres allowed for irrigation: 0
- Electric utility on property: Yes
- Road surface type: Paved
Visit our professional directory to find an agent in your area that can help with your home search.
Visit professional directoryEstimated market value
$1,455,400
$1.38M - $1.53M
$4,852/mo
Price history
| Date | Event | Price |
|---|---|---|
| 3/16/2026 | Listed for sale | $1,465,900$305/sqft |
Source:  UtahRealEstate.com #2143500 Report a problem UtahRealEstate.com #2143500 Report a problem | ||
Public tax history
Tax history is unavailable.
Monthly payment
Est. payment
Payment breakdown
Explore the cost of this home by adjusting the details. Changes won't be saved.Climate risks
Neighborhood: 84048
Nearby schools
GreatSchools rating
- 9/10Dry Creek SchoolGrades: PK-6Distance: 1.1 mi
- 7/10Lehi Junior High SchoolGrades: 7-9Distance: 2.6 mi
- 5/10Lehi High SchoolGrades: 10-12Distance: 1.6 mi
Schools provided by the listing agent
- Elementary: Dry Creek
- Middle: Lehi
- High: Lehi
- District: Alpine
Source: UtahRealEstate.com. This data may not be complete. We recommend contacting the local school district to confirm school assignments for this home.
- $483,6003 bd3 ba1.6k sqft388 W Lakeview Dr #24, Lehi, UT 84043Off Market
- $433,1002 bd8 ba1.5k sqft62 N Perth St #0, Saratoga Springs, UT 84043Off Market
- $961,3004 bd3 ba2.4k sqft1613 S Country Ln, Lehi, UT 84043Off Market
- $934,6004 bd2 ba3.8k sqft111 W 1570 S, Lehi, UT 84043Off Market
- $921,1004 bd2 ba3.8k sqft79 W 1570 S, Lehi, UT 84043Off Market
- $1,157,8001 bd2 ba2.6k sqft1651 S Country Ln, Lehi, UT 84043Off Market
- $744,7005.003 Acres7521 N 8000 W, Lehi, UT 84043Off Market
- $910,9005 bd3 ba3.7k sqft129 W 1570 S, Lehi, UT 84043Off Market
Similar homes
- $1,395,0005 bd4 ba4.5k sqft754 S 350 E #104, Lehi, UT 84043New Construction

 MLS ID #2171296, Erin Mehler, EXP Realty, LLC. UtahRealEstate.com
 - $1,598,0006 bd6 ba6.3k sqft1872 S Country Ln W, Lehi, UT 84043For Sale
 MLS ID #2156352, Samuel Newell, KW Utah Realtors Keller Williams (Brickyard). UtahRealEstate.com
 - $1,399,9005 bd4 ba5k sqft2273 W 1300 S, Lehi, UT 84043For Sale
 MLS ID #2151329, Jimmy Eaton, PROPER Real Estate & Management LLC. UtahRealEstate.com
 - $1,200,0005 bd3 ba4.6k sqft627 W 1390 S, Lehi, UT 84043For Sale
 MLS ID #2169552, Trent Phippen, Coldwell Banker Realty (Salt Lake-Sugar House). UtahRealEstate.com
 - $1,425,0005 bd4 ba4.4k sqft2497 W 1350 N, Lehi, UT 84043For SaleMLS ID #2167101, Alitzel Torres Garza, Top Hill Realty, LLC. UtahRealEstate.com
- from $1,076,9005 bd4 ba5k sqftKonlee Plan, Grandeur Estates, Lehi, UT 84043New ConstructionArive Homes
- from $1,065,9005 bd4 ba5.1k sqftJacqueline Bonus Plan, Grandeur Estates, Lehi, UT 84043New ConstructionArive Homes
- $1,395,0006 bd4 ba6.1k sqft1664 W Felt Dr #13, Lehi, UT 84043New ConstructionMLS ID #2171294, Erin Mehler, EXP Realty, LLC. UtahRealEstate.com
- $1,525,0007 bd5 ba5.5k sqft1423 W 1220 N, Lehi, UT 84043For SaleMLS ID #2171263, Thomas Moffat, Equity Real Estate (Solid). UtahRealEstate.com
- from $1,115,9004 bd3 ba4.9k sqftChelsea Plan, Grandeur Estates, Lehi, UT 84043New ConstructionArive Homes
- from $1,065,9004 bd4 ba5k sqftJulia Plan, Grandeur Estates, Lehi, UT 84043New ConstructionArive Homes
- $1,499,9008 bd6 ba5.1k sqft2153 W Colony Pointe Dr, Lehi, UT 84043For SaleMLS ID #2166709, Zach Ngawaka, Ngawaka Real Estate LLC. UtahRealEstate.com
- from $1,043,9004 bd3 ba4.9k sqftJamie Plan, Grandeur Estates, Lehi, UT 84043New ConstructionArive Homes
- from $1,060,9004 bd3 ba5.3k sqftAlydia Plan, Grandeur Estates, Lehi, UT 84043New ConstructionArive Homes
- from $1,035,9004 bd3 ba5k sqftLennon Plan, Grandeur Estates, Lehi, UT 84043New ConstructionArive Homes
- from $1,030,9004 bd3 ba4.5k sqftLyla Plan, Grandeur Estates, Lehi, UT 84043New ConstructionArive Homes
- from $987,9005 bd3 ba4.1k sqftWashington Bonus Plan, Grandeur Estates, Lehi, UT 84043New ConstructionArive Homes
- from $993,9004 bd3 ba4.4k sqftStockton Plan, Grandeur Estates, Lehi, UT 84043New ConstructionArive Homes
- from $1,020,9004 bd3 ba4.2k sqftJenni Plan, Grandeur Estates, Lehi, UT 84043New ConstructionArive Homes
- $1,550,0005 bd5 ba5.1k sqft1457 N Whisper Hollow Cir #105, Lehi, UT 84043New ConstructionMLS ID #2144815, Brooke Moore, Trico Property Management & Real Estate LLC. UtahRealEstate.com
