Stunning residence showcasing panoramic mountain and valley views, situated within the highly sought-after San Diego Country Estates. Perched on an elevated gated lot, this light-filled home features expansive windows and an open-concept floor plan designed to capture breathtaking scenery from nearly every room. The home was recently painted inside and outside. Brand new flooring was chosen that includes Paradigm luxury vinyl waterproof plank flooring downstairs, and new Shaw plush carpeting upstairs. The spacious living room boasts dramatic ceilings, abundant natural light, and oversized windows that beautifully frame the surrounding landscape. The adjacent dining area flows seamlessly into the kitchen and the outdoor patio for indoor-outdoor living and entertaining. The kitchen is equipped with brand-new GE Profile appliances; including a refrigerator, convection range, oven, microwave, dishwasher, and trash compactor. Ample cabinetry and generous counter space provide both functionality and style. Just off the kitchen, a cozy family room with a stone-accented fireplace offers a warm and inviting atmosphere. The formal dining room with a wet bar, is perfect for hosting gatherings. Downstairs there is a room that can be used as a bedroom or a home office. Upstairs, there are 3-bedrooms and 3-bathrooms which include an oversized Master suite featuring vaulted ceilings, private outdoor access to a balcony, and an en-suite bathroom with dual vanities, a bathtub, and a separate shower. Two additional upstairs bedrooms are generously sized and offer flexible use for family, guests or hobbies. Additional highlights include a SimpliSafe security system, 2 separate AC units for upstairs and downstairs, an indoor laundry room, and an expansive three-car garage. The outdoor spaces are equally impressive, featuring a large, terraced back yard with garden areas, fruit trees, expansive front yard decks and patios, and a pool area all designed to take full advantage of the views of the surrounding hills and open space. Residents of San Diego Country Estates enjoy access to exceptional amenities, including the scenic San Vicente Golf Course and Hotel, clubhouse, pools, tennis and pickleball courts, playgrounds and parks, RV storage, 2 Equestrian Centers, and miles of hiking and equestrian trails. Opportunity to own a view property on apx. half-acre parcel. Also Ramona High School's high ranking earned it eligibility to display a U.S. News Best High School Award Badge.
For sale
Listed by: Orange County Home • Michelle Triepke • Contact: 949-201-0412
Price cut: $20K (7/22)
$970,000
16262 Oak Springs Dr, Ramona, CA 92065
4beds
3,120sqft
:
Get pre-qualified$6,460/mo
Single Family Residence
Built in 1995
0.45 Acres Lot
$960,400 Zestimate®
$311/sqft
$195/mo HOA
What's special
Oversized windowsExpansive windowsAbundant natural lightElevated gated lotExpansive three-car garageLight-filled homeDramatic ceilings
- 112 days |
- 1,207 |
- 81 |
Zillow last checked:
Listing updated:
Listed by:
Michelle Triepke DRE #01841131 949-201-0412,
Orange County Home
Source: CRMLS,MLS#: OC26076008 Originating MLS: California Regional MLS
Originating MLS: California Regional MLSFacts & features
Interior
Bedrooms & bathrooms
- Bedrooms: 4
- Bathrooms: 3
- Full bathrooms: 3
- Main level bathrooms: 1
- Main level bedrooms: 1
Rooms
- Room types: Attic, Bedroom, Entry/Foyer, Family Room, Foyer, Kitchen, Laundry, Living Room, Primary Bathroom, Primary Bedroom, Office, Dining Room
Bedroom
- Features: Bedroom on Main Level
Bedroom
- Features: All Bedrooms Up
Bathroom
- Features: Bathtub, Dual Sinks, Jetted Tub, Laminate Counters, Separate Shower, Tile Counters, Vanity, Walk-In Shower
Other
- Features: Dressing Area
Kitchen
- Features: Built-in Trash/Recycling, Tile Counters
Heating
- Forced Air, Propane
Cooling
- Central Air, Dual, Electric
Appliances
- Included: Built-In Range, Dishwasher, Electric Oven, Disposal, Microwave, Propane Cooktop, Refrigerator, Trash Compactor, Vented Exhaust Fan, Water Heater, Dryer, Washer
- Laundry: Washer Hookup, Electric Dryer Hookup, Inside, Laundry Room
Features
- Wet Bar, Balcony, Breakfast Area, Ceramic Counters, Cathedral Ceiling(s), Separate/Formal Dining Room, High Ceilings, Intercom, Pantry, Sunken Living Room, Tile Counters, Unfurnished, Bar, All Bedrooms Up, Attic, Bedroom on Main Level, Dressing Area, Entrance Foyer, Primary Suite
- Flooring: Carpet, Vinyl
- Doors: Double Door Entry, Sliding Doors
- Windows: Double Pane Windows
- Has fireplace: Yes
- Fireplace features: Insert, Family Room, Propane, Raised Hearth, Wood Burning, Wood BurningStove
- Common walls with other units/homes: No Common Walls
Interior area
- Total interior livable area: 3,120 sqft
- Finished area below ground: 0
Video & virtual tour
Property
Parking
- Total spaces: 3
- Parking features: Concrete, Door-Multi, Direct Access, Driveway, Garage, Oversized, Paved
- Attached garage spaces: 3
Accessibility
- Accessibility features: Accessible Doors, Accessible Entrance, Accessible Hallway(s)
Features
- Levels: Two
- Stories: 2
- Entry location: Front door-Ground level
- Patio & porch: Concrete, Deck, Open, Patio
- Exterior features: Lighting, Rain Gutters
- Has private pool: Yes
- Pool features: Filtered, Heated, In Ground, Pool Cover, Propane Heat, Private, Association
- Has spa: Yes
- Spa features: Heated, In Ground, Private
- Fencing: Security,Wrought Iron
- Has view: Yes
- View description: Canyon, Hills, Mountain(s), Panoramic, Pool, Valley
Lot
- Size: 0.45 Acres
- Dimensions: 19602
- Features: 2-5 Units/Acre, Bluff, Back Yard, Front Yard, Garden, Sprinklers In Rear, Sprinklers In Front, Landscaped, Paved, Rolling Slope, Secluded, Sprinkler System, Yard
Details
- Parcel number: 2883610200
- Special conditions: Trust
- Other equipment: Intercom
- Horse amenities: Riding Trail
Construction
Type & style
- Home type: SingleFamily
- Architectural style: Mediterranean,Spanish
- Property subtype: Single Family Residence
Materials
- Drywall, Concrete, Stucco
- Foundation: Concrete Perimeter, Slab
- Roof: Spanish Tile
Condition
- Updated/Remodeled,Turnkey
- New construction: No
- Year built: 1995
Utilities & green energy
- Electric: 220 Volts in Garage, 220 Volts in Laundry, Standard
- Sewer: Public Sewer
- Water: Public
- Utilities for property: Cable Connected, Electricity Connected, Propane, Phone Available, Sewer Connected, Underground Utilities, Water Connected
Green energy
- Energy efficient items: Appliances
Community & HOA
Community
- Features: Curbs, Golf, Hiking, Horse Trails, Stable(s), Mountainous, Park, Rural, Suburban
- Security: Security System, Security Gate, Key Card Entry, Smoke Detector(s)
- Subdivision: Sd Country Estates
HOA
- Has HOA: Yes
- Amenities included: Call for Rules, Clubhouse, Dog Park, Golf Course, Horse Trail(s), Management, Meeting/Banquet/Party Room, Picnic Area, Playground, Pool, Pets Allowed, RV Parking, Tennis Court(s), Trail(s)
- HOA fee: $195 monthly
- HOA name: San Diego Country Estates
- HOA phone: 760-789-3788
Location
- Region: Ramona
Financial & listing details
- Price per square foot: $311/sqft
- Tax assessed value: $451,605
- Annual tax amount: $5,716
- Date on market: 4/15/2026
- Cumulative days on market: 113 days
- Listing terms: Cash to New Loan,Conventional,Cal Vet Loan,FHA,Fannie Mae,VA Loan
- Inclusions: Washer and Dryer, Leased Propane Tank with Kamp's, Modem, Router, Automatic Gate System, Simply Safe Security System
- Road surface type: Paved
Estimated market value
$960,400
$912,000 - $1.01M
$5,113/mo
Price history
| Date | Event | Price |
|---|---|---|
| 7/22/2026 | Price change | $970,000-2%$311/sqft |
Source:  CRMLS #OC26076008 Report a problem CRMLS #OC26076008 Report a problem | ||
| 7/1/2026 | Price change | $990,000-5.3%$317/sqft |
Source: CRMLS #OC26076008 Report a problem | ||
| 6/17/2026 | Price change | $1,045,000-4.9%$335/sqft |
Source: CRMLS #OC26076008 Report a problem | ||
| 5/5/2026 | Price change | $1,099,000-2.3%$352/sqft |
Source: CRMLS #OC26076008 Report a problem | ||
| 4/15/2026 | Listed for sale | $1,125,000$361/sqft |
Source: CRMLS #OC26076008 Report a problem | ||
Public tax history
| Year | Property taxes | Tax assessment |
|---|---|---|
| 2025 | $5,716 +1.7% | $451,605 +2% |
| 2024 | $5,618 +5.4% | $442,751 +2% |
| 2023 | $5,328 -2.2% | $434,071 +2% |
| 2022 | $5,447 +1.4% | $425,561 +2% |
| 2021 | $5,370 +0.8% | $417,218 +1% |
| 2020 | $5,326 +27% | $412,941 +2% |
| 2019 | $4,194 -17.4% | $404,845 +2% |
| 2018 | $5,077 +1.7% | $396,908 +2% |
| 2017 | $4,993 +2.5% | $389,127 +2% |
| 2016 | $4,874 +2.5% | $381,498 +1.5% |
| 2015 | $4,757 +3% | $375,768 +2% |
| 2014 | $4,617 | $368,408 +0.5% |
| 2013 | -- | $366,744 +2% |
| 2012 | -- | $359,553 +2% |
| 2011 | -- | $352,504 +0.8% |
| 2010 | -- | $349,871 -0.2% |
| 2009 | -- | $350,703 +2% |
| 2008 | -- | $343,827 +2% |
| 2007 | -- | $337,086 +2% |
| 2006 | -- | $330,477 +2% |
| 2005 | -- | $323,998 +2% |
| 2004 | -- | $317,646 +1.9% |
| 2003 | -- | $311,825 +2% |
| 2002 | -- | $305,712 +2% |
| 2001 | -- | $299,719 |
Find assessor info on the county website
Monthly payment
Est. payment
Payment breakdown
Explore the cost of this home by adjusting the details. Changes won't be saved.Climate risks
Neighborhood: 92065
Nearby schools
GreatSchools rating
- 5/10Barnett Elementary SchoolGrades: K-6Distance: 1 mi
- 4/10Olive Peirce Middle SchoolGrades: 7-8Distance: 2.8 mi
- 7/10Ramona High SchoolGrades: 9-12Distance: 2.6 mi
Schools provided by the listing agent
- High: Ramona
Source: CRMLS. This data may not be complete. We recommend contacting the local school district to confirm school assignments for this home.
- $--1 bd1 ba1k sqft16302 Oak Springs Dr #B, Ramona, CA 92065Off Market

- $--3 bd2 ba1.5k sqft16302 Oak Springs Dr #A, Ramona, CA 92065Off Market
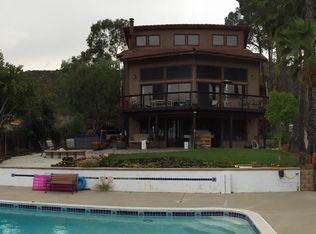
- $836,6001 bd1 ba1k sqft16302 Oak Springs Dr, Ramona, CA 92065Off Market

- $697,1003 bd2 ba1.4k sqft16256 Oak Springs Dr, Ramona, CA 92065Off Market

- $794,1004 bd2 ba2.4k sqft16306 Oak Springs Dr, Ramona, CA 92065Off Market
- $896,3003 bd2 ba2.1k sqft16250 Oak Springs Dr, Ramona, CA 92065Off Market
- $705,0003 bd2 ba1.8k sqft16310 Oak Springs Dr, Ramona, CA 92065Sold
- $790,3005 bd2 ba2.2k sqft16244 Oak Springs Dr, Ramona, CA 92065Off Market
A local agent can set up tours, give advice and negotiate with sellers.
Similar homes
- $850,0004 bd5 ba3.1k sqft15511 Calistoga Dr, Ramona, CA 92065For Sale
 MLS ID #NDP2607001, Susan Willis, Ibis Real Estate Advisors. CRMLS
 - $999,0005 bd4 ba3.4k sqft1529 Olive St, Ramona, CA 92065For Sale
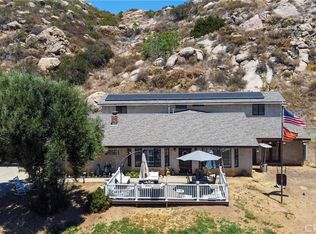 MLS ID #IG26150766, Frank Baldwin, Keller Williams Realty. CRMLS
 - $874,9003 bd2 ba1.8k sqft1229 Anna Rose Ln, Ramona, CA 92065For Sale
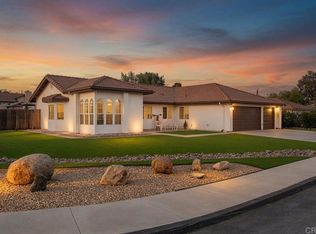 MLS ID #NDP2607268, Peter San Nicolas, Peter San Nicolas, Broker. CRMLS
 - $849,9003 bd2 ba2k sqft17229 Prairie Mile Rd, Ramona, CA 92065For Sale
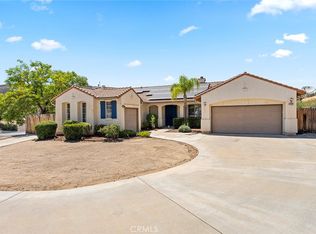 MLS ID #SW26156956, Francisco Tapia, KW Temecula. CRMLS
 - $769,9003 bd2 ba2.1k sqft23810 Barona Mesa Rd, Ramona, CA 92065For SaleMLS ID #SW26161068, Christine Rinne, Essential Real Estate Services. CRMLS
- $1,179,9003 bd3 ba2.5k sqft671 Philton Dr, Ramona, CA 92065For SaleMLS ID #NDP2607178, Peter San Nicolas, Peter San Nicolas, Broker. CRMLS
- $849,9003 bd3 ba1.9k sqft18434 Ramona View Dr, Ramona, CA 92065For SaleMLS ID #PW26037636, Kurt Galitski, Coldwell Banker Realty. CRMLS
- $936,0003 bd3 ba2.1k sqft1238 Cedar St, Ramona, CA 92065For SaleMLS ID #PTP2604333, Lezley Jones, From Sign To Sold. CRMLS
- $1,450,0004 bd4 ba3.6k sqft2255 Los Altos De Cerro, Ramona, CA 92065For SaleMLS ID #NDP2607269, Peter San Nicolas, Peter San Nicolas, Broker. CRMLS
- $1,100,0002 bd3 ba2.6k sqft20899 Black Canyon Rd, Ramona, CA 92065For SaleMLS ID #PTP2604863, Lezley Jones, From Sign To Sold. CRMLS
- $1,279,0004 bd5 ba3.5k sqft21041 Black Canyon Rd, Ramona, CA 92065For SaleMLS ID #NDP2606934, Meriah Druliner, Chameleon, DBA Red Hawk Realty. CRMLS
- $699,9993 bd3 ba1.8k sqft24144 Saint Helena Ct, Ramona, CA 92065For SaleMLS ID #PTP2602590, Mike Aon, Realty Executives Dillon. CRMLS
- $750,0003 bd2 ba2.3k sqft1259 Ramona St, Ramona, CA 92065For SaleMLS ID #11780676, Roya Sherif, EXP REALTY OF GREATER LOS ANGELES, INC. My State MLS
- $1,199,9994 bd5 ba4.3k sqft19075 Caesar Dr, Ramona, CA 92065For SaleMLS ID #PW25216283, Monica Abundiz, CAZZA Realty, Inc.. CRMLS
- $809,9004 bd2 ba2.1k sqft611 9th St, Ramona, CA 92065For SaleMLS ID #PTP2605768, Samuel Mendoza, Realty Enterprise. CRMLS
- $1,300,0004 bd3 ba2.1k sqft17358 Highway 67, Ramona, CA 92065For SaleMLS ID #SW26036345, Maria Gonzalez, Realty One Group Pacific. CRMLS
- $1,299,9996 bd5 ba3.5k sqft25040 E Old Julian Hwy E, Ramona, CA 92065For SaleMLS ID #11852571, Jim Bottrell, eXp of Greater Los Angeles, Inc. My State MLS
- $1,099,9993 bd3 ba2.1k sqft13044 Yerba Valley Way, Lakeside, CA 92040For SaleMLS ID #260019099, Farah Egli, NewTown Real Estate. SDMLS
- $999,0004 bd3 ba1.8k sqft11525 Manzanita Rd, Lakeside, CA 92040For SaleMLS ID #PW26164092, Ryan Eldred, Arthur Oliver Estates & Homes Inc.. CRMLS
- $999,9007 bd5 ba4k sqft2185 Via Dieguenos, Alpine, CA 91901For SaleMLS ID #PTP2605457, Bob Kelly, Berkshire Hathaway HomeService. CRMLS
Local buyer's agents are ready to help
