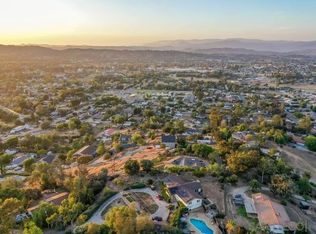
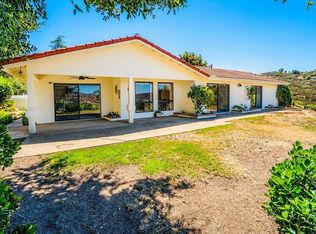
Custom Levig-designed home built in 2004 by the original owner on the desirable golf course side of San Diego Country Estates. Designed for entertaining, this single story residence showcases quality craftsmanship and a thoughtfully designed floor plan. Soaring vaulted ceilings, detailed crown molding, solar tubes, dual-pane windows, and abundant natural light create a bright and inviting atmosphere. The home offers four bedrooms, including an expansive primary suite with a walk-in closet and dual vanities. Two secondary bedrooms share a convenient Jack-and-Jill bathroom, while the fourth bedroom, currently used as an office, features its own private en-suite. The oversized kitchen opens to the welcoming family room, creating the perfect gathering space, and includes a fireplace and pantry. A formal dining room with a sliding glass door opens to the expansive wraparound deck, seamlessly blending indoor and outdoor living. Additional highlights include a spacious laundry room, web bar, whole-house fan, dumbwaiter, and a long, flat driveway with ample parking. Enjoy scenic easterly views toward the golf course, with the greens located just two homes away, offering golf course living without being directly on the fairway. An additional 468-square-foot bonus room (not included in the square footage) is located adjacent to the garage and features a private restroom and sliding glass door to the backyard. This space is ideal for a home office, guest suite, gym, studio, workshop, or multigenerational living.
For sale
Listed by: Ibis Real Estate Advisors • Susan Willis • Contact: slwrealestateinc@gmail.com
$850,000
15511 Calistoga Dr, Ramona, CA 92065
4beds
3,110sqft
:
Get pre-qualified$5,747/mo
Single Family Residence
Built in 2004
0.5 Acres Lot
$844,300 Zestimate®
$273/sqft
$195/mo HOA
What's special
- 2 days |
- 452 |
- 28 |
Zillow last checked:
Listing updated:
Listed by:
Susan Willis DRE #01280545 slwrealestateinc@gmail.com,
Ibis Real Estate Advisors,
Jenica Raymer DRE #02149439 760-443-0334,
Ibis Real Estate Advisors
Source: CRMLS,MLS#: NDP2607001 Originating MLS: California Regional MLS (North San Diego County & Pacific Southwest AORs)
Originating MLS: California Regional MLS (North San Diego County & Pacific Southwest AORs)Facts & features
Interior
Bedrooms & bathrooms
- Bedrooms: 4
- Bathrooms: 5
- Full bathrooms: 3
- 1/4 bathrooms: 2
Rooms
- Room types: Bathroom, Bonus Room, Office, Other, Pantry, Workshop
Bathroom
- Features: Jack and Jill Bath
Other
- Features: Walk-In Closet(s)
Pantry
- Features: Walk-In Pantry
Heating
- Forced Air
Cooling
- Central Air
Appliances
- Laundry: Inside, Laundry Room
Features
- Jack and Jill Bath, Walk-In Pantry, Walk-In Closet(s), Workshop
- Has fireplace: Yes
- Fireplace features: Family Room
- Common walls with other units/homes: No Common Walls
Interior area
- Total interior livable area: 3,110 sqft
Property
Parking
- Total spaces: 3
- Parking features: Driveway
- Attached garage spaces: 3
Features
- Levels: One
- Stories: 1
- Entry location: 1
- Patio & porch: Covered, Deck
- Pool features: Association, Community
- Has view: Yes
- View description: Golf Course, Mountain(s)
Lot
- Size: 0.5 Acres
- Features: 0-1 Unit/Acre
Details
- Parcel number: 2882801200
- Zoning: R-1:SINGLE FAM-RES
- Special conditions: Trust
- Horse amenities: Riding Trail
Construction
Type & style
- Home type: SingleFamily
- Property subtype: Single Family Residence
Condition
- Year built: 2004
Utilities & green energy
- Sewer: Public Sewer
Community & HOA
Community
- Features: Biking, Curbs, Dog Park, Golf, Gutter(s), Hiking, Horse Trails, Park, Street Lights, Pool
HOA
- Has HOA: Yes
- Amenities included: Golf Course, Horse Trail(s), Pickleball, Tennis Court(s), Trail(s)
- HOA fee: $195 monthly
- HOA name: San Diego Country Estates HOA
- HOA phone: 760-789-3788
Location
- Region: Ramona
Financial & listing details
- Price per square foot: $273/sqft
- Tax assessed value: $747,818
- Annual tax amount: $8,847
- Date on market: 7/24/2026
- Cumulative days on market: 2 days
- Listing terms: Cash,Conventional
- Inclusions: Washer/Dryer, Refrigerator
Estimated market value
$844,300
$802,000 - $887,000
$4,468/mo
Price history
| Date | Event | Price |
|---|---|---|
| 7/24/2026 | Listed for sale | $850,000+40.5%$273/sqft |
Source:  CRMLS #NDP2607001 Report a problem CRMLS #NDP2607001 Report a problem | ||
| 2/26/2015 | Listing removed | $605,000$195/sqft |
Source: Roger Rajcic Real Estate #150004435 Report a problem | ||
| 1/27/2015 | Listed for sale | $605,000-3.2%$195/sqft |
Source: Roger Rajcic Real Estate #150004435 Report a problem | ||
| 12/6/2014 | Listing removed | $625,000$201/sqft |
Source: Roger Rajcic Real Estate #140003938 Report a problem | ||
| 1/24/2014 | Listed for sale | $625,000$201/sqft |
Source: Roger Rajcic Real Estate #140003938 Report a problem | ||
Public tax history
| Year | Property taxes | Tax assessment |
|---|---|---|
| 2025 | $8,847 -0.3% | $747,818 +2% |
| 2024 | $8,874 +6.5% | $733,155 +2% |
| 2023 | $8,330 -0.9% | $718,780 +2% |
| 2022 | $8,405 +12.5% | $704,688 +14.6% |
| 2021 | $7,468 +2.2% | $615,000 +2.5% |
| 2020 | $7,310 +16.9% | $600,000 |
| 2019 | $6,251 -13.2% | $600,000 |
| 2018 | $7,200 +6.2% | $600,000 +7.1% |
| 2017 | $6,779 +6.4% | $560,000 +6.7% |
| 2016 | $6,373 +4.3% | $525,000 +4% |
| 2015 | $6,107 +5.7% | $505,000 +5.2% |
| 2014 | $5,777 | $480,000 +27% |
| 2013 | -- | $378,000 |
| 2012 | -- | $378,000 -16% |
| 2011 | -- | $450,000 |
| 2010 | -- | $450,000 -22.5% |
| 2009 | -- | $580,724 +2% |
| 2008 | -- | $569,338 +2% |
| 2007 | -- | $558,176 +2% |
| 2006 | -- | $547,232 +2% |
| 2005 | -- | $536,502 |
Find assessor info on the county website
Monthly payment
Est. payment
Payment breakdown
Explore the cost of this home by adjusting the details. Changes won't be saved.Climate risks
Neighborhood: 92065
Nearby schools
GreatSchools rating
- 8/10James Dukes Elementary SchoolGrades: K-6Distance: 1.3 mi
- 4/10Olive Peirce Middle SchoolGrades: 7-8Distance: 4 mi
- 7/10Ramona High SchoolGrades: 9-12Distance: 3.8 mi
Schools provided by the listing agent
- Elementary: Barnett
- Middle: Olive Peirce Middle
- High: Ramona
Source: CRMLS. This data may not be complete. We recommend contacting the local school district to confirm school assignments for this home.
- $815,0004 bd3 ba2.9k sqft15507 Calistoga Dr, Ramona, CA 92065Sold
- $865,5003 bd3 ba3.1k sqft15515 Calistoga Dr, Ramona, CA 92065Off Market
- $769,3003 bd2 ba2.1k sqft15536 Vista Vicente Dr, Ramona, CA 92065Off Market

- $849,3003 bd3 ba2.2k sqft15530 Vista Vicente Dr, Ramona, CA 92065Off Market

- $722,3003 bd2 ba2k sqft15542 Vista Vicente Dr, Ramona, CA 92065Off Market
- $798,6004 bd3 ba2.3k sqft15524 Vista Vicente Dr, Ramona, CA 92065Off Market
- $714,0002 bd3 ba1.7k sqft15518 Vista Vicente Dr, Ramona, CA 92065Off Market
- $710,0003 bd2 ba2k sqft15519 Calistoga Dr, Ramona, CA 92065Sold
A local agent can set up tours, give advice and negotiate with sellers.
Similar homes
- $769,9003 bd2 ba2.1k sqft23810 Barona Mesa Rd, Ramona, CA 92065For Sale
 MLS ID #SW26161068, Christine Rinne, Essential Real Estate Services. CRMLS
 - $846,0003 bd2 ba2.3k sqft1234 Ramona St, Ramona, CA 92065For Sale
 MLS ID #260018162, Adeline B McGonigle, Milestone Properties. SDMLS
 - $849,0004 bd2 ba1.8k sqft817 Davis St, Ramona, CA 92065For Sale
 MLS ID #260017853, Nathan Abbo, Coldwell Banker West. SDMLS
 - $839,9004 bd3 ba2.5k sqft15245 La Plata Ct, Ramona, CA 92065For Sale
 MLS ID #NDP2603765, Michael Daniels Daniels, Rancho Coastal Properties, Inc. CRMLS
 - $799,0003 bd3 ba2.4k sqft15326 Moonglow Dr, Ramona, CA 92065For SaleMLS ID #NDP2606101, Corinne Hill, MJN Real Estate, Inc. CRMLS
- $859,0004 bd3 ba2.7k sqft23955 Berryessa Ct, Ramona, CA 92065For SaleMLS ID #IG26138542, Karen Jo Dye, COLDWELL BANKER KIVETT-TEETERS. CRMLS
- $845,0004 bd3 ba2.1k sqft24763 Leada Way, Ramona, CA 92065For SaleMLS ID #260016868, Eric M Charlebois, Compass. SDMLS
- $829,0004 bd3 ba2.1k sqft23360 Barona Mesa Rd, Ramona, CA 92065For SaleMLS ID #PTP2604365, Doreen Smith, Century 21 Affiliated. CRMLS
- $749,0003 bd3 ba1.6k sqft16144 Arena Dr, Ramona, CA 92065For SaleMLS ID #NDP2606978, Jan Ryan, ReMax Direct. CRMLS
- $775,0004 bd3 ba1.9k sqftSan Diego Country Estates, Ramona, CA 92065For SaleMLS ID #260017160, Alice Greliak, Compass. SDMLS
- $800,0003 bd2 ba1.6k sqft18160 Highway 67, Ramona, CA 92065For SaleMLS ID #PTP2605390, Daniela Benton, Mission Realty Group. CRMLS
- $800,0003 bd2 ba1.9k sqft23945 Nectar Way, Ramona, CA 92065For SaleMLS ID #NDP2606122, Chantalle O Donnell, Professional Realty Services. CRMLS
- $798,6004 bd2 ba2.1k sqft25771 Caryn Ct, Ramona, CA 92065For SaleMLS ID #NDP2606842, Jan Ryan, ReMax Direct. CRMLS
- $989,0005 bd4 ba3.8k sqft23786 Moonglow Ct, Ramona, CA 92065For SaleMLS ID #NDP2606179, Jan Ryan, ReMax Direct. CRMLS
- $874,0003 bd2 ba1.7k sqft23619 Barrego Way, Ramona, CA 92065For SaleMLS ID #260016786, Angelina DiGiovanni, Signature Realty Network. SDMLS
- $829,9004 bd2 ba1.6k sqft23601 Barrego Way, Ramona, CA 92065For SaleMLS ID #NDP2605460, Sergio Castaneda, New Palace Realty. CRMLS
- $999,5004 bd3 ba2.4k sqft16333 Oak Springs Dr, Ramona, CA 92065For SaleMLS ID #PTP2605332, Dean Alzaro, Pellego Inc. CRMLS
- $899,9004 bd3 ba1.7k sqft23549 Oriente Way, Ramona, CA 92065For SaleMLS ID #260013319, Angelina DiGiovanni, Signature Realty Network. SDMLS
- $979,0003 bd3 ba3k sqft15536 Indian Head Ct, Ramona, CA 92065For SaleMLS ID #NDP2605604, Lori Patenaude, ReMax Direct. CRMLS
- $895,0004 bd3 ba2.8k sqft24563 Del Amo Rd, Ramona, CA 92065For SaleMLS ID #260010853, Jody Guada, Roots Real Estate. SDMLS
Local buyer's agents are ready to help
