Welcome to 1627 Chestnut Street, Harrisburg — a spacious three-story brick home offering an impressive 2,232 square feet of living space, 5 bedrooms and 1.5 baths. Built in 1900 and held by a long-term owner, this home offers something increasingly difficult to find: much of the original interior woodwork has been preserved in its natural state rather than painted over through the years. These classic details provide warmth, character and a glimpse into the craftsmanship of an earlier era. With three full stories of living space, the home offers plenty of room and flexibility for today's needs. Whether you're searching for a large primary residence, need additional bedrooms for a home office or hobby space, or simply appreciate the character and proportions of an older Harrisburg home, there is plenty of potential here. The home is currently heated by an oil-fired forced-air heating system; however, natural gas is already available at the property, providing the opportunity for a future owner to explore conversion to gas heat. The classic brick exterior, generous 2,232-square-foot floor plan and five-bedroom layout create an excellent foundation for someone looking to update a home while retaining the original character that makes it unique. Located in the City of Harrisburg and served by the Harrisburg School District, 1627 Chestnut Street is ready for its next chapter. Bring your ideas and discover the possibilities this spacious century-old home has to offer. Schedule your private showing today!
Foreclosure
Price Unknown
1627 Chestnut St, Harrisburg, PA 17104
5beds
2,232sqft
Townhouse
Built in 1900
871 Square Feet Lot
$-- Zestimate®
$--/sqft
$-- HOA
What's special
Classic brick exteriorSpacious three-story brick homeFive-bedroom layout
- --
- on Zillow
- 166
- views
- 5
- saves
Zillow last checked:
Listing updated:
Listed by:
Mr. Robert Hoobler 717-920-6400,
RE/MAX 1st Advantage (717) 591-5555
Source: Bright MLS,MLS#: PADA2064954
Facts & features
Interior
Bedrooms & bathrooms
- Bedrooms: 5
- Bathrooms: 2
- Full bathrooms: 1
- 1/2 bathrooms: 1
- Main level bathrooms: 1
Heating
- Forced Air, Oil
Cooling
- None
Appliances
- Included: Electric Water Heater
- Laundry: In Basement
Features
- Basement: Full,Interior Entry,Exterior Entry,Unfinished
- Has fireplace: No
Interior area
- Total structure area: 2,232
- Total interior livable area: 2,232 sqft
- Finished area above ground: 2,232
Property
Parking
- Parking features: On Street
- Has uncovered spaces: Yes
Accessibility
- Accessibility features: None
Features
- Levels: Three
- Stories: 3
- Pool features: None
Lot
- Size: 871 Square Feet
Details
- Additional structures: Above Grade
- Parcel number: 090520940000000
- Zoning: RESIDENTIAL
- Special conditions: Real Estate Owned
Construction
Type & style
- Home type: Townhouse
- Architectural style: Traditional
- Property subtype: Townhouse
Materials
- Brick, Frame
- Foundation: Block, Stone
- Roof: Composition
Condition
- New construction: No
- Year built: 1900
Utilities & green energy
- Electric: 100 Amp Service, Circuit Breakers
- Sewer: Public Sewer
- Water: Public
- Utilities for property: Cable Available, Natural Gas Available, Phone Available, Sewer Available, Water Available
Community & HOA
Community
- Subdivision: None Available
HOA
- Has HOA: No
Location
- Region: Harrisburg
- Municipality: CITY OF HARRISBURG
Financial & listing details
- Tax assessed value: $41,700
- Annual tax amount: $2,240
- Date on market: 10/20/2026
- Listing agreement: Exclusive Right To Sell
- Listing terms: Cash,Conventional
- Ownership: Fee Simple
Foreclosure details
Estimated market value
Not available
Estimated sales range
Not available
Not available
Price history
| Date | Event | Price |
|---|---|---|
| 8/7/2026 | Sold | $1,970$1/sqft |
Source: Public Record Report a problem | ||
Public tax history
| Year | Property taxes | Tax assessment |
|---|---|---|
| 2026 | $2,099 | $41,700 |
| 2025 | $2,099 | $41,700 |
| 2023 | $2,099 | $41,700 |
| 2022 | $2,099 +2% | $41,700 |
| 2021 | $2,058 +582.9% | $41,700 |
| 2020 | $301 | $41,700 |
| 2019 | $301 | $41,700 |
| 2018 | -- | $41,700 |
| 2017 | $1,234 | $41,700 |
| 2016 | -- | $41,700 |
| 2015 | -- | $41,700 |
| 2014 | -- | $41,700 |
| 2013 | -- | $41,700 |
| 2012 | -- | $41,700 |
| 2011 | -- | $41,700 |
| 2010 | -- | $41,700 |
| 2008 | -- | $41,700 |
| 2007 | -- | $41,700 |
| 2006 | -- | $41,700 |
Find assessor info on the county website
Monthly payment
Climate risks
Neighborhood: 17104
Nearby schools
Schools provided by the listing agent
- High: Harrisburg High School
- District: Harrisburg City
Source: Bright MLS. This data may not be complete. We recommend contacting the local school district to confirm school assignments for this home.

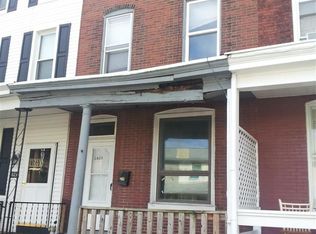
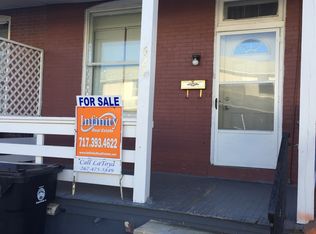
Similar homes
- $174,9005 bd2 ba1.9k sqft1632 Derry St, Harrisburg, PA 17104For Sale

 MLS ID #PADA2058548, John MacDonald, Core Partners Realty LLC. Bright MLS
- $135,0005 bd1 ba1.8k sqft30 S 16th St, Harrisburg, PA 17104For Sale
 MLS ID #PADA2063922, Christine Waters, Inch & Co. Real Estate, LLC. Bright MLS
- $158,0005 bd2 ba1.9k sqft1336 State St, Harrisburg, PA 17103For Sale
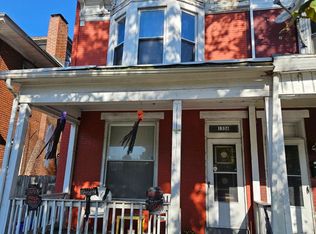 MLS ID #PADA2065336, Judah Hoover, Keller Williams of Central PA. Bright MLS
- $95,0003 bd2 ba1.3k sqft441 S 15th St, Harrisburg, PA 17104For Sale
 MLS ID #PADA2064214, Josh Heller, JRHeller.com LLC. Bright MLS
- $199,9003 bd3 ba2.1k sqft2056 Swatara St, Harrisburg, PA 17104For SaleMLS ID #PADA2063900, Rickeisha Davis, Coldwell Banker Realty. Bright MLS
- $109,9953 bd2 ba1.8k sqft1443 Berryhill St, Harrisburg, PA 17104For SaleMLS ID #PADA2064536, Liz Hamberger, Keller Williams Keystone Realty. Bright MLS
- $214,9005 bd-- ba1.9k sqft8 S 18th St, Harrisburg, PA 17104For SaleMLS ID #PADA2061258, Michael Ogunyemi, Berkshire Hathaway HomeServices Homesale Realty. Bright MLS
- $144,9005 bd2 ba1.9k sqft1808 Walnut St, Harrisburg, PA 17103For SaleMLS ID #PADA2063204, Cameron Norman, Harrisburg Property Management Group. Bright MLS
- $129,0005 bd2 ba2.1k sqft1903 Bellevue Rd, Harrisburg, PA 17104For SaleMLS ID #PADA2064524, JOY DANIELS, Joy Daniels Real Estate Group, Ltd. Bright MLS
- $399,9004 bd4 ba2.1k sqft1110 N 2nd St, Harrisburg, PA 17102For SaleMLS ID #PADA2065076, Cassidy Hershey, Fathom Realty. Bright MLS
- $102,9904 bd1 ba1.1k sqft1517 Walnut St, Harrisburg, PA 17103For SaleMLS ID #PADA2062100, MICHAEL CHAN, Iron Valley Real Estate of Central PA. Bright MLS
- $149,9994 bd2 ba1.5k sqft1811 Market St, Harrisburg, PA 17103For SaleMLS ID #PADA2064764, Lori Maines, Keller Williams Realty. Bright MLS
- $269,9005 bd3 ba2.4k sqft1912 Briggs St, Harrisburg, PA 17103For SaleMLS ID #PADA2062652, ERNIECE CAMPBELL, Real of Pennsylvania. Bright MLS
- $229,9005 bd2 ba1.7k sqft549 S 60th St, Harrisburg, PA 17111For SaleMLS ID #PADA2065578, krishna pradhan, Ghimire Homes. Bright MLS
- $135,0003 bd1 ba1.3k sqft1808 Chestnut St, Harrisburg, PA 17104For SaleMLS ID #PADA2062966, Tara Davis, Coldwell Banker Realty. Bright MLS
- $300,0004 bd2 ba2k sqft243-245 E Valley Rd, Coatesville, PA 19320For SaleMLS ID #PACT2134456, Matt Gorham, Keller Williams Real Estate -Exton. Bright MLS
- $135,0002 bd1 ba1.7k sqft1452 S 13th St, Harrisburg, PA 17104For SaleMLS ID #PADA2061772, Filippo Raia, Manor West Realty. Bright MLS
- $140,0004 bd1 ba1.6k sqft1942 N A St, Harrisburg, PA 17103For SaleMLS ID #PADA2058600, MICHAEL CHAN, Iron Valley Real Estate of Central PA. Bright MLS
- $99,9954 bd1 ba1.8k sqft148 Lincoln St, Steelton, PA 17113For SaleMLS ID #PADA2062474, Liz Hamberger, Keller Williams Keystone Realty. Bright MLS
- $229,9994 bd3 ba2.4k sqft2000 Forster St, Harrisburg, PA 17103For SaleMLS ID #PADA2063196, Dominic Frattaroli, Howard Hanna Company-Camp Hill. Bright MLS
