Welcome to this beautifully designed, newly built home offering four bedrooms and three and a half bathrooms. The open-concept main floor features a spacious kitchen with a large waterfall island, light and bright cabinetry, and a stainless-steel appliance package.
The thoughtful layout includes a comfortable primary suite, a separate secondary suite, and two additional generously sized bedrooms that share a full bathroom. An upstairs laundry room adds everyday convenience.
Hard-surface flooring runs throughout the home, with no carpet. Custom tile finishes add a polished touch to both walk-in showers and the bathtub. Energy-efficient HVAC systems and an on-demand water heater bring comfort and efficiency to daily living.
Enjoy views from nearly every window, along with the added privacy of no rear neighbors. Brand-new Birch Park is just three blocks away, with trails, shopping, and schools nearby.
Fencing and landscaping are included, and there's still time for the buyer to help shape the yard. Choose a traditional sod lawn or a more water-wise xeriscape plan featuring shrubs and gravel.
A wonderful opportunity to enjoy new construction in a convenient setting.
Seller is offering to help with closing costs and rate buy downs in the amount of $20,000.
Wanting to gain some sweat equity? Buyer may choose to complete the landscpaing after closing and enjoy a $10,000 discount
Under contract
$649,000
1627 Walnut Loop, Rifle, CO 81650
4beds
2,098sqft
Single Family Residence
Built in 2026
4,820 Square Feet Lot
$642,200 Zestimate®
$309/sqft
$-- HOA
What's special
Custom tile finishesComfortable primary suiteSeparate secondary suiteLarge waterfall islandOpen-concept main floorFour bedroomsStainless-steel appliance package
- 24 days
- 388
- 22
Likely to sell faster than
Zillow last checked:
Listing updated:
Listed by:
John Savage (970)379-6745,
Savage Land Co.
Source: AGSMLS,MLS#: 194919
Facts & features
Interior
Bedrooms & bathrooms
- Bedrooms: 4
- Bathrooms: 4
- Full bathrooms: 3
- 1/2 bathrooms: 1
Heating
- Natural Gas, Forced Air
Cooling
- Central Air, A/C
Appliances
- Laundry: Inside
Features
- Windows: Low Emissivity Windows
- Basement: Crawl Space
Interior area
- Total structure area: 2,098
- Total interior livable area: 2,098 sqft
- Finished area above ground: 2,098
- Finished area below ground: 0
Property
Parking
- Total spaces: 2
- Parking features: RV Access/Parking
- Garage spaces: 2
Features
- Stories: 2
- Fencing: Fenced
Lot
- Size: 4,820 Square Feet
- Features: Landscaped
Details
- Parcel number: 217709130008
- Zoning: MDR
Construction
Type & style
- Home type: SingleFamily
- Architectural style: Contemporary
- Property subtype: Single Family Residence
Materials
- Stone Veneer, Concrete, Wood Siding, Other, Frame
- Roof: Composition
Condition
- New Construction
- New construction: Yes
- Year built: 2026
Utilities & green energy
- Water: Public
- Utilities for property: Natural Gas Connected, Electricity Connected
Green energy
- Energy efficient items: Lighting
Community & HOA
Community
- Subdivision: North Pasture
Location
- Region: Rifle
Financial & listing details
- Price per square foot: $309/sqft
- Tax assessed value: $37,070
- Annual tax amount: $840
- Date on market: 10/17/2026
- Listing terms: New Loan,Cash
- Inclusions: Ceiling Fan, Refrigerator, Range, Microwave, Dishwasher
Estimated market value
$642,200
$610,000 - $674,000
$3,385/mo
Price history
| Date | Event | Price |
|---|---|---|
| 11/4/2026 | Contingent | $649,000$309/sqft |
Source: AGSMLS #194919 Report a problem | ||
| 10/17/2026 | Listed for sale | $649,000$309/sqft |
Source: AGSMLS #194919 Report a problem | ||
Public tax history
| Year | Property taxes | Tax assessment |
|---|---|---|
| 2025 | $763 +85.2% | $10,010 +62.2% |
| 2024 | $412 | $6,170 |
| 2023 | $412 | $6,170 |
Find assessor info on the county website
Monthly payment
Est. payment
Payment breakdown
Explore the cost of this home by adjusting the details. Changes won't be saved.Climate risks
Neighborhood: 81650


Similar homes
- $660,0004 bd3 ba1.7k sqft1592 Balsam Ct, Rifle, CO 81650For Sale
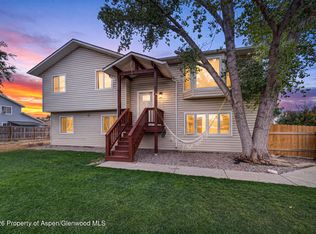 MLS ID #194497, Anne Anderson, eXp Realty LLC. AGSMLS
- $629,9005 bd3 ba2.4k sqft1410 Dogwood Dr, Rifle, CO 81650For Sale
 MLS ID #192904, Jeff Zimmerman, Key Realty. AGSMLS
- $749,0003 bd3 ba2.3k sqft1772 Anvil View Ave, Rifle, CO 81650For Sale
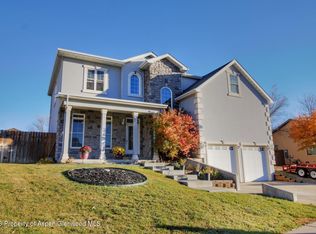 MLS ID #195088, Adam Whitt, eXp Realty LLC. AGSMLS
- $565,0004 bd3 ba2k sqft2275 Meadow Cir, Rifle, CO 81650For Sale
 MLS ID #194883, Dan Savoca, Bray Real Estate. AGSMLS
