Completely refreshed with clean modern finishes and thoughtfully updated living spaces, this inviting Gastonia home offers the perfect blend of style, comfort, and convenience in a location close to everything the area has to offer. From the moment you step inside, the bright interiors, updated finishes, and warm natural light create a welcoming atmosphere that immediately feels like home.
The beautifully renovated kitchen serves as a standout feature of the home, showcasing sleek light gray shaker cabinetry, stainless steel appliances, modern hardware, and elegant countertops paired with a stylish marble-inspired backsplash. The spacious layout provides abundant cabinet storage and prep space while maintaining an open and airy feel ideal for both everyday living and entertaining. A bright dining area just off the kitchen creates the perfect setting for casual meals, morning coffee, or gathering with family and friends.
Throughout the home, updated flooring, fresh neutral paint tones, modern lighting, and crisp trim work create a clean, contemporary aesthetic while still maintaining warmth and character. Large windows throughout the living spaces and bedrooms allow natural light to pour in, enhancing the home’s bright and inviting feel.
The spacious bedrooms offer comfortable retreats with updated ceiling fans, generous layouts, and flexibility for a variety of lifestyles. The bathroom features refreshed finishes and a clean, modern design that complements the home’s updated interior style.
Outside, the property continues to impress with a large backyard offering endless possibilities for outdoor enjoyment. Whether envisioned as a space for entertaining, gardening, pets, recreation, or simply relaxing outdoors, the expansive yard provides room to enjoy and personalize. The welcoming covered front porch adds even more outdoor living space and creates the perfect place to unwind and enjoy peaceful Carolina evenings.
Located in a convenient and growing area of Gastonia, residents enjoy easy access to local restaurants, shopping, parks, schools, and entertainment while still appreciating the comfort of an established neighborhood setting. Nearby access to I-85 makes commuting throughout Gastonia, Charlotte, and surrounding areas incredibly convenient, while Downtown Gastonia continues to offer exciting revitalization, local breweries, coffee shops, and community events.
With its beautifully updated interior, spacious yard, modern finishes, and convenient location, this charming Gastonia home offers an exceptional opportunity to enjoy stylish, comfortable living just outside of Charlotte.
Active
$170,000
1627 Warren Ave, Gastonia, NC 28054
2beds
868sqft
:
Get pre-qualified$1,075/mo
Single Family Residence
Built in 1900
0.25 Acres Lot
$170,300 Zestimate®
$196/sqft
$-- HOA
What's special
Modern hardwareModern lightingClean modern finishesBeautifully renovated kitchenBright interiorsStylish marble-inspired backsplashWarm natural light
- 90 days |
- 416 |
- 43 |
Likely to sell faster than
Zillow last checked:
Listing updated:
Listed by:
Josh Finigan 704-913-4662,
EXP Realty LLC Ballantyne
Source: Canopy MLS as distributed by MLS GRID,MLS#: 4380126
Facts & features
Interior
Bedrooms & bathrooms
- Bedrooms: 2
- Bathrooms: 1
- Full bathrooms: 1
- Main level bedrooms: 2
Primary bedroom
- Level: Main
Bedroom s
- Level: Main
Bathroom full
- Level: Main
Kitchen
- Level: Main
Laundry
- Level: Main
Living room
- Level: Main
Heating
- Natural Gas
Cooling
- Ceiling Fan(s), Central Air
Appliances
- Included: Dishwasher, Disposal, Dual Flush Toilets, Electric Oven, Electric Range, Freezer, Microwave, Refrigerator with Ice Maker, Self Cleaning Oven
- Laundry: Inside
Features
- Storage
- Flooring: Vinyl
- Windows: Insulated Windows
- Has basement: No
Interior area
- Total structure area: 868
- Total interior livable area: 868 sqft
- Finished area above ground: 868
- Finished area below ground: 0
Property
Parking
- Total spaces: 4
- Parking features: Driveway
- Uncovered spaces: 4
Features
- Levels: One
- Stories: 1
- Patio & porch: Covered, Deck, Front Porch
- Fencing: Back Yard,Fenced,Front Yard
Lot
- Size: 0.25 Acres
Details
- Additional structures: Shed(s), Workshop
- Parcel number: 118522
- Zoning: R1
- Special conditions: Standard
Construction
Type & style
- Home type: SingleFamily
- Architectural style: Bungalow
- Property subtype: Single Family Residence
Materials
- Vinyl
- Foundation: Crawl Space
Condition
- New construction: No
- Year built: 1900
Utilities & green energy
- Sewer: Public Sewer
- Water: City
Green energy
- Water conservation: Dual Flush Toilets
Community & HOA
Community
- Security: Carbon Monoxide Detector(s), Smoke Detector(s)
- Subdivision: none
Location
- Region: Gastonia
Financial & listing details
- Price per square foot: $196/sqft
- Tax assessed value: $101,860
- Annual tax amount: $1,089
- Date on market: 5/15/2026
- Cumulative days on market: 130 days
- Listing terms: Cash,Conventional,FHA,VA Loan
- Road surface type: Dirt, Paved
Estimated market value
$170,300
$162,000 - $179,000
$1,291/mo
Price history
| Date | Event | Price |
|---|---|---|
| 8/10/2026 | Listed for sale | $170,000$196/sqft |
Source: eXp Realty #4380126 Report a problem | ||
| 8/5/2026 | Contingent | $170,000$196/sqft |
Source: eXp Realty #4380126 Report a problem | ||
| 7/16/2026 | Listed for sale | $170,000$196/sqft |
Source: eXp Realty #4380126 Report a problem | ||
| 6/17/2026 | Contingent | $170,000$196/sqft |
Source: eXp Realty #4380126 Report a problem | ||
| 6/12/2026 | Listed for sale | $170,000$196/sqft |
Source: eXp Realty #4380126 Report a problem | ||
| 5/17/2026 | Contingent | $170,000$196/sqft |
Source: eXp Realty #4380126 Report a problem | ||
| 5/15/2026 | Listed for sale | $170,000-4.5%$196/sqft |
Source:  Canopy MLS as distributed by MLS GRID #4380126 Report a problem Canopy MLS as distributed by MLS GRID #4380126 Report a problem | ||
| 5/5/2026 | Listing removed | $178,000$205/sqft |
Source: Canopy MLS as distributed by MLS GRID #4332663 Report a problem | ||
| 3/13/2026 | Price change | $178,000-0.6%$205/sqft |
Source: Canopy MLS as distributed by MLS GRID #4332663 Report a problem | ||
| 1/19/2026 | Price change | $179,000-5.8%$206/sqft |
Source: Canopy MLS as distributed by MLS GRID #4332663 Report a problem | ||
| 1/6/2026 | Listed for sale | $189,999+65.2%$219/sqft |
Source: Canopy MLS as distributed by MLS GRID #4332663 Report a problem | ||
| 11/19/2025 | Sold | $115,000-14.8%$132/sqft |
Source: Canopy MLS as distributed by MLS GRID #4315090 Report a problem | ||
| 10/22/2025 | Listed for sale | $135,000+237.5%$156/sqft |
Source: Canopy MLS as distributed by MLS GRID #4315090 Report a problem | ||
| 11/24/2020 | Sold | $40,000-30.4%$46/sqft |
Source: Public Record Report a problem | ||
| 4/1/2009 | Listing removed | $57,500$66/sqft |
Source: Homes & Land #789954 Report a problem | ||
| 9/29/2008 | Listed for sale | $57,500-4%$66/sqft |
Source: Homes & Land #789954 Report a problem | ||
| 4/10/2008 | Listing removed | $59,900$69/sqft |
Source: Homes & Land #634216 Report a problem | ||
| 2/2/2008 | Listed for sale | $59,900+0.7%$69/sqft |
Source: Homes & Land #634216 Report a problem | ||
| 7/20/2001 | Sold | $59,500$69/sqft |
Source: Public Record Report a problem | ||
Public tax history
| Year | Property taxes | Tax assessment |
|---|---|---|
| 2025 | $1,089 | $101,860 |
| 2024 | $1,089 -1% | $101,860 |
| 2023 | $1,100 +37.1% | $101,860 +68.9% |
| 2022 | $802 -1.5% | $60,310 |
| 2021 | $814 | $60,310 |
| 2020 | $814 -0.7% | $60,310 |
| 2019 | $820 +4.2% | $60,310 +7.3% |
| 2018 | $787 | $56,221 |
| 2017 | $787 | $56,221 |
| 2016 | $787 | $56,221 -14.9% |
| 2014 | $787 | $66,090 |
| 2012 | -- | $66,090 |
| 2011 | -- | $66,090 |
| 2010 | -- | $66,090 |
| 2009 | -- | $66,090 |
| 2008 | -- | $66,090 +40.1% |
| 2007 | -- | $47,170 |
| 2006 | -- | $47,170 |
| 2005 | -- | $47,170 |
| 2004 | -- | $47,170 |
| 2003 | -- | $47,170 |
Find assessor info on the county website
Monthly payment
Est. payment
Payment breakdown
Explore the cost of this home by adjusting the details. Changes won't be saved.Climate risks
Neighborhood: 28054
Nearby schools
GreatSchools rating
- 5/10Gardner Park Elementary SchoolGrades: PK-5Distance: 2.1 mi
- 2/10W P Grier Middle SchoolGrades: 6-8Distance: 1.4 mi
- 3/10Ashbrook High SchoolGrades: 9-12Distance: 2.7 mi
Schools provided by the listing agent
- Elementary: Gardner Park
- Middle: Grier
- High: Ashbrook
Source: Canopy MLS as distributed by MLS GRID. This data may not be complete. We recommend contacting the local school district to confirm school assignments for this home.
- $171,4003 bd1 ba876 sqft1629 Warren Ave, Gastonia, NC 28054Off Market
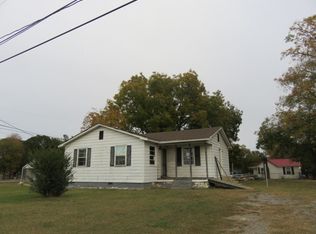
- $77,6001 bd1 ba588 sqft107 Welch Ave, Gastonia, NC 28054Off Market
- $14,0002 bd2 ba955 sqft113 Welch Ave, Gastonia, NC 28054Sold
- $8,0007,840 sqftWarren Ave, Gastonia, NC 28054Off Market
- $285,0004 bd2 ba1.4k sqft1618 Warren Cir, Gastonia, NC 28054Sold
- $194,3003 bd2 ba1.4k sqft115 Welch Ave, Gastonia, NC 28054Off Market
- $111,3002 bd1 ba952 sqft112 Welch Ave, Gastonia, NC 28054Off Market
- $94,0002 bd1 ba980 sqft1610 Warren Cir, Gastonia, NC 28054Sold
A local agent can set up tours, give advice and negotiate with sellers.
Similar homes
- $170,0002 bd1 ba712 sqft1004 Plymouth St, Gastonia, NC 28054For Sale
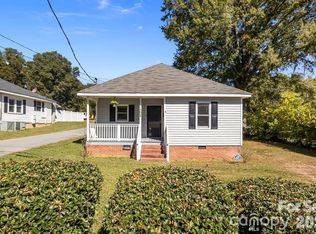
 MLS ID #4339990, Logan Andrew, Premier South. Canopy MLS as distributed by MLS GRID
 - $187,5002 bd2 ba968 sqft1132 Perkins St, Gastonia, NC 28054For Sale
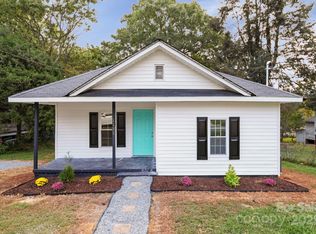 MLS ID #4309178, Russell Littlejohn, Carolina Alpine Real Estate LLC. Canopy MLS as distributed by MLS GRID
 - $199,0002 bd1 ba873 sqft623 E 4th Ave, Gastonia, NC 28054For Sale
 MLS ID #4404617, Belinda Blake, NorthGroup Real Estate LLC. Canopy MLS as distributed by MLS GRID
 - $160,0002 bd1 ba915 sqft317 James St, Gastonia, NC 28052For Sale
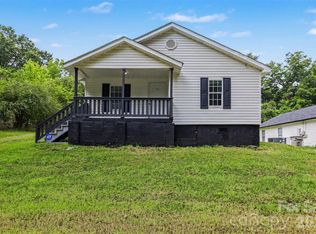 MLS ID #4409942, Trinity Hansen, Keller Williams South Park. Canopy MLS as distributed by MLS GRID
 - $195,0003 bd1 ba1k sqft322 Willow St, Gastonia, NC 28054For SaleMLS ID #4397563, Lauren Fox, Howard Hanna Allen Tate Charlotte South. Canopy MLS as distributed by MLS GRID
- $224,8952 bd1 ba1k sqft609 S Oak St, Gastonia, NC 28054For SaleMLS ID #4410265, Ellen Suther, Howard Hanna Allen Tate Charlotte South. Canopy MLS as distributed by MLS GRID
- $250,0002 bd2 ba1k sqft2104 Court Dr, Gastonia, NC 28054For SaleMLS ID #4410155, Mush Kakar, RE/MAX Results. Canopy MLS as distributed by MLS GRID
- $235,0003 bd1 ba988 sqft1213 E Park Dr, Gastonia, NC 28054For SaleMLS ID #4359595, Michael Johnson, Moss Realty. Canopy MLS as distributed by MLS GRID
- $182,0002 bd1 ba854 sqft701 N Scruggs St, Gastonia, NC 28052For SaleMLS ID #4391238, Rhonda Copp, RPMS Realty Corp. Canopy MLS as distributed by MLS GRID
- $200,0002 bd1 ba842 sqft2825 E Long Ave, Gastonia, NC 28054For SaleMLS ID #4394619, Lisa Sisk, EXP Realty LLC Mooresville. Canopy MLS as distributed by MLS GRID
- $150,0002 bd2 ba957 sqft979 Surry Ln #A, Gastonia, NC 28054For SaleMLS ID #4409128, Krystin Simpson, Mark Spain Real Estate. Canopy MLS as distributed by MLS GRID
- $175,0002 bd1 ba807 sqft1027 Holland Ave, Gastonia, NC 28052For SaleMLS ID #4324382, Ron Taylor, HoneyBee Real Estate. Canopy MLS as distributed by MLS GRID
- $194,0002 bd2 ba1k sqftRegency Square, Gastonia, NC 28054For SaleMLS ID #4394025, Carmela Hidalgo, NorthGroup Real Estate LLC. Canopy MLS as distributed by MLS GRID
- $169,9003 bd1 ba988 sqft661 Kilborne Dr, Gastonia, NC 28052For SaleMLS ID #4363337, Kathryn Cook Crespo, Nestlewood Realty, LLC. Canopy MLS as distributed by MLS GRID
- $189,0002 bd1 ba748 sqft1424 Ware Ave, Gastonia, NC 28052For SaleMLS ID #4390410, Rhonda Copp, RPMS Realty Corp. Canopy MLS as distributed by MLS GRID
- $209,9993 bd2 ba1.2k sqft408 E Park Ave, Gastonia, NC 28054For SaleMLS ID #4371754, Vinnie Morris, Coldwell Banker Realty. Canopy MLS as distributed by MLS GRID
- $165,0002 bd2 ba1k sqft855 Nottingham Dr APT 65, Gastonia, NC 28054For SaleMLS ID #4332279, Kelly DiRisio, NorthGroup Real Estate LLC. Canopy MLS as distributed by MLS GRID
- $240,0003 bd2 ba1.1k sqft1919 Oak Hollow Rd, Gastonia, NC 28054For SaleMLS ID #4359199, Yer Yang, EXP Realty LLC Mooresville. Canopy MLS as distributed by MLS GRID
- $199,9003 bd2 ba1k sqft807 Evening Shade Ln, Gastonia, NC 28052For SaleMLS ID #4379304, Jennifer Costello, Costello Real Estate and Investments LLC. Canopy MLS as distributed by MLS GRID
- $190,0002 bd2 ba920 sqft1101 Surry Ln, Gastonia, NC 28054For SaleMLS ID #4362418, Sophia Spearman, Coldwell Banker Realty. Canopy MLS as distributed by MLS GRID
