Welcome to this charming 2-bedroom, 2-bath condo in the desirable Sherwood neighborhood of Gastonia. This well-maintained home offers a comfortable, functional open floor plan featuring a bright kitchen—including the washer and dryer—a spacious dining area, and an inviting den ideal for entertaining or everyday living.
The primary suite includes an ensuite bath with vanity and dressing area, along with private access to the rear balcony—an ideal spot to unwind. Recent updates include fresh paint tones, luxury vinyl plank flooring, and modern lighting throughout.
Assigned front parking plus a one-car rear carport adds everyday convenience. Conveniently located just off Garrison Blvd, close to creeks, greenways, parks, and downtown Gastonia’s shopping and dining. Move-in ready and well-suited for low-maintenance living.
Active
Price cut: $5K (8/17)
$160,000
855 Nottingham Dr APT 65, Gastonia, NC 28054
2beds
1,086sqft
Condominium
Built in 1976
-- sqft lot
$156,000 Zestimate®
$147/sqft
$150/mo HOA
What's special
Modern lighting throughoutFresh paint tonesBright kitchenOne-car rear carportLuxury vinyl plank flooringSpacious dining areaAssigned front parking
- 250 days
- 290
- 8
Zillow last checked:
Listing updated:
Listed by:
Kelly DiRisio kellydirisio7@gmail.com,
NorthGroup Real Estate LLC
Source: Canopy MLS as distributed by MLS GRID,MLS#: 4332279
Facts & features
Interior
Bedrooms & bathrooms
- Bedrooms: 2
- Bathrooms: 2
- Full bathrooms: 2
- Main level bedrooms: 2
Primary bedroom
- Level: Main
- Area: 182.73 Square Feet
- Dimensions: 15' 4" X 11' 11"
Bedroom s
- Level: Main
- Area: 151.78 Square Feet
- Dimensions: 11' 10" X 12' 10"
Dining room
- Level: Main
- Area: 134.84 Square Feet
- Dimensions: 12' 2" X 11' 1"
Living room
- Level: Main
- Area: 195.25 Square Feet
- Dimensions: 11' 0" X 17' 9"
Heating
- Electric, Heat Pump
Cooling
- Central Air, Electric, Heat Pump
Appliances
- Included: Dishwasher, Dryer, Electric Oven, Electric Range, Electric Water Heater, Microwave, Washer, Washer/Dryer
- Laundry: In Hall
Features
- Flooring: Vinyl
- Has basement: No
Interior area
- Total structure area: 1,086
- Total interior livable area: 1,086 sqft
- Finished area above ground: 1,086
- Finished area below ground: 0
Video & virtual tour
Property
Parking
- Total spaces: 2
- Parking features: Assigned, Attached Carport, Parking Space(s), Shared Driveway
- Carport spaces: 1
- Uncovered spaces: 1
Features
- Levels: Two
- Stories: 2
- Entry location: Main
- Patio & porch: Deck, Front Porch
Lot
- Size: 0.03 Acres
Details
- Parcel number: 110981
- Zoning: R
- Special conditions: Standard
Construction
Type & style
- Home type: Condo
- Architectural style: Transitional
- Property subtype: Condominium
Materials
- Brick Partial, Wood
- Foundation: Slab
Condition
- New construction: No
- Year built: 1976
Utilities & green energy
- Sewer: Public Sewer
- Water: City
- Utilities for property: Cable Available, Electricity Connected, Wired Internet Available
Community & HOA
Community
- Features: Street Lights
- Subdivision: Sherwood
HOA
- Has HOA: Yes
- HOA fee: $150 monthly
- HOA name: Sherwood Condo HOA
- HOA phone: 704-616-1090
Location
- Region: Gastonia
Financial & listing details
- Price per square foot: $147/sqft
- Tax assessed value: $167,570
- Annual tax amount: $1,791
- Date on market: 1/2/2026
- Cumulative days on market: 250 days
- Listing terms: Cash,Conventional
- Electric utility on property: Yes
- Road surface type: Asphalt, Paved
Estimated market value
$156,000
$148,000 - $164,000
$1,241/mo
Price history
| Date | Event | Price |
|---|---|---|
| 8/17/2026 | Price change | $160,000-3%$147/sqft |
Source:  Canopy MLS as distributed by MLS GRID #4332279 Report a problem Canopy MLS as distributed by MLS GRID #4332279 Report a problem | ||
| 5/28/2026 | Price change | $165,000-2.9%$152/sqft |
Source: Canopy MLS as distributed by MLS GRID #4332279 Report a problem | ||
| 3/7/2026 | Price change | $170,000-2.9%$157/sqft |
Source: Canopy MLS as distributed by MLS GRID #4332279 Report a problem | ||
| 1/2/2026 | Listed for sale | $175,000+16.7%$161/sqft |
Source: Canopy MLS as distributed by MLS GRID #4332279 Report a problem | ||
| 10/29/2021 | Sold | $149,900$138/sqft |
Source: Canopy MLS as distributed by MLS GRID #3785433 Report a problem | ||
| 9/20/2021 | Pending sale | $149,900$138/sqft |
Source: Canopy MLS as distributed by MLS GRID #3785433 Report a problem | ||
| 9/15/2021 | Listed for sale | $149,900+24.9%$138/sqft |
Source: Canopy MLS as distributed by MLS GRID #3785433 Report a problem | ||
| 7/23/2020 | Sold | $120,000+51.9%$110/sqft |
Source: Canopy MLS as distributed by MLS GRID #3636165 Report a problem | ||
| 12/21/2008 | Listing removed | $79,000$73/sqft |
Source: NCI Report a problem | ||
| 8/28/2008 | Listed for sale | $79,000-1.1%$73/sqft |
Source: NCI Report a problem | ||
| 5/23/2008 | Listing removed | $79,900$74/sqft |
Source: Homes & Land #729734 Report a problem | ||
| 4/27/2008 | Listed for sale | $79,900$74/sqft |
Source: Homes & Land #729734 Report a problem | ||
Public tax history
| Year | Property taxes | Tax assessment |
|---|---|---|
| 2025 | $1,791 -2.2% | $167,570 -2.2% |
| 2024 | $1,832 -1% | $171,350 |
| 2023 | $1,851 +66.1% | $171,350 +104.5% |
| 2022 | $1,114 +19.1% | $83,780 +20.9% |
| 2021 | $935 | $69,280 |
| 2020 | $935 -0.7% | $69,280 |
| 2019 | $942 +0.7% | $69,280 +3.6% |
| 2018 | $936 | $66,846 |
| 2017 | $936 | $66,846 |
| 2016 | $936 | $66,846 -11.4% |
| 2014 | $936 | $75,488 |
| 2012 | -- | $75,488 |
| 2011 | -- | $75,488 |
| 2010 | -- | $75,488 |
| 2009 | -- | $75,488 |
| 2008 | -- | $75,488 +0.7% |
| 2007 | -- | $74,990 |
| 2006 | -- | $74,990 |
| 2005 | -- | $74,990 |
| 2004 | -- | $74,990 |
| 2003 | -- | $74,990 |
Find assessor info on the county website
Monthly payment
Est. payment
Payment breakdown
Explore the cost of this home by adjusting the details. Changes won't be saved.Climate risks
Neighborhood: Reid Acres
- $162,7002 bd2 ba1.1k sqft855 Nottingham Dr APT 64, Gastonia, NC 28054Off Market
- $167,6002 bd2 ba1.1k sqft855 Nottingham Dr APT 67, Gastonia, NC 28054Off Market
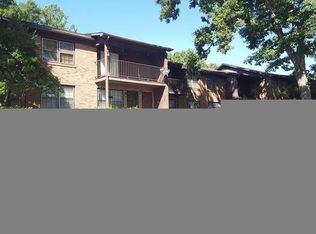
- $144,8002 bd2 ba1.1k sqft855 Nottingham Dr APT 68, Gastonia, NC 28054Off Market
- $144,3002 bd2 ba1.1k sqft855 Nottingham Dr APT 69, Gastonia, NC 28054Off Market
Similar homes
- $179,9002 bd1 ba743 sqft906 E 10th Ave #5, Gastonia, NC 28054For Sale
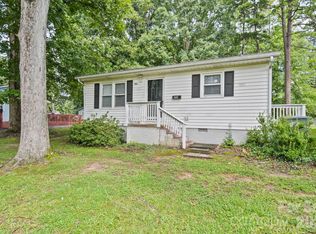
 MLS ID #4410520, Yvonne Burton, Howard Hanna Allen Tate Gastonia. Canopy MLS as distributed by MLS GRID
 - $190,0002 bd2 ba920 sqft1101 Surry Ln, Gastonia, NC 28054For Sale
 MLS ID #4362418, Sophia Spearman, Coldwell Banker Realty. Canopy MLS as distributed by MLS GRID
 - $189,9002 bd2 ba1k sqft1212 E Franklin Blvd APT D, Gastonia, NC 28054For Sale
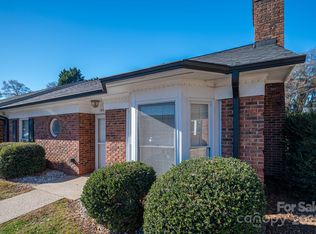 MLS ID #4327216, Debbie Scarborough, Keller Williams Ballantyne Area. Canopy MLS as distributed by MLS GRID
 - $187,0002 bd2 ba968 sqft1132 Perkins St, Gastonia, NC 28054For Sale
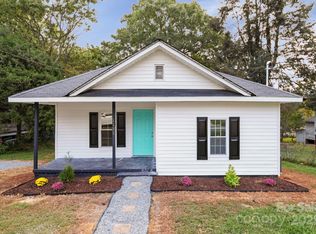 MLS ID #4309178, Russell Littlejohn, Carolina Alpine Real Estate LLC. Canopy MLS as distributed by MLS GRID
 - $159,0004 bd2 ba1.3k sqft905 Rankin Ave, Gastonia, NC 28052For SaleMLS ID #4406305, Tom Drake, RE/MAX Realty Group. Canopy MLS as distributed by MLS GRID
- $195,0003 bd1 ba1k sqft322 Willow St, Gastonia, NC 28054For SaleMLS ID #4397563, Lauren Fox, Howard Hanna Allen Tate Charlotte South. Canopy MLS as distributed by MLS GRID
- $224,0002 bd2 ba1.2k sqft1793 Robinwood Rd, Gastonia, NC 28054For SaleMLS ID #4403138, Robin Tyus, Realty One Group Revolution. Canopy MLS as distributed by MLS GRID
- $214,8952 bd1 ba1k sqft609 S Oak St, Gastonia, NC 28054For SaleMLS ID #4410265, Ellen Suther, Howard Hanna Allen Tate Charlotte South. Canopy MLS as distributed by MLS GRID
- $182,0002 bd1 ba936 sqft1017 White Ln, Gastonia, NC 28052For SaleMLS ID #4415334, Lisa McGill, Opendoor Brokerage LLC. Canopy MLS as distributed by MLS GRID
- $209,9002 bd3 ba1.2k sqft927 Claybrook Cir, Gastonia, NC 28054For SaleMLS ID #4408887, Logan Andrew, Premier South. Canopy MLS as distributed by MLS GRID
- $215,0002 bd2 ba1.4k sqft2304 McLean St, Gastonia, NC 28054For SaleMLS ID #4416725, Nicole McAlister, Keller Williams Ballantyne Area. Canopy MLS as distributed by MLS GRID
- $177,0002 bd1 ba854 sqft701 N Scruggs St, Gastonia, NC 28052For SaleMLS ID #4391238, Rhonda Copp, RPMS Realty Corp. Canopy MLS as distributed by MLS GRID
- $175,0002 bd1 ba807 sqft1027 Holland Ave, Gastonia, NC 28052For SaleMLS ID #4324382, Ron Taylor, HoneyBee Real Estate. Canopy MLS as distributed by MLS GRID
- $235,0003 bd1 ba988 sqft1213 E Park Dr, Gastonia, NC 28054For SaleMLS ID #4359595, Michael Johnson, Moss Realty. Canopy MLS as distributed by MLS GRID
- $199,0002 bd1 ba1k sqft624 Dundeen Dr, Gastonia, NC 28052For SaleMLS ID #4415515, Janae McAfee, COMPASS. Canopy MLS as distributed by MLS GRID
- $182,0002 bd1 ba748 sqft1424 Ware Ave, Gastonia, NC 28052For SaleMLS ID #4390410, Rhonda Copp, RPMS Realty Corp. Canopy MLS as distributed by MLS GRID
- $194,9004 bd2 ba1.5k sqft405 N Ransom St, Gastonia, NC 28052For SaleMLS ID #4397780, Isabella Frazier, Trelora Realty INC. Canopy MLS as distributed by MLS GRID
- $215,0002 bd3 ba1.2k sqft921 Ashworth Dr, Gastonia, NC 28054For SaleMLS ID #4380678, Sylvia Gause, COMPASS. Canopy MLS as distributed by MLS GRID
- $135,0002 bd2 ba841 sqft409 W Norment Ave, Gastonia, NC 28052For SaleMLS ID #4366124, Nicole McConico, Lifestyle International Realty. Canopy MLS as distributed by MLS GRID
- $235,0003 bd1 ba1.1k sqft2211 2nd St, Gastonia, NC 28054For SaleMLS ID #4407580, Eric Davis, Langston Realty Group LLC. Canopy MLS as distributed by MLS GRID
