Welcome to 849 Nottingham Drive in Gastonia! This beautifully renovated 2-bedroom, 2-bath condo has been completely updated and is truly move-in ready. Recent renovations include updated finishes throughout, brand-new appliances, refreshed living spaces, and modern touches that make this home stand out. The home has ample storage throughout, including a kitchen pantry, hall bathroom linen closet, living room storage closet, and double-width bedroom closets.
The bright, open floor plan offers spacious living and dining areas, creating the perfect setting for both everyday living and entertaining. The generously sized bedrooms provide comfort and privacy, while the updated kitchen offers style and functionality with granite countertops throughout the home.
Step outside to the 2 private covered balconies overlooking mature trees, providing a peaceful retreat to enjoy your morning coffee or unwind after a long day. Conveniently located near shopping, dining, parks, healthcare facilities, and major highways, this low-maintenance home combines modern updates with an ideal location. Don't miss the opportunity to own this beautifully renovated condo
Under contract-show
$160,000
849 Nottingham Dr APT 61, Gastonia, NC 28054
2beds
1,160sqft
:
Get pre-qualified$1,183/mo
Condominium
Built in 1976
-- sqft lot
$150,100 Zestimate®
$138/sqft
$150/mo HOA
What's special
Modern touchesRefreshed living spacesKitchen pantryBright open floor planAmple storage throughoutOverlooking mature treesDouble-width bedroom closets
- 54 days |
- 510 |
- 30 |
Zillow last checked:
Listing updated:
Listed by:
Matt Stone matt@mattstoneteam.com,
Stone Realty Group,
Israel Johnson,
Stone Realty Group
Source: Canopy MLS as distributed by MLS GRID,MLS#: 4389847
Facts & features
Interior
Bedrooms & bathrooms
- Bedrooms: 2
- Bathrooms: 2
- Full bathrooms: 2
Primary bedroom
- Features: En Suite Bathroom
- Level: Upper
Bedroom s
- Level: Upper
Bathroom full
- Level: Upper
Bathroom full
- Level: Upper
Dining area
- Level: Upper
Kitchen
- Level: Upper
Living room
- Level: Upper
Heating
- Central, Electric
Cooling
- Central Air, Electric
Appliances
- Included: Dishwasher, Electric Oven, Electric Range
- Laundry: In Unit
Features
- Built-in Features, Pantry
- Has basement: No
Interior area
- Total structure area: 1,160
- Total interior livable area: 1,160 sqft
- Finished area above ground: 1,160
- Finished area below ground: 0
Property
Parking
- Total spaces: 1
- Parking features: Parking Space(s)
- Covered spaces: 1
- Details: 1 covered parking space and one assigned uncovered parking space
Features
- Levels: One
- Stories: 1
- Entry location: Main
- Patio & porch: Balcony
Details
- Parcel number: 110977
- Zoning: R1
- Special conditions: Standard
Construction
Type & style
- Home type: Condo
- Property subtype: Condominium
Materials
- Wood
- Foundation: Slab
Condition
- New construction: No
- Year built: 1976
Utilities & green energy
- Sewer: Public Sewer
- Water: City
Community & HOA
Community
- Subdivision: Sherwood
HOA
- Has HOA: Yes
- HOA fee: $150 monthly
- HOA phone: 704-616-1090
Location
- Region: Gastonia
Financial & listing details
- Price per square foot: $138/sqft
- Tax assessed value: $127,160
- Annual tax amount: $1,359
- Date on market: 6/8/2026
- Cumulative days on market: 54 days
- Listing terms: Cash,Conventional
- Road surface type: Concrete, Paved
Estimated market value
$150,100
$143,000 - $158,000
$1,429/mo
Price history
| Date | Event | Price |
|---|---|---|
| 6/8/2026 | Listed for sale | $160,000+247.8%$138/sqft |
Source:  Canopy MLS as distributed by MLS GRID #4389847 Report a problem Canopy MLS as distributed by MLS GRID #4389847 Report a problem | ||
| 12/1/1991 | Sold | $46,000$40/sqft |
Source: Agent Provided Report a problem | ||
Public tax history
| Year | Property taxes | Tax assessment |
|---|---|---|
| 2025 | $1,359 -2.2% | $127,160 -2.2% |
| 2024 | $1,390 -1% | $129,990 |
| 2023 | $1,404 +58.1% | $129,990 +94.7% |
| 2022 | $888 -1.5% | $66,760 |
| 2021 | $901 | $66,760 |
| 2020 | $901 -0.7% | $66,760 |
| 2019 | $908 +0.1% | $66,760 +3% |
| 2018 | $907 | $64,785 |
| 2017 | $907 | $64,785 |
| 2016 | $907 | $64,785 -11.9% |
| 2014 | $907 | $73,566 |
| 2012 | -- | $73,566 |
| 2011 | -- | $73,566 |
| 2010 | -- | $73,566 |
| 2009 | -- | $73,566 |
| 2008 | -- | $73,566 +0.7% |
| 2007 | -- | $73,070 |
| 2006 | -- | $73,070 |
| 2005 | -- | $73,070 |
| 2004 | -- | $73,070 |
| 2003 | -- | $73,070 |
Find assessor info on the county website
Monthly payment
Est. payment
Payment breakdown
Explore the cost of this home by adjusting the details. Changes won't be saved.Climate risks
Neighborhood: Reid Acres
Nearby schools
GreatSchools rating
- 2/10Sherwood Elementary SchoolGrades: PK-5Distance: 0.6 mi
- 2/10W P Grier Middle SchoolGrades: 6-8Distance: 0.7 mi
- 3/10Ashbrook High SchoolGrades: 9-12Distance: 2.2 mi
Schools provided by the listing agent
- Elementary: Sherwood
- Middle: Grier
- High: Ashbrook
Source: Canopy MLS as distributed by MLS GRID. This data may not be complete. We recommend contacting the local school district to confirm school assignments for this home.
- $140,4002 bd2 ba1k sqft849 Nottingham Dr APT 54, Gastonia, NC 28054Off Market
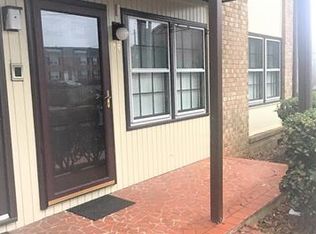
- $128,4002 bd2 ba1k sqft849 Nottingham Dr APT 55, Gastonia, NC 28054Off Market
- $150,0002 bd2 ba1k sqft849 Nottingham Dr APT 56, Gastonia, NC 28054Off Market
- $148,2002 bd2 ba1k sqft849 Nottingham Dr APT 58, Gastonia, NC 28054Off Market
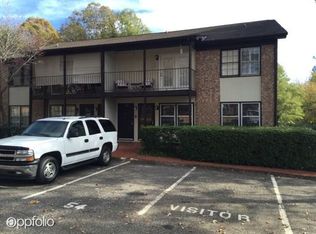
- $1,4002 bd2 ba1k sqft849 Nottingham Dr APT 59, Gastonia, NC 28054For Rent
- $126,4002 bd2 ba1k sqft849 Nottingham Dr APT 60, Gastonia, NC 28054Off Market
- $184,2002 bd2 ba1.2k sqft849 Nottingham Dr APT 63, Gastonia, NC 28054Off Market
- $130,5002 bd2 ba1.1k sqft849 Nottingham Dr APT 57, Gastonia, NC 28054Off Market
A local agent can set up tours, give advice and negotiate with sellers.
Similar homes
- $165,0002 bd2 ba1k sqft855 Nottingham Dr APT 65, Gastonia, NC 28054For Sale
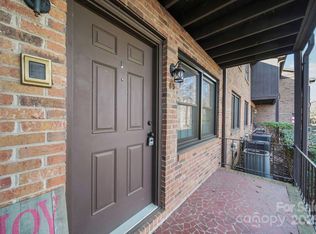
 MLS ID #4332279, Kelly DiRisio, NorthGroup Real Estate LLC. Canopy MLS as distributed by MLS GRID
 - $154,9001 bd2 ba686 sqft1046 Surry Ln, Gastonia, NC 28054For Sale
 MLS ID #4385516, Anthony Dufrene, Anthony Dufrene. Canopy MLS as distributed by MLS GRID
 - $195,0002 bd2 ba1k sqftRegency Square, Gastonia, NC 28054For Sale
 MLS ID #4394025, Carmela Hidalgo, NorthGroup Real Estate LLC. Canopy MLS as distributed by MLS GRID
 - $189,0002 bd2 ba968 sqft1132 Perkins St, Gastonia, NC 28054For Sale
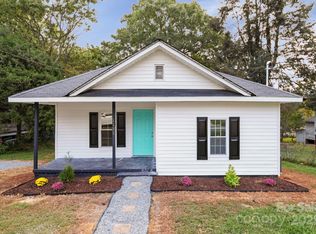 MLS ID #4309178, Russell Littlejohn, Carolina Alpine Real Estate LLC. Canopy MLS as distributed by MLS GRID
 - $170,0002 bd1 ba868 sqft1627 Warren Ave, Gastonia, NC 28054For SaleMLS ID #4380126, Josh Finigan, EXP Realty LLC Ballantyne. Canopy MLS as distributed by MLS GRID
- $159,0004 bd2 ba1.3k sqft905 Rankin Ave, Gastonia, NC 28052For SaleMLS ID #4406305, Tom Drake, RE/MAX Realty Group. Canopy MLS as distributed by MLS GRID
- $194,0002 bd2 ba1k sqft1212 E Franklin Blvd APT D, Gastonia, NC 28054For SaleMLS ID #4327216, Debbie Scarborough, Keller Williams Ballantyne Area. Canopy MLS as distributed by MLS GRID
- $170,0002 bd1 ba712 sqft1004 Plymouth St, Gastonia, NC 28054For SaleMLS ID #4339990, Logan Andrew, Premier South. Canopy MLS as distributed by MLS GRID
- $239,0002 bd2 ba1.2k sqft1793 Robinwood Rd, Gastonia, NC 28054For SaleMLS ID #4403138, Robin Tyus, Realty One Group Revolution. Canopy MLS as distributed by MLS GRID
- $204,0002 bd1 ba873 sqft623 E 4th Ave, Gastonia, NC 28054For SaleMLS ID #4404617, Belinda Blake, NorthGroup Real Estate LLC. Canopy MLS as distributed by MLS GRID
- $195,0003 bd1 ba1k sqft322 Willow St, Gastonia, NC 28054For SaleMLS ID #4397563, Lauren Fox, Howard Hanna Allen Tate Charlotte South. Canopy MLS as distributed by MLS GRID
- $240,0003 bd2 ba1.1k sqft1919 Oak Hollow Rd, Gastonia, NC 28054For SaleMLS ID #4359199, Yer Yang, EXP Realty LLC Mooresville. Canopy MLS as distributed by MLS GRID
- $209,9993 bd2 ba1.2k sqft408 E Park Ave, Gastonia, NC 28054For SaleMLS ID #4371754, Vinnie Morris, Coldwell Banker Realty. Canopy MLS as distributed by MLS GRID
- $179,9003 bd1 ba988 sqft661 Kilborne Dr, Gastonia, NC 28052For SaleMLS ID #4363337, Kathryn Cook Crespo, Nestlewood Realty, LLC. Canopy MLS as distributed by MLS GRID
- $215,0002 bd3 ba1.2k sqft921 Ashworth Dr, Gastonia, NC 28054For SaleMLS ID #4380678, Sylvia Gause, COMPASS. Canopy MLS as distributed by MLS GRID
- $182,0002 bd1 ba854 sqft701 N Scruggs St, Gastonia, NC 28052For SaleMLS ID #4391238, Rhonda Copp, RPMS Realty Corp. Canopy MLS as distributed by MLS GRID
- $175,0002 bd1 ba983 sqft552 Old State Highway 277 Rd, Bessemer City, NC 28016For SaleMLS ID #4404820, Cindy Hope, Howard Hanna Allen Tate SouthPark. Canopy MLS as distributed by MLS GRID
- $189,0002 bd1 ba748 sqft1424 Ware Ave, Gastonia, NC 28052For SaleMLS ID #4390410, Rhonda Copp, RPMS Realty Corp. Canopy MLS as distributed by MLS GRID
- $235,0003 bd1 ba988 sqft1213 E Park Dr, Gastonia, NC 28054For SaleMLS ID #4359595, Michael Johnson, Moss Realty. Canopy MLS as distributed by MLS GRID
- $214,9902 bd1 ba1.2k sqft426 Holland Memorial Church Rd, Bessemer City, NC 28016For Sale By Owner
