Discover a stunning two-level penthouse condo with a private rooftop terrace, perfectly situated in the vibrant Westside at Shady Grove Metro neighborhood. Ideally located right at the Red Line, Westside at Shady Grove combines desirable amenities with unparalleled convenience. With 3 bedrooms, 2 full bathrooms, 1 half bathroom, and over 2,500 square feet of interior space, plus around 700 square feet of private outdoor enjoyment on your rooftop terrace, this home delivers an exceptional living experience. As you enter the main living area, you're welcomed by an abundance of natural light that highlights the custom coffered ceiling, elegant hardwood flooring, and open floor plan. The main level boasts a generous living room with access to the back deck, an upgraded kitchen designed to inspire culinary creativity with its oversized island and waterfall countertops, a dining area with space for a home bar, and practical features like a pantry, coat closet, and half bathroom. Upstairs, the primary bedroom suite serves as a true retreat with its expansive layout, a luxurious bathroom featuring dual vanities, and a spacious walk-in closet. Two additional bedrooms, a second full bathroom, and a conveniently located laundry room complete the bedroom level. Heading to the upper level to find a spacious rooftop deck, ideal for hosting events, working in the sun, or enjoying your morning coffee or evening cocktail while taking in beautiful sunrise or sunset views. Looking for additional space? The attached one-car garage and driveway provide all the room you need. Community amenities include the clubhouse ( with party room, meeting room, high-end fitness center, outdoor pool, fire pit, picnic/ lounge areas), 2 dog parks, and walking paths connecting to nearby trails. HOA/Condo Fee covers lawn maintenance & snow removal, so no need to ever worry! Two miles from I-270 off I-370 & Four miles to Crown Farm.
Sold for $650,000
$650,000
16272 Connors Way #32, Rockville, MD 20855
3beds
3,159sqft
Condominium
Built in 2022
-- sqft lot
$641,800 Zestimate®
$206/sqft
$4,390 Estimated rent
Home value
$641,800
$590,000 - $700,000
$4,390/mo
Zestimate® history
Owner options
List your home for rent
$4,390/mo
Rent Zestimate®
Find your next renter with Zillow Rental Manager. Plus, with online applications, you can quickly screen prospective tenants – for free.
$4,390/mo
Rent Zestimate®
Refinance and save
$3,968/mo
Est. payment
Refinancing to a lower rate could help reduce your monthly payments and save thousands over the life of the loan.
$3,968/mo
Est. payment
Explore your selling options
Work with a Zillow partner agent
Leverage their expertise and Zillow's premium Showcase listings to get your home seen by more buyers.
Get startedList with your own agent
Get your home in front of millions of buyers by listing it on Zillow.
Learn how to do itSell it yourself
Take full control of how buyers see your home on Zillow by listing For Sale by Owner (FSBO).
List your homeWhat's special
Oversized islandSpacious walk-in closetCoat closetCustom coffered ceilingSpacious rooftop deckPrivate rooftop terraceElegant hardwood flooring
Zillow last checked:
Listing updated:
Listed by:
Joshua Ross 240-404-7787,
RE/MAX Realty Services,
Listing Team: Ross|residential
Bought with:
Sheila Zelghi, SP98375887
Samson Properties
Source: Bright MLS,MLS#: MDMC2145168
Facts & features
Interior
Bedrooms & bathrooms
- Bedrooms: 3
- Bathrooms: 3
- Full bathrooms: 2
- 1/2 bathrooms: 1
- Main level bathrooms: 1
Rooms
- Room types: Living Room, Dining Room, Primary Bedroom, Bedroom 2, Bedroom 3, Kitchen, Laundry, Bathroom 2, Primary Bathroom, Half Bath
Basement
- Area: 0
Heating
- Central, Electric
Cooling
- Central Air, Electric
Appliances
- Included: Microwave, Dishwasher, Disposal, Dryer, Oven/Range - Electric, Refrigerator, Stainless Steel Appliance(s), Washer, Water Heater, Electric Water Heater
- Laundry: Has Laundry, Upper Level, Laundry Room, In Unit
Features
- Breakfast Area, Ceiling Fan(s), Crown Molding, Dining Area, Family Room Off Kitchen, Open Floorplan, Kitchen Island, Pantry, Primary Bath(s), Recessed Lighting, Bathroom - Tub Shower, Upgraded Countertops, Walk-In Closet(s), 9'+ Ceilings, Dry Wall
- Flooring: Hardwood, Carpet, Wood
- Has basement: No
- Has fireplace: No
- Common walls with other units/homes: No One Above
Interior area
- Total structure area: 3,159
- Total interior livable area: 3,159 sqft
- Finished area above ground: 3,159
- Finished area below ground: 0
Property
Parking
- Total spaces: 2
- Parking features: Garage Faces Rear, Garage Door Opener, Concrete, Attached, Driveway
- Attached garage spaces: 1
- Uncovered spaces: 1
Accessibility
- Accessibility features: None
Features
- Levels: Three
- Stories: 3
- Patio & porch: Roof Deck
- Pool features: Community
- Has view: Yes
- View description: Trees/Woods
Details
- Additional structures: Above Grade, Below Grade
- Parcel number: 160903866486
- Zoning: CRT1
- Special conditions: Standard
Construction
Type & style
- Home type: Condo
- Architectural style: Contemporary
- Property subtype: Condominium
- Attached to another structure: Yes
Materials
- Brick Front, Other
- Foundation: Permanent
- Roof: Flat
Condition
- Excellent
- New construction: No
- Year built: 2022
Details
- Builder model: Paisley
- Builder name: Stanley Martin
Utilities & green energy
- Sewer: Public Sewer
- Water: Public
Community & HOA
Community
- Features: Pool
- Security: Security System, Smoke Detector(s), Fire Sprinkler System
- Condo and coop fee: $320 monthly
- Subdivision: Westside At Shady Grove Metro
HOA
- Has HOA: No
- Amenities included: Clubhouse, Common Grounds, Dog Park, Fitness Center, Game Room, Party Room, Picnic Area, Pool, Tot Lots/Playground
- Services included: Common Area Maintenance, Maintenance Structure, Lawn Care Front, Lawn Care Rear, Lawn Care Side, Maintenance Grounds, Management, Pool(s), Reserve Funds, Sewer, Snow Removal, Trash, Water
- HOA name: WESTSIDE AT SHADY GROVE
- Second HOA name: Westside At Shady Grove
Location
- Region: Rockville
Financial & listing details
- Price per square foot: $206/sqft
- Tax assessed value: $587,000
- Annual tax amount: $7,068
- Date on market: 9/5/2024
- Listing agreement: Exclusive Right To Sell
- Listing terms: Cash,Conventional,FHA,VA Loan
- Ownership: Condominium
Price history
| Date | Event | Price |
|---|---|---|
| 1/13/2025 | Sold | $650,000-2.8%$206/sqft |
Source:  Bright MLS #MDMC2145168 Report a problem Bright MLS #MDMC2145168 Report a problem | ||
| 12/6/2024 | Contingent | $669,000$212/sqft |
Source: Bright MLS #MDMC2145168 Report a problem | ||
| 11/1/2024 | Price change | $669,000-1.5%$212/sqft |
Source: Bright MLS #MDMC2145168 Report a problem | ||
| 9/5/2024 | Listed for sale | $679,000+21.5%$215/sqft |
Source: Bright MLS #MDMC2145168 Report a problem | ||
| 3/28/2022 | Sold | $558,975$177/sqft |
Source: Public Record Report a problem | ||
Public tax history
| Year | Property taxes | Tax assessment |
|---|---|---|
| 2025 | $7,520 +11.3% | $616,000 +4.9% |
| 2024 | $6,758 +5.1% | $587,000 +5.2% |
| 2023 | $6,429 | $558,000 |
Find assessor info on the county website
Neighborhood: 20855
Nearby homes
- $550,0002 bd3 ba1.7k sqft16270 Connors Way, Derwood, MD 20855Sold
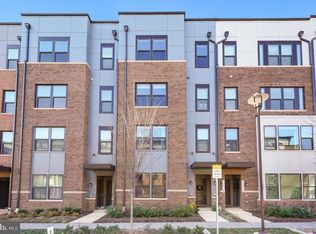
- $641,0003 bd3 ba3.1k sqft16282 Connors Way #26, Rockville, MD 20855Sold
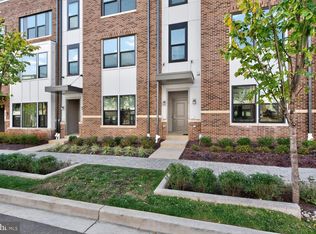
- $650,0003 bd3 ba3.1k sqft16264 Connors Way #36, Rockville, MD 20855Sold

- $701,000-- bd-- ba3.1k sqft16278 Connors Way #28, Rockville, MD 20855Off Market
- $517,600-- bd-- ba1.7k sqft16320 Connors Way #13, Rockville, MD 20855Off Market
- $647,800-- bd-- ba3.1k sqft16286 Connors Way #24, Rockville, MD 20855Off Market
- $538,200-- bd-- ba1.7k sqft16284 Connors Way #25, Rockville, MD 20855Off Market
- $635,000-- bd-- ba2.7k sqft16314 Connors Way #16, Rockville, MD 20855Sold
Nearby schools
GreatSchools rating
- 5/10Washington Grove Elementary SchoolGrades: PK-5Distance: 0.7 mi
- 3/10Gaithersburg Middle SchoolGrades: 6-8Distance: 1.6 mi
- 3/10Gaithersburg High SchoolGrades: 9-12Distance: 1.6 mi
Schools provided by the listing agent
- District: Montgomery County Public Schools
Source: Bright MLS. This data may not be complete. We recommend contacting the local school district to confirm school assignments for this home.
Get a cash offer in 3 minutes
Find out how much your home could sell for in as little as 3 minutes with a no-obligation cash offer.
Estimated market value
$641,800
Get a cash offer in 3 minutes
Find out how much your home could sell for in as little as 3 minutes with a no-obligation cash offer.
Estimated market value
$641,800
- Maryland
- Montgomery County
- Rockville
- 20855
- 16272 Connors Way Unit 32
Nearby cities
Nearby neighborhoods
Nearby zip codes
Other Rockville Topics
