Skip main navigation
Sold for $550,000
  • $550,000

    16270 Connors Way, Derwood, MD 20855

    2beds
    1,714sqft
    Townhouse
    Built in 2022
    -- sqft lot
    $550,200 Zestimate®
    $321/sqft
    $3,373 Estimated rent

    Home value

    $550,200

    $501,000 - $605,000

    $3,373/mo

    Zestimate® history
    Loading
    Loading...

    Owner options

    List your home for rent

    $3,373/mo

    Rent Zestimate®

    Find your next renter with Zillow Rental Manager. Plus, with online applications, you can quickly screen prospective tenants – for free.

    Learn more

    $3,373/mo

    Rent Zestimate®

    Refinance and save

    $3,354/mo

    Est. payment

    Refinancing to a lower rate could help reduce your monthly payments and save thousands over the life of the loan.

    See today's rates

    $3,354/mo

    Est. payment

    Explore your selling options

    Work with a Zillow partner agent

    Leverage their expertise and Zillow's premium Showcase listings to get your home seen by more buyers.

    Get started

    List with your own agent

    Get your home in front of millions of buyers by listing it on Zillow.

    Learn how to do it

    Sell it yourself

    Take full control of how buyers see your home on Zillow by listing For Sale by Owner (FSBO).

    List your home

    What's special

    Contemporary styleViews of the communitySpacious walk-in closetBedroom-level laundryFull hallway bathElegant glass-enclosed tile showerCustom cabinetry
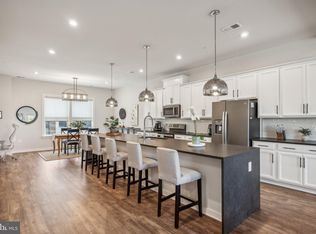
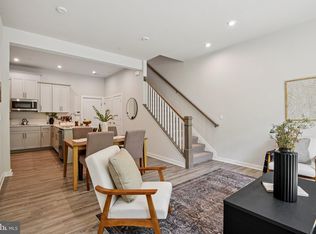
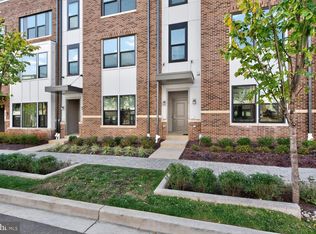
    Spacious and Modern Townhome-Style Condo in Rockville! Welcome to this stunning 2-year-young property offering over 1,700 square feet of beautifully designed living space across two levels. This 2-bedroom, 2.5-bathroom home combines contemporary style with convenience, perfect for today's modern lifestyle. Main Level highlights include an open concept layout. There is a bright and airy feel with high ceilings, large picture windows, and durable luxury vinyl plank (LVP) flooring throughout. The gourmet kitchen features custom cabinetry, sleek quartz countertops, stainless steel appliances including a double wall oven, and a spacious peninsula—ideal for entertaining or casual dining. This level also includes a stylish powder room, ample closet space, and direct access to the attached garage. The upper level includes a luxurious primary suite with a spacious walk-in closet and a spa-like ensuite bath, complete with a dual-sink vanity and an elegant glass-enclosed tile shower. There is a family room on this level offer tons of flexibility and offering access to a private outdoor deck with views of the community. The secondary bedroom is generously sized with easy access to a full hallway bath. There is also bedroom-level laundry conveniently located for added ease. Situated in an ideal commuter-friendly location within walking distance to Shady Grove Metro Station and other public transit. Enjoy quick access to I-270 and Route 355, as well as nearby amenities at The Grove shopping center, featuring restaurants, retail, and more. Condo fee includes water/sewer charges, and the property comes with 2 guest parking passes. Community amenities include a swimming pool, fitness center, walking paths, playground and more. Don't miss this exceptional opportunity to own a like-new, move-in-ready home in a vibrant community!

    Zillow last checked:

    Listing updated:

    Listed by:

    Nathan Dart 301-977-2800,

    Long & Foster Real Estate, Inc.,

    Listing Team: Dart Homes Team, Co-Listing Team: Dart Homes Team,Co-Listing Agent: Bryan D Low 240-671-3367,

    Long & Foster Real Estate, Inc.

    Bought with:

    Jenny Pan, 584154

    Signature Home Realty LLC

    Source: Bright MLS,MLS#: MDMC2157582MLS Logo

    Facts & features

    Interior

    Bedrooms & bathrooms
    • Bedrooms: 2
    • Bathrooms: 3
    • Full bathrooms: 2
    • 1/2 bathrooms: 1
    • Main level bathrooms: 1
    Basement
    • Area: 0
    Heating
    • Forced Air, Electric
    Cooling
    • Central Air, Electric
    Appliances
    • Included: Cooktop, Oven, Microwave, Refrigerator, Ice Maker, Washer, Dryer, Electric Water Heater
    • Laundry: Upper Level
    Features
    • Bathroom - Walk-In Shower, Built-in Features, Combination Dining/Living, Combination Kitchen/Dining, Open Floorplan, Recessed Lighting, Upgraded Countertops, Walk-In Closet(s), High Ceilings, Dry Wall
    • Flooring: Luxury Vinyl, Ceramic Tile
    • Windows: Double Pane Windows, Window Treatments
    • Has basement: No
    • Has fireplace: No
    Interior area
    • Total structure area: 1,714
    • Total interior livable area: 1,714 sqft
    • Finished area above ground: 1,714
    • Finished area below ground: 0

    Property

    Parking
    • Total spaces: 1
    • Parking features: Garage Faces Rear, Attached, Driveway
    • Attached garage spaces: 1
    • Has uncovered spaces: Yes
    Accessibility
    • Accessibility features: None
    Features
    • Levels: Two
    • Stories: 2
    • Patio & porch: Deck
    • Exterior features: Lighting
    • Pool features: Community
    • Has view: Yes
    • View description: Street, Trees/Woods
    Lot
    • Features: Urban
    Details
    • Additional structures: Above Grade, Below Grade
    • Parcel number: 160903866475
    • Zoning: RESIDENTIAL
    • Special conditions: Standard

    Construction

    Type & style
    • Home type: Townhouse
    • Architectural style: Contemporary
    • Property subtype: Townhouse
    Materials
    • Brick Front
    • Foundation: Slab
    Condition
    • New construction: No
    • Year built: 2022

    Utilities & green energy

    • Sewer: Public Hook/Up Avail
    • Water: Public

    Community & neighborhood

    Security
    • Security features: Electric Alarm
    Location
    • Region: Derwood
    • Subdivision: Westside At Shady Grove

    HOA & financial

    HOA
    • Has HOA: No
    • Amenities included: Common Grounds, Pool, Fitness Center, Jogging Path
    • Services included: Common Area Maintenance, Pool(s), Trash, Snow Removal, Water, Sewer, Management, Maintenance Structure
    • Association name: Westside At Shady Grove
    Other fees
    • Condo and coop fee: $320 monthly

    Other

    Other facts
    • Listing agreement: Exclusive Right To Sell
    • Listing terms: Cash,Conventional,FHA,VA Loan
    • Ownership: Condominium

    Price history

    DateEventPrice
    3/31/2025Sold$550,000-4.3%$321/sqft
    Source: Bright MLS #MDMC2157582 Report a problem
    2/22/2025Pending sale$575,000$335/sqft
    Source: Bright MLS #MDMC2157582 Report a problem
    1/13/2025Price change$575,000-2.5%$335/sqft
    Source: Long & Foster Broker Feed #MDMC2157582 Report a problem
    12/5/2024Listed for sale$590,000$344/sqft
    Source: Long & Foster Broker Feed #MDMC2157582 Report a problem

    Public tax history

    Tax history is unavailable.

    Neighborhood: 20855

    Nearby schools

    GreatSchools rating
    Schools provided by the listing agent
    • Elementary: Washington Grove
    • Middle: Gaithersburg
    • High: Gaithersburg
    • District: Montgomery County Public Schools

    Source: Bright MLS. This data may not be complete. We recommend contacting the local school district to confirm school assignments for this home.

    Get a cash offer in 3 minutes
    Find out how much your home could sell for in as little as 3 minutes with a no-obligation cash offer.
    Estimated market value
    $550,200
    Get a cash offer in 3 minutes
    Find out how much your home could sell for in as little as 3 minutes with a no-obligation cash offer.
    Estimated market value
    $550,200