Skip main navigation
Sold for $507,000
  • $507,000

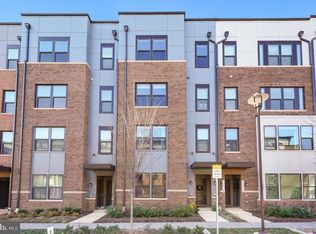
    16252 Connors Way, Derwood, MD 20855

    2beds
    1,714sqft
    Townhouse
    Built in 2021
    -- sqft lot
    $514,900 Zestimate®
    $296/sqft
    $3,448 Estimated rent

    Home value

    $514,900

    $474,000 - $561,000

    $3,448/mo

    Zestimate® history
    Loading
    Loading...

    Owner options

    List your home for rent

    $3,448/mo

    Rent Zestimate®

    Find your next renter with Zillow Rental Manager. Plus, with online applications, you can quickly screen prospective tenants – for free.

    Learn more

    $3,448/mo

    Rent Zestimate®

    Refinance and save

    $3,092/mo

    Est. payment

    Refinancing to a lower rate could help reduce your monthly payments and save thousands over the life of the loan.

    See today's rates

    $3,092/mo

    Est. payment

    Explore your selling options

    Work with a Zillow partner agent

    Leverage their expertise and Zillow's premium Showcase listings to get your home seen by more buyers.

    Get started

    List with your own agent

    Get your home in front of millions of buyers by listing it on Zillow.

    Learn how to do it

    Sell it yourself

    Take full control of how buyers see your home on Zillow by listing For Sale by Owner (FSBO).

    List your home

    What's special

    Two walk-in closetsArea for your dogSeparate water closetHigh-end laundryBack deckFlexible denStainless steel appliances
    This is it! The easy-breezy home you've been looking for in the perfect location. This home is move-in ready with all the bells and whistles. It's smarter than your college roommate with features that you can control from your phone. The main level features 10' ceilings and an open concept, perfect for entertaining. The kitchen has been upgraded with 42" cabinets, stainless steel appliances, quartz countertops. Upstairs, you'll find a primary suite, that spans over 400 square feet with TWO walk-in closets and a spa-like bath with frameless shower and separate water closet. You'll also find a second bedroom, a second full bath, high-end laundry as well as a flexible den, leading out to your back deck. This community has everything you need: Steps to metro - it even has a bikeshare, pool, clubhouse lounge, gym, outdoor patio with grill and firepit, playground and even an area for your dog. Mortgage savings may be available for buyers of this listing. Connect with the Listing Agent for details.

    Zillow last checked:

    Listing updated:

    Listed by:

    Lisa Greaves 240-388-9383,

    Redfin Corp

    Bought with:

    AMELIA SMITH, 649879

    Redfin Corp

    Source: Bright MLS,MLS#: MDMC2198082MLS Logo

    Facts & features

    Interior

    Bedrooms & bathrooms
    • Bedrooms: 2
    • Bathrooms: 3
    • Full bathrooms: 2
    • 1/2 bathrooms: 1
    • Main level bathrooms: 1
    Basement
    • Area: 0
    Heating
    • Central, Electric
    Cooling
    • Central Air, Electric
    Appliances
    • Included: Electric Water Heater
    Features
    • Bathroom - Walk-In Shower, Breakfast Area, Combination Dining/Living, Combination Kitchen/Dining, Combination Kitchen/Living, Open Floorplan, Primary Bath(s), Recessed Lighting, Upgraded Countertops, Walk-In Closet(s)
    • Flooring: Carpet
    • Windows: Window Treatments
    • Has basement: No
    • Has fireplace: No
    Interior area
    • Total structure area: 1,714
    • Total interior livable area: 1,714 sqft
    • Finished area above ground: 1,714
    • Finished area below ground: 0

    Property

    Parking
    • Total spaces: 2
    • Parking features: Garage Door Opener, Garage Faces Rear, Attached, Driveway, Off Street
    • Attached garage spaces: 1
    • Uncovered spaces: 1
    Accessibility
    • Accessibility features: None
    Features
    • Levels: Two
    • Stories: 2
    • Exterior features: Balcony
    • Pool features: Community
    Details
    • Additional structures: Above Grade, Below Grade
    • Parcel number: 160903860720
    • Zoning: N/A
    • Special conditions: Standard

    Construction

    Type & style
    • Home type: Townhouse
    • Architectural style: Contemporary
    • Property subtype: Townhouse
    Materials
    • Other
    • Foundation: Other
    Condition
    • Excellent
    • New construction: No
    • Year built: 2021

    Utilities & green energy

    • Sewer: Public Sewer
    • Water: Public

    Community & neighborhood

    Security
    • Security features: Security System, Fire Sprinkler System
    Location
    • Region: Derwood
    • Subdivision: Westside At Shady Grove

    HOA & financial

    Other fees
    • Condo and coop fee: $335 monthly

    Other

    Other facts
    • Listing agreement: Exclusive Right To Sell
    • Ownership: Condominium

    Price history

    DateEventPrice
    11/21/2025Sold$507,000-3.4%$296/sqft
    Source: Bright MLS #MDMC2198082 Report a problem
    10/16/2025Pending sale$525,000$306/sqft
    Source: Bright MLS #MDMC2198082 Report a problem
    9/25/2025Price change$525,000-2.8%$306/sqft
    Source: Bright MLS #MDMC2198082 Report a problem
    9/4/2025Listed for sale$539,900+10.4%$315/sqft
    Source: Bright MLS #MDMC2198082 Report a problem
    1/13/2022Sold$489,235$285/sqft
    Source: Bright MLS #MDMC2011222 Report a problem
    9/16/2021Pending sale$489,235$285/sqft
    Source: Bright MLS #MDMC2011222 Report a problem
    8/25/2021Price change$489,235-1%$285/sqft
    Source: Bright MLS #MDMC2011222 Report a problem
    8/20/2021Price change$494,235-2%$288/sqft
    Source: Stanley Martin Homes Report a problem
    8/13/2021Listed for sale$504,235$294/sqft
    Source: Bright MLS #MDMC2011222 Report a problem

    Public tax history

    Tax history is unavailable.

    Neighborhood: 20855

    Nearby schools

    GreatSchools rating
    Schools provided by the listing agent
    • Elementary: Washington Grove
    • Middle: Forest Oak
    • High: Gaithersburg
    • District: Montgomery County Public Schools

    Source: Bright MLS. This data may not be complete. We recommend contacting the local school district to confirm school assignments for this home.

    Get a cash offer in 3 minutes
    Find out how much your home could sell for in as little as 3 minutes with a no-obligation cash offer.
    Estimated market value
    $514,900
    Get a cash offer in 3 minutes
    Find out how much your home could sell for in as little as 3 minutes with a no-obligation cash offer.
    Estimated market value
    $514,900