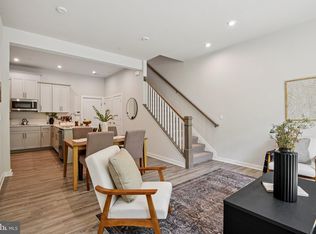
Turnkey luxury, zero compromises: this rare 3 bedroom, 2.5 bathroom end-unit townhome was built in 2022 and owned by just one family — a luxury contractor who upgraded everything a discerning buyer dreams of, then kept it in pristine condition. Every builder upgrade came standard; premium owner enhancements took it even further. The corner/end-unit location brings extra light and privacy, while the private rooftop terrace offers the perfect spot to unwind or entertain under the sky. Inside, coffered ceilings crown the living room, and engineered hardwood floors flow across both levels. Every door has been upgraded to solid core with designer hardware, and the entire home was freshly painted with premium Benjamin Moore Aura paint. The gourmet kitchen features double ovens and newly serviced appliances, ready for everything from weeknight dinners to holiday hosting. The fully renovated primary bathroom delivers a spa-like retreat, heated floor and complemented by a custom walk-in closet — with custom closets in both secondary bedrooms as well. A beautiful custom walnut built-in anchors the family room, and the home is fully wired for a top-of-the-line sound system in both the living area and primary bedroom. The epoxy-finished garage adds durable style plus smart storage. Ideally situated near Shady Grove Metro, with easy access to shopping and dining at Rio and Crown, plus nearby parks and everyday conveniences — this is Rockville luxury living at its finest. Schedule your private tour today!
For sale
$680,000
16232 Connors Way #50, Rockville, MD 20855
3beds
3,159sqft
:
Get pre-qualified$4,500/mo
Townhouse
Built in 2022
-- sqft lot
$672,100 Zestimate®
$215/sqft
$335/mo HOA
What's special
- 25 days |
- 1,602 |
- 129 |
Likely to sell faster than
Zillow last checked:
Listing updated:
Listed by:
Sonia Graham 443-720-9491,
Douglas Realty, LLC (410) 255-3690,
Listing Team: Simple Moves Group At Douglas Realty
Source: Bright MLS,MLS#: MDMC2245836
Facts & features
Interior
Bedrooms & bathrooms
- Bedrooms: 3
- Bathrooms: 3
- Full bathrooms: 2
- 1/2 bathrooms: 1
- Main level bathrooms: 1
Rooms
- Room types: Living Room, Dining Room, Primary Bedroom, Bedroom 2, Kitchen, Bedroom 1, Laundry, Loft, Bathroom 2, Primary Bathroom
Primary bedroom
- Features: Recessed Lighting, Walk-In Closet(s), Flooring - Engineered Wood
- Level: Upper
- Area: 240 Square Feet
- Dimensions: 15 X 16
Bedroom 1
- Features: Recessed Lighting, Flooring - Engineered Wood
- Level: Upper
- Area: 110 Square Feet
- Dimensions: 11 X 10
Bedroom 2
- Features: Recessed Lighting, Flooring - Engineered Wood
- Level: Upper
- Area: 110 Square Feet
- Dimensions: 11 X 10
Primary bathroom
- Features: Bathroom - Walk-In Shower, Double Sink, Flooring - Heated, Recessed Lighting
- Level: Upper
- Area: 88 Square Feet
- Dimensions: 11 X 8
Bathroom 2
- Features: Bathroom - Tub Shower, Double Sink, Recessed Lighting
- Level: Upper
- Area: 48 Square Feet
- Dimensions: 12 X 4
Dining room
- Features: Flooring - Engineered Wood, Window Treatments, Recessed Lighting
- Level: Main
- Area: 228 Square Feet
- Dimensions: 19 X 12
Kitchen
- Features: Breakfast Bar, Pantry, Lighting - Pendants, Flooring - Engineered Wood
- Level: Main
- Area: 285 Square Feet
- Dimensions: 19 X 15
Laundry
- Level: Upper
Living room
- Features: Fireplace - Electric, Lighting - LED, Window Treatments, Flooring - Engineered Wood
- Level: Main
- Area: 437 Square Feet
- Dimensions: 23 X 19
Loft
- Level: Upper
Heating
- Heat Pump, Electric
Cooling
- Central Air, Ceiling Fan(s), Electric
Appliances
- Included: Microwave, Cooktop, Dishwasher, Disposal, Dryer, Exhaust Fan, Extra Refrigerator/Freezer, Ice Maker, Oven, Refrigerator, Six Burner Stove, Stainless Steel Appliance(s), Washer, Water Heater, Double Oven, Electric Water Heater
- Laundry: Upper Level, Washer In Unit, Dryer In Unit, Laundry Room
Features
- Built-in Features, Dining Area, Family Room Off Kitchen, Open Floorplan, Kitchen - Gourmet, Kitchen Island, Pantry, Primary Bath(s), Recessed Lighting, Sound System, Upgraded Countertops, Walk-In Closet(s)
- Windows: Window Treatments
- Has basement: No
- Number of fireplaces: 1
- Fireplace features: Electric
Interior area
- Total structure area: 3,159
- Total interior livable area: 3,159 sqft
- Finished area above ground: 3,159
Video & virtual tour
Property
Parking
- Total spaces: 1
- Parking features: Garage Faces Rear, Garage Door Opener, Attached, Driveway, On Street
- Attached garage spaces: 1
- Has uncovered spaces: Yes
- Details: Garage Sqft: 203
Accessibility
- Accessibility features: None
Features
- Levels: Three
- Stories: 3
- Patio & porch: Roof Deck
- Exterior features: Sidewalks
- Pool features: Community
Details
- Additional structures: Above Grade
- Parcel number: 160903860833
- Zoning: RES
- Special conditions: Standard
Construction
Type & style
- Home type: Townhouse
- Architectural style: Contemporary
- Property subtype: Townhouse
Materials
- Brick, HardiPlank Type
- Foundation: Slab
Condition
- Excellent
- New construction: No
- Year built: 2022
Utilities & green energy
- Sewer: Public Sewer
- Water: Public
Community & HOA
Community
- Features: Pool
- Condo and coop fee: $158 monthly
- Subdivision: Westside At Shady Grove
HOA
- Has HOA: Yes
- Amenities included: Clubhouse, Dog Park, Fitness Center, Party Room, Pool, Tot Lots/Playground
- Services included: Common Area Maintenance, Insurance, Management, Pool(s), Trash, Water
- HOA fee: $177 monthly
- HOA name: THEOHARRIS MANAGEMENT
Location
- Region: Rockville
Financial & listing details
- Price per square foot: $215/sqft
- Tax assessed value: $645,000
- Annual tax amount: $7,856
- Date on market: 7/16/2026
- Listing agreement: Exclusive Right To Sell
- Listing terms: Cash,Conventional,FHA,VA Loan
- Ownership: Fee Simple
Estimated market value
$672,100
$638,000 - $706,000
$4,167/mo
Price history
| Date | Event | Price |
|---|---|---|
| 7/16/2026 | Listed for sale | $680,000+9.2%$215/sqft |
Source:  Bright MLS #MDMC2245836 Report a problem Bright MLS #MDMC2245836 Report a problem | ||
| 2/1/2022 | Sold | $622,770$197/sqft |
Source: Public Record Report a problem | ||
Public tax history
| Year | Property taxes | Tax assessment |
|---|---|---|
| 2025 | $7,856 +5.8% | $645,000 |
| 2024 | $7,425 -8.5% | $645,000 -8.4% |
| 2023 | $8,111 | $704,000 |
| 2022 | -- | -- |
Find assessor info on the county website
Monthly payment
Est. payment
Payment breakdown
Explore the cost of this home by adjusting the details. Changes won't be saved.Climate risks
Neighborhood: 20855
Nearby schools
GreatSchools rating
- 5/10Washington Grove Elementary SchoolGrades: PK-5Distance: 0.7 mi
- 3/10Gaithersburg Middle SchoolGrades: 6-8Distance: 1.7 mi
- 3/10Gaithersburg High SchoolGrades: 9-12Distance: 1.7 mi
Schools provided by the listing agent
- Elementary: Washington Grove
- Middle: Forest Oak
- High: Gaithersburg
- District: Montgomery County Public Schools
Source: Bright MLS. This data may not be complete. We recommend contacting the local school district to confirm school assignments for this home.
- $560,0002 bd3 ba1.7k sqft16244 Connors Way UNIT 43, Derwood, MD 20855Sold

- $693,9003 bd4 ba1.9k sqft16241 Connors Way, Rockville, MD 20855Off Market

- $695,000-- bd2 ba1.9k sqft16239 Connors Way, Rockville, MD 20855Off Market
- $507,0002 bd3 ba1.7k sqft16252 Connors Way, Derwood, MD 20855Sold
- $795,000-- bd6 ba1.9k sqft16245 Connors Way, Rockville, MD 20855Sold
- $535,0002 bd3 ba1.7k sqft16210 Connors Way #57, Rockville, MD 20855Sold
- $4,9004 bd5 ba2.5k sqft16233 Connors Way, Rockville, MD 20855For Rent
- $550,0003 bd3 ba1.7k sqft16234 Connors Way UNIT 47, Derwood, MD 20855Sold
A local agent can set up tours, give advice and negotiate with sellers.
Similar homes
- $680,0004 bd4 ba2.7k sqft8201 Castanea Ln, Derwood, MD 20855For Sale

 MLS ID #MDMC2245498, Henry Yeh, United Realty, Inc.. Bright MLS
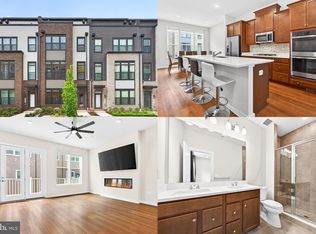
 - $739,0003 bd5 ba2.5k sqft8279 Front Loop, Rockville, MD 20855For Sale
 MLS ID #MDMC2247304, Jin Kim, Samson Properties. Bright MLS
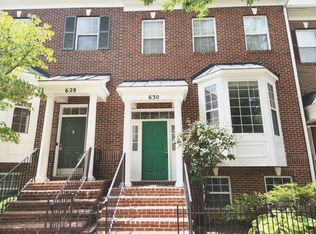
 - $650,0003 bd4 ba1.6k sqftNone Available, Rockville, MD 20850For Sale
 MLS ID #MDMC2249734, David Palmer, RE/MAX Premiere Selections. Bright MLS
 - $599,9003 bd4 ba2.2k sqft7206 Phelps Hill Ct, Derwood, MD 20855For Sale
 MLS ID #MDMC2249970, Christine Nieva, RLAH @properties. Bright MLS
 - $769,0004 bd3 ba2k sqft17408 Redland Rd, Rockville, MD 20855For SaleMLS ID #MDMC2249994, William Shaver, RE/MAX Realty Centre, Inc.. Bright MLS
- $749,0005 bd4 ba2.5k sqft16601 Briardale Rd, Rockville, MD 20855For SaleMLS ID #MDMC2240986, Milissa Alonso, Coldwell Banker Realty. Bright MLS
- $779,0003 bd3 ba2.7k sqft907 Pleasant Dr, Rockville, MD 20850For SaleMLS ID #MDMC2247590, Ken Venkatesh, RE/MAX Realty Services. Bright MLS
- $775,0003 bd3 ba2.3k sqft1518 Auburn Ave, Rockville, MD 20850For SaleMLS ID #MDMC2248336, Sophia L Arachovitis, Homes By Sophia LLC. Bright MLS
- $934,9003 bd3 ba2.5k sqft7029 Garrett Rd, Rockville, MD 20855For SaleMLS ID #MDMC2250334, Lisa Greaves, Redfin Corp. Bright MLS
- $849,9994 bd4 ba3.3k sqft1903 Piccard Dr, Rockville, MD 20850For SaleMLS ID #MDMC2249162, Shawn Zheng, DMV Landmark Realty, LLC. Bright MLS
- $699,0003 bd3 ba2.6k sqft121 Copley Cir #34B, Gaithersburg, MD 20878For SaleMLS ID #MDMC2246920, Margie Halem, Compass. Bright MLS
- $680,0004 bd4 ba2.6k sqft113 Bookham Ln, Gaithersburg, MD 20877For SaleMLS ID #MDMC2247454, Denise Briggs, Redfin Corp. Bright MLS
- $690,0004 bd4 ba2.8k sqft6 Brighton Dr, Gaithersburg, MD 20877For SaleMLS ID #MDMC2246924, Russell Chandler, Redfin Corp. Bright MLS
- $--3 bd3 ba1.6k sqft524 Coral Reef Dr, Gaithersburg, MD 20878AuctionAuction.com 2
- $750,0006 bd4 ba3.6k sqft214 Bookham Ln, Gaithersburg, MD 20877For SaleMLS ID #MDMC2246676, Jim Winn, Real Broker, LLC - Gaithersburg. Bright MLS
- $775,0003 bd4 ba2.9k sqft9986 Foxborough Cir, Rockville, MD 20850For SaleMLS ID #MDMC2239822, Carolyn Young, Samson Properties. Bright MLS
- $875,0003 bd4 ba2.4k sqft407 Oak Knoll Ter, Rockville, MD 20850For SaleMLS ID #MDMC2242296, Melanie Hayes, TTR Sotheby's International Realty. Bright MLS
- $514,9004 bd3 ba1.7k sqft7871 Briardale Ter, Rockville, MD 20855For SaleMLS ID #MDMC2238500, Claudia Cornejo, Samson Properties. Bright MLS
- $700,0003 bd3 ba2.4k sqft218 Painted Post Ln, Gaithersburg, MD 20878For SaleMLS ID #MDMC2233598, Bill Wang, Hometown Elite Realty LLC. Bright MLS
- $719,0003 bd4 ba2.1k sqft10166 Treble Ct, Rockville, MD 20850For SaleMLS ID #MDMC2249098, David Choi, NewStar 1st Realty, LLC. Bright MLS
