This 3 bedroom, 3.5 bathroom EYA-built Kenwood model townhome is located in the desirable and convenient Fallsgrove neighborhood and includes over 2400 square feet of elegant, light-filled living space. The formal living room features 13-foot floor-to-ceiling windows flooding the space with natural light, a gas fireplace, custom built-in bookcases, and French doors opening onto the terrace. The oversized eat-in kitchen features stainless steel appliances including 2025 GE french-door refrigerator and Bosch dishwasher, granite countertops and timeless white cabinetry. Upstairs, the spacious primary suite features vaulted ceilings, and a beautifully renovated en suite bath complete with a soaking tub, separate shower, and dual vanities. Two additional light-filled and generously sized bedrooms share a full hall bath, with the convenience of a second-level washer and dryer completing the floor. The walk-out lower-level has double-height ceilings and adds real flexibility for a media room, guests’ quarters, or a home office and includes a full bath and gas fireplace flanked by built-ins. An attached garage provides both security and additional storage. This HOA quietly handles what most owners would rather not think about including landscaping, snow, trash, and leaf removal. Additionally, the HOA includes access to an outdoor pool, gym, and community center. The neighborhood offers a plethora of walkable destinations and amenities including walking/biking paths (Millenium Trail), Thomas Farm Community Center, playgrounds, pet areas, parks, as well as the Fallsgrove Village Shopping Center anchored by Safeway and loaded with shopping and dining options. Easy access to major highways I-270, MD 200 (ICC), and 355 (Rockville Pike).
Under contract
$875,000
407 Oak Knoll Ter, Rockville, MD 20850
3beds
2,432sqft
Townhouse
Built in 2004
1,896 Square Feet Lot
$876,900 Zestimate®
$360/sqft
$141/mo HOA
What's special
- 12 days |
- 631 |
- 39 |
Likely to sell faster than
Zillow last checked:
Listing updated:
Listed by:
Melanie Hayes 202-549-7373,
TTR Sotheby's International Realty (202) 333-1212,
Co-Listing Agent: Daniel M Heider 202-938-3685,
TTR Sotheby's International Realty
Source: Bright MLS,MLS#: MDMC2242296
Facts & features
Interior
Bedrooms & bathrooms
- Bedrooms: 3
- Bathrooms: 4
- Full bathrooms: 3
- 1/2 bathrooms: 1
- Main level bathrooms: 1
Basement
- Area: 0
Heating
- Forced Air, Natural Gas
Cooling
- Central Air, Electric
Appliances
- Included: Gas Water Heater
- Laundry: Has Laundry, Upper Level
Features
- Flooring: Hardwood
- Basement: Full
- Number of fireplaces: 2
- Fireplace features: Gas/Propane
Interior area
- Total structure area: 2,432
- Total interior livable area: 2,432 sqft
- Finished area above ground: 2,432
- Finished area below ground: 0
Property
Parking
- Total spaces: 2
- Parking features: Garage Faces Front, Attached
- Attached garage spaces: 2
Accessibility
- Accessibility features: None
Features
- Levels: Three
- Stories: 3
- Pool features: Community
Lot
- Size: 1,896 Square Feet
Details
- Additional structures: Above Grade, Below Grade
- Parcel number: 160403369093
- Zoning: CPD1
- Special conditions: Standard
Construction
Type & style
- Home type: Townhouse
- Architectural style: Traditional
- Property subtype: Townhouse
Materials
- Brick
- Foundation: Permanent
Condition
- New construction: No
- Year built: 2004
Utilities & green energy
- Sewer: Public Sewer
- Water: Public
Community & HOA
Community
- Subdivision: Fallsgrove
HOA
- Has HOA: Yes
- Amenities included: Pool, Community Center, Tot Lots/Playground, Fitness Center
- Services included: Maintenance Grounds, Snow Removal, Trash
- HOA fee: $423 quarterly
Location
- Region: Rockville
- Municipality: City of Rockville
Financial & listing details
- Price per square foot: $360/sqft
- Tax assessed value: $796,300
- Annual tax amount: $10,831
- Date on market: 8/6/2026
- Listing agreement: Exclusive Right To Sell
- Ownership: Fee Simple
Estimated market value
$876,900
$833,000 - $921,000
$4,206/mo
Price history
| Date | Event | Price |
|---|---|---|
| 8/11/2026 | Contingent | $875,000$360/sqft |
Source:  Bright MLS #MDMC2242296 Report a problem Bright MLS #MDMC2242296 Report a problem | ||
| 8/7/2026 | Listed for sale | $875,000+11.5%$360/sqft |
Source: Bright MLS #MDMC2242296 Report a problem | ||
| 9/22/2021 | Sold | $785,000$323/sqft |
Source: Bright MLS #MDMC2010664 Report a problem | ||
| 8/22/2021 | Pending sale | $785,000$323/sqft |
Source: Bright MLS #MDMC2010664 Report a problem | ||
| 8/19/2021 | Listed for sale | $785,000$323/sqft |
Source: Bright MLS #MDMC2010664 Report a problem | ||
| 6/15/2006 | Sold | $785,000+39.7%$323/sqft |
Source: Public Record Report a problem | ||
| 3/5/2004 | Sold | $561,723$231/sqft |
Source: Public Record Report a problem | ||
Public tax history
| Year | Property taxes | Tax assessment |
|---|---|---|
| 2025 | $10,139 +5.7% | $758,500 +5.2% |
| 2024 | $9,595 +2.9% | $720,700 +2.5% |
| 2023 | $9,325 +5.4% | $703,433 +2.5% |
| 2022 | $8,849 +2.1% | $686,167 +2.6% |
| 2021 | $8,665 +2% | $668,900 +1.7% |
| 2020 | $8,494 +3.2% | $657,600 +3.6% |
| 2019 | $8,227 -0.5% | $635,000 |
| 2018 | $8,272 +0.7% | $635,000 +2.8% |
| 2017 | $8,215 +21.4% | $617,667 +2.9% |
| 2016 | $6,768 | $600,333 +3% |
| 2015 | $6,768 | $583,000 +0.3% |
| 2014 | $6,768 | $581,067 +0.3% |
| 2013 | -- | $579,133 +0.3% |
| 2012 | -- | $577,200 |
| 2011 | -- | $577,200 |
| 2010 | -- | $577,200 -22.6% |
| 2009 | -- | $745,480 +15% |
| 2008 | -- | $648,046 +17.7% |
| 2007 | -- | $550,613 +21.5% |
| 2006 | -- | $453,180 +9.6% |
| 2005 | -- | $413,550 +393.8% |
| 2004 | -- | $83,750 +39.6% |
| 2003 | -- | $60,000 +9.1% |
| 2002 | -- | $55,000 |
Find assessor info on the county website
Monthly payment
Est. payment
Payment breakdown
Explore the cost of this home by adjusting the details. Changes won't be saved.Climate risks
Neighborhood: Fallsgrove
Nearby schools
GreatSchools rating
- 8/10Ritchie Park Elementary SchoolGrades: K-5Distance: 2.5 mi
- 9/10Julius West Middle SchoolGrades: 6-8Distance: 1.9 mi
- 8/10Richard Montgomery High SchoolGrades: 9-12Distance: 2.6 mi
Schools provided by the listing agent
- District: Montgomery County Public Schools
Source: Bright MLS. This data may not be complete. We recommend contacting the local school district to confirm school assignments for this home.
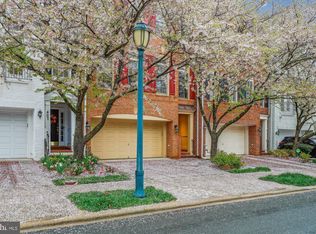
- $870,0003 bd4 ba2.4k sqft409 Oak Knoll Ter, Rockville, MD 20850Sold
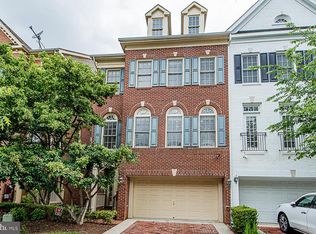
- $900,8003 bd4 ba3.1k sqft405 Oak Knoll Ter, Rockville, MD 20850Off Market
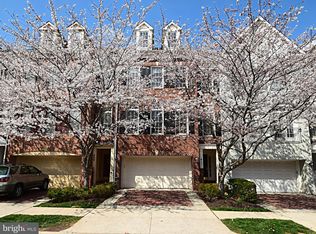
- $861,2003 bd4 ba2.4k sqft411 Oak Knoll Ter, Rockville, MD 20850Off Market
- $885,6003 bd3 ba2.4k sqft403 Oak Knoll Ter, Rockville, MD 20850Off Market
- $884,1003 bd4 ba2.4k sqft413 Oak Knoll Ter, Rockville, MD 20850Off Market
- $891,200-- bd3 ba2.4k sqft401 Oak Knoll Ter, Rockville, MD 20850Off Market
- $908,300-- bd3 ba2.4k sqft415 Oak Knoll Ter, Rockville, MD 20850Off Market
- $882,900-- bd3 ba2.4k sqft317 Oak Knoll Ter, Rockville, MD 20850Off Market
A local agent can set up tours, give advice and negotiate with sellers.
Similar homes
- $949,3063 bd3 ba2.6k sqft306 Oak Knoll Ter, Rockville, MD 20850For Sale

 MLS ID #MDMC2243788, Keith James, Keller Williams Capital Properties. Bright MLS
 - $870,0004 bd4 ba2.7k sqft714 Ridgemont Ave, Rockville, MD 20850For Sale
 MLS ID #MDMC2246230, Aylin Gokce, Weichert, REALTORS. Bright MLS
 - $849,9994 bd4 ba3.3k sqft1903 Piccard Dr, Rockville, MD 20850For Sale
 MLS ID #MDMC2249162, Shawn Zheng, DMV Landmark Realty, LLC. Bright MLS
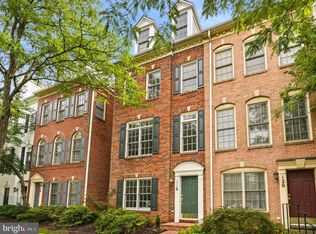
 - $739,0004 bd4 ba1.6k sqft118 Garcia Ln, Rockville, MD 20850For Sale
 MLS ID #MDMC2250930, Amy Tang, RE/MAX Town Center. Bright MLS
 - $709,0003 bd4 ba2.1k sqft10166 Treble Ct, Rockville, MD 20850For SaleMLS ID #MDMC2251110, David Choi, NewStar 1st Realty, LLC. Bright MLS
- $776,0003 bd3 ba2.4k sqft21 Blue Hosta Way, Rockville, MD 20850For SaleMLS ID #MDMC2235600, Angelika Dmitrieva, Long & Foster Real Estate, Inc.. Bright MLS
- $949,0003 bd4 ba2.8k sqft12001 Treeline Way, Rockville, MD 20852For SaleMLS ID #MDMC2248438, MARTHA SLAGLE, TTR Sotheby's International Realty. Bright MLS
- $869,9004 bd3 ba2.1k sqftLakelands Homeowners Assoc, Gaithersburg, MD 20878For SaleMLS ID #MDMC2245526, Elaine Koch, TTR Sotheby's International Realty. Bright MLS
- $899,9004 bd4 ba3.3k sqft419 Watts Branch Pkwy, Rockville, MD 20854For SaleMLS ID #MDMC2240268, Kevin Grolig, Compass. Bright MLS
- $895,0004 bd4 ba2.1k sqft2117 Patty Ln, Vienna, VA 22182For SaleMLS ID #VAFX2333562, Akshay Bhatnagar, Virginia Select Homes, LLC.. Bright MLS
- $895,0003 bd4 ba2.6k sqft43776 Ballybunion Ter, Leesburg, VA 20176For SaleMLS ID #VALO2133658, Allyson Lenz, Compass. Bright MLS
- $860,0005 bd4 ba2.6k sqft12160 Hidden Brook Ter, Gaithersburg, MD 20878For SaleMLS ID #MDMC2245424, James Nellis, EXP Realty, LLC. Bright MLS
- $825,0005 bd4 ba3.4k sqft18330 Winter Park Ct, Gaithersburg, MD 20879For SaleMLS ID #MDMC2251188, Javier Carbonell, Taylor Properties. Bright MLS
- $839,0003 bd4 ba2.4k sqft18537 Perdido Bay Ter, Leesburg, VA 20176For SaleMLS ID #VALO2133576, John Rayner, Pearson Smith Realty, LLC. Bright MLS
- $875,0003 bd4 ba2.5k sqft18526 Bear Creek Ter, Leesburg, VA 20176For SaleMLS ID #VALO2130010, Eve Weber, Long & Foster Real Estate, Inc.. Bright MLS
- $949,9004 bd4 ba2.5k sqft2237 Kings Garden Way, Falls Church, VA 22043For SaleMLS ID #VAFX2329732, Donald Weaver, RE/MAX Allegiance. Bright MLS
- $994,9005 bd3 ba2.3k sqft8212 Geneva Mason Rd, Potomac, MD 20854For SaleMLS ID #MDMC2248326, Justin Levitch, RLAH @properties. Bright MLS
- $799,9003 bd3 ba1.6k sqft246 Hart Mews, Gaithersburg, MD 20878For SaleMLS ID #MDMC2248472, Meredith Fogle, The List Realty. Bright MLS
- $899,0004 bd4 ba2.2k sqft2243 Kings Garden Way, Falls Church, VA 22043For SaleMLS ID #VAFX2330690, Matt Ferris, Redfin Corporation. Bright MLS
- $935,0004 bd5 ba3.5k sqft207 Winter Walk Dr, Gaithersburg, MD 20878For SaleMLS ID #MDMC2249450, KATHY XU, RE/MAX Realty Group. Bright MLS
