Skip main navigation
Off market
  • $904,200

    405 Oak Knoll Ter, Rockville, MD 20850

    3beds
    3,122sqft
    Condo
    Built in 2004
    -- sqft lot
    $904,200 Zestimate®
    $290/sqft
    $4,236 Estimated rent

    Home value

    $904,200

    $859,000 - $949,000

    $4,236/mo

    Zestimate® history
    Loading
    Loading...

    Owner options

    List your home for rent

    $4,236/mo

    Rent Zestimate®

    Find your next renter with Zillow Rental Manager. Plus, with online applications, you can quickly screen prospective tenants – for free.

    Learn more

    $4,236/mo

    Rent Zestimate®

    Refinance and save

    $5,622/mo

    Est. payment

    Refinancing to a lower rate could help reduce your monthly payments and save thousands over the life of the loan.

    See today's rates

    $5,622/mo

    Est. payment

    Explore your selling options

    Work with a Zillow partner agent

    Leverage their expertise and Zillow's premium Showcase listings to get your home seen by more buyers.

    Get started

    List with your own agent

    Get your home in front of millions of buyers by listing it on Zillow.

    Learn how to do it

    Sell it yourself

    Take full control of how buyers see your home on Zillow by listing For Sale by Owner (FSBO).

    List your home

    What's special

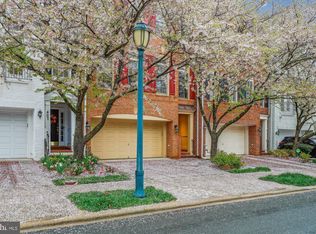
    RARELY AVAILABLE, Totally updated, Move-in ready, Vacant and Easy to show! Extraordinary 24' wide all brick END UNIT, LARGEST townhouse model in Fallsgrove. BACKING TO LUSH, PRIVATE PARK LANDS, Dramatic open floor plan; Soaring 13' ceilings; wall of Palladian windows;Beautiful, Tranquil, Tree-top VIEWS from every level of the home! Brand New upgraded carpet, Freshly painted entire interior and exterior, Gleaming hardwood floors, Recessed lighting throughout the home. Charming and serviceable Covered front porch; Lovely foyer entrance; Impressive high ceiling living room with gas fireplace, built-in shelves, French door to a freshly painted full rear deck faces STUNNING tree-top views with gas line for grill. Elegant formal dining room with brand new modernistic chandelier; Huge Gourmet kitchen features breakfast nook, brand new granite countertops and Enlarged center island, brand new oversized sink and sleek goose-neck kitchen faucet, Upgraded Stainless Steel Appliances, ton of beautiful 42~ cherry cabinets. Grand master suite includes two walk-in closets, vaulted high ceiling, large box windows and luxurious bath with upgraded vanities, brand new quartz vanity tops and stylish plumbing fixtures, a separate shower with brand new heavy duty frameless glass shower door, a deluxe corner soaking tub. Convenient upstairs laundry. Fully finished walk-out basement features a recreation room with FLOOR-TO-CEILING windows and full bath is perfect for entertainment or guest suite. Newer HVAC, Washer machine and more. HIGHLY-DESIRED neighborhood with everything you could dream of - community center, outdoor pool, fitness center, play grounds, tennis courts & walking trails. Just one block to many shops, restaurants, Safeway, Starbucks & more! AMAZING convenience, just minutes from I-270, Shady Grove Metro, Shady Grove Medical Center & Traville Village Center.

    This property is not currently displayed as for sale or rent on Zillow. This may be different from what's on other websites or public sources.

    Facts & features

    Interior

    Bedrooms & bathrooms
    • Bedrooms: 3
    • Bathrooms: 4
    • Full bathrooms: 3
    • 1/2 bathrooms: 1
    Heating
    • Forced air, Heat pump
    Cooling
    • Central
    Appliances
    • Included: Dishwasher, Dryer, Garbage disposal, Microwave, Range / Oven, Refrigerator, Washer
    Features
    • Kitchen Island, Window Treatments, Pantry, Recessed Lighting, Walk-In Closet(s), Built-Ins, Eat-in Kitchen, Soaking Tub, Crown Molding, Carpet, Open Floorplan, Wood Floors, Attic, Sprinkler System, Wainscotting, Kitchen - Country, Formal/Separate Dining Room, Master Bath(s), Breakfast Area, Upgraded Countertops, Kitchen - Table Space, Kitchen - Gourmet, Chair Railings, Curved Staircase
    • Flooring: Hardwood
    • Basement: Partially finished
    • Has fireplace: Yes
    Interior area
    • Total interior livable area: 3,122 sqft
    • Finished area below ground: 690

    Property

    Parking
    • Total spaces: 4
    • Parking features: Garage - Attached
    Features
    • Exterior features: Brick
    • Pool features: Community
    Lot
    • Size: 2,252 Square Feet
    Details
    • Parcel number: 0403369105
    • Special conditions: Standard

    Construction

    Type & style
    • Home type: Condo
    • Architectural style: Colonial
    Materials
    • Frame
    • Roof: Shake / Shingle
    Condition
    • Year built: 2004

    Community & HOA

    HOA
    • Has HOA: Yes
    • HOA fee: $116 monthly
    Location
    • Region: Rockville
    • Municipality: Rockville

    Financial & listing details

    • Price per square foot: $290/sqft
    • Tax assessed value: $824,567
    • Annual tax amount: $11,023

    Price history

    DateEventPrice
    9/25/2020Sold$750,000-1.6%$240/sqft
    Source: Public Record Report a problem
    7/27/2020Pending sale$762,500$244/sqft
    Source: RE/MAX Realty Group #MDMC708890 Report a problem
    5/30/2020Listed for sale$762,500+19.9%$244/sqft
    Source: RE/MAX Realty Group #MDMC708890 Report a problem
    6/6/2015Listing removed$3,250$1/sqft
    Source: Owner Report a problem
    5/7/2015Listed for rent$3,250$1/sqft
    Source: Owner Report a problem
    1/31/2011Sold$636,000-9.1%$204/sqft
    Source: Public Record Report a problem
    8/14/2007Sold$700,000+23.9%$224/sqft
    Source: Public Record Report a problem
    3/5/2004Sold$565,155$181/sqft
    Source: Public Record Report a problem

    Public tax history

    YearProperty taxesTax assessment
    2025$11,023 +5.7%$824,567 +5.2%
    2024$10,433 +4.2%$783,600 +3.8%
    2023$10,011 +6.8%$755,233 +3.9%
    2022$9,374 +3.6%$726,867 +4.1%
    2021$9,048 +2.1%$698,500 +1.8%
    2020$8,864 +3.4%$686,300 +3.7%
    2019$8,576 -0.5%$661,900
    2018$8,623 +0.7%$661,900 +2.8%
    2017$8,561 +26.4%$643,900 +2.9%
    2016$6,772 $625,900 +3%
    2015$6,772 $607,900 +1.7%
    2014$6,772 $597,767 +1.7%
    2013-- $587,633 +1.8%
    2012-- $577,500
    2011-- $577,500
    2010-- $577,500 -23.4%
    2009-- $753,880 +14.2%
    2008-- $660,372 +16.5%
    2007-- $566,866 +19.8%
    2006-- $473,360 +9.3%
    2005-- $433,132 +417.2%
    2004-- $83,750 +39.6%
    2003-- $60,000 +9.1%
    2002-- $55,000
    Find assessor info on the county website

    Neighborhood: Fallsgrove

    Nearby schools

    GreatSchools rating
    Schools provided by the listing agent
    • Elementary: RITCHIE PARK
    • Middle: JULIUS WEST
    • High: RICHARD MONTGOMERY
    • District: MONTGOMERY COUNTY PUBLIC SCHOOLS

    Source: The MLS. This data may not be complete. We recommend contacting the local school district to confirm school assignments for this home.

    Get a cash offer in 3 minutes
    Find out how much your home could sell for in as little as 3 minutes with a no-obligation cash offer.
    Estimated market value
    $904,200
    Get a cash offer in 3 minutes
    Find out how much your home could sell for in as little as 3 minutes with a no-obligation cash offer.
    Estimated market value
    $904,200