Home personalization opportunity! The Kruse floor plan features an open, light and bright main floor with 10' ceilings and a spacious kitchen, large center island. The primary suite offers a nicely appointed en-suite bath with dual vanity, soaking tub and walk in shower. The downstairs basement offers an additional bedroom, home office or bonus room, with a full bathroom. Buyers are able to select their interior finishes at Toll Brothers Design Studio. We are located in Bethany with beautiful views of the hills and close access to shopping, and entertainment. Photos of are not of actual home. Please contact sales for details!
Pending
$763,995
16276 NW Holman Way #L-97, Portland, OR 97229
4beds
2,620sqft
Residential, Single Family Residence
Built in 2025
-- sqft lot
$764,000 Zestimate®
$292/sqft
$75/mo HOA
What's special
- 23 days |
- 4 |
- 0 |
Zillow last checked:
Listing updated:
Listed by:
Brie Marquez 509-389-5772,
Toll Brothers Real Estate Inc
Source: RMLS (OR),MLS#: 734177993
Facts & features
Interior
Bedrooms & bathrooms
- Bedrooms: 4
- Bathrooms: 4
- Full bathrooms: 3
- Partial bathrooms: 1
- Main level bathrooms: 1
Rooms
- Room types: Bedroom 4, Laundry, Entry, Bedroom 2, Bedroom 3, Dining Room, Family Room, Kitchen, Living Room, Primary Bedroom
Primary bedroom
- Features: Bathtub, Double Sinks, Quartz, Walkin Closet, Walkin Shower, Wallto Wall Carpet
- Level: Upper
- Area: 169
- Dimensions: 13 x 13
Bedroom 2
- Features: Bathroom, Walkin Closet, Wallto Wall Carpet
- Level: Lower
- Area: 182
- Dimensions: 14 x 13
Bedroom 3
- Features: Closet, Wallto Wall Carpet
- Level: Upper
- Area: 100
- Dimensions: 10 x 10
Bedroom 4
- Features: Closet, Wallto Wall Carpet
- Level: Upper
- Area: 100
- Dimensions: 10 x 10
Dining room
- Features: Patio, Sliding Doors, High Ceilings, Laminate Flooring
- Level: Main
- Area: 208
- Dimensions: 16 x 13
Kitchen
- Features: Builtin Range, Disposal, Microwave, Pantry, Builtin Oven, High Ceilings, Laminate Flooring, Quartz
- Level: Main
- Area: 340
- Width: 17
Living room
- Features: Fireplace, Great Room, High Ceilings, Laminate Flooring
- Level: Main
- Area: 220
- Dimensions: 20 x 11
Heating
- Forced Air 95 Plus, Fireplace(s)
Cooling
- Central Air
Appliances
- Included: Built In Oven, Dishwasher, Disposal, ENERGY STAR Qualified Appliances, Microwave, Range Hood, Stainless Steel Appliance(s), Built-In Range, Gas Water Heater, Tankless Water Heater
Features
- Floor 3rd, High Ceilings, Quartz, Soaking Tub, Closet, Double Closet, Bathroom, Walk-In Closet(s), Pantry, Great Room, Bathtub, Double Vanity, Walkin Shower, Granite, Kitchen Island
- Flooring: Tile, Wall to Wall Carpet, Laminate
- Doors: Sliding Doors
- Windows: Double Pane Windows, Vinyl Frames
- Basement: Finished
- Number of fireplaces: 1
- Fireplace features: Gas
Interior area
- Total structure area: 2,620
- Total interior livable area: 2,620 sqft
Property
Parking
- Total spaces: 2
- Parking features: Driveway, Garage Door Opener, Attached, Tuck Under
- Attached garage spaces: 2
- Has uncovered spaces: Yes
Accessibility
- Accessibility features: Main Floor Bedroom Bath, Accessibility
Features
- Stories: 3
- Patio & porch: Covered Patio, Patio
- Exterior features: Yard
- Has view: Yes
- View description: Territorial
Lot
- Features: Corner Lot, SqFt 3000 to 4999
Details
- Parcel number: New Construction
Construction
Type & style
- Home type: SingleFamily
- Architectural style: Craftsman
- Property subtype: Residential, Single Family Residence
Materials
- Board & Batten Siding, Cement Siding, Lap Siding, Shingle Siding, Insulation and Ceiling Insulation
- Foundation: Concrete Perimeter, Slab
- Roof: Composition
Condition
- Proposed
- New construction: Yes
- Year built: 2025
Details
- Warranty included: Yes
Utilities & green energy
- Gas: Gas
- Sewer: Public Sewer
- Water: Public
- Utilities for property: DSL
Green energy
- Energy generation: Solar Ready
- Indoor air quality: Lo VOC Material
Community & HOA
Community
- Security: Security System Owned
- Subdivision: Hosford Farms Terra
HOA
- Has HOA: Yes
- Amenities included: Commons, Management
- HOA fee: $75 monthly
Location
- Region: Portland
Financial & listing details
- Price per square foot: $292/sqft
- Annual tax amount: $7,000
- Date on market: 11/16/2025
- Listing terms: Cash,Conventional,FHA,VA Loan
- Road surface type: Paved
Estimated market value
$764,000
$726,000 - $802,000
$3,605/mo
Price history
| Date | Event | Price |
|---|---|---|
| 11/16/2025 | Pending sale | $763,995$292/sqft |
Source:  RMLS (OR) #734177993 Report a problem RMLS (OR) #734177993 Report a problem | ||
Public tax history
Tax history is unavailable.
Monthly payment
Est. payment
Payment breakdown
Explore the cost of this home by adjusting the details. Changes won't be saved.Climate risks
Neighborhood: 97229
Nearby schools
GreatSchools rating
- 9/10Sato Elementary SchoolGrades: K-5Distance: 0.3 mi
- 8/10Stoller Middle SchoolGrades: 6-8Distance: 1.6 mi
- 7/10Westview High SchoolGrades: 9-12Distance: 2 mi
Schools provided by the listing agent
- Elementary: Sato
- Middle: Stoller
- High: Westview
Source: RMLS (OR). This data may not be complete. We recommend contacting the local school district to confirm school assignments for this home.
- $359,1004 bd4 ba-- sqft16276 NW Holman Way, Portland, OR 97229Off Market
- $328,3204 bd4 ba-- sqft16264 NW Holman Way, Portland, OR 97229Off Market
- $328,320-- bd-- ba-- sqft16252 NW Holman Way, Portland, OR 97229Off Market
- $328,3205 bd4 ba-- sqft16282 NW Thurman Ln, Portland, OR 97229Off Market
- $328,3204 bd4 ba-- sqft16270 NW Thurman Ln, Portland, OR 97229Off Market
- $342,0005 bd4 ba-- sqft16294 NW Thurman Ln, Portland, OR 97229Off Market
- $328,3204 bd4 ba-- sqft16258 NW Thurman Ln, Portland, OR 97229Off Market
- $342,000-- bd-- ba-- sqft16240 NW Holman Way, Portland, OR 97229Off Market
A local agent can set up tours, give advice and negotiate with sellers.
Similar homes
- from $748,9955 bd4 ba2.5k sqftNedonna with Basement Plan, Toll Brothers at Hosford Farms - Terra Collection, Portland, OR 97229New Construction
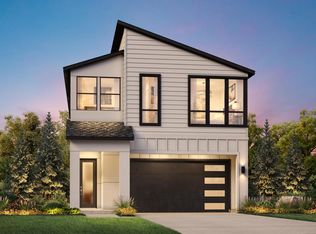 Toll Brothers Inc.
 - from $678,9954 bd3 ba1.8k sqftShorewood Plan, Toll Brothers at Hosford Farms - Terra Collection, Portland, OR 97229New Construction
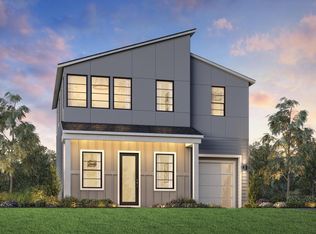 Toll Brothers Inc.
 - from $849,5004 bd3 ba2.3k sqftLot 29 Plan, Bonny Slope Estates, Portland, OR 97229New Construction
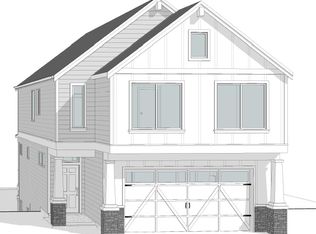 Westwood Homes
 - from $899,5004 bd4 ba2.7k sqftLot 17 Plan, Bonny Slope Estates, Portland, OR 97229New Construction
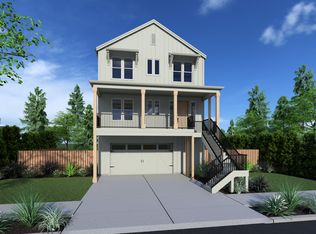 Westwood Homes
 - from $989,9504 bd4 ba2.8k sqftLot 41 Plan, Creekside at Westview, Portland, OR 97229New ConstructionNoyes Development Co.
- from $794,9904 bd3 ba2.3k sqftAlberta Plan, The Residences at Elevon, Beaverton, OR 97006New ConstructionRisewell Homes
- from $1,135,0004 bd4 ba3.2k sqftLot 21 Plan, Summit Meadow Estates, Portland, OR 97229New ConstructionNoyes Development Co.
- from $979,9505 bd4 ba2.6k sqftLot 42 Plan, Creekside at Westview, Portland, OR 97229New ConstructionNoyes Development Co.
- from $654,9904 bd3 ba1.9k sqftTabor Plan, The Centre at Elevon, Beaverton, OR 97006New ConstructionRisewell Homes
- from $999,9503 bd3 ba2.8k sqftLot 28 Plan, Summit Meadow Estates, Portland, OR 97229New ConstructionNoyes Development Co.
- $750,8214 bd3 ba2.8k sqft3407 Glade Ave, Forest Grove, OR 97116Active
 RMLS (OR)
 - from $979,9503 bd3 ba2.7k sqftLot 24 Plan, Summit Meadow Estates, Portland, OR 97229New ConstructionNoyes Development Co.
- $789,6484 bd3 ba2.8k sqft12143 SW Autumnview St, Portland, OR 97224ActiveMLS ID #533899385, Gary Cook, Stone Bridge Realty, Inc. RMLS (OR)
- from $659,5004 bd4 ba2.3k sqftLot 22 / Lola B Plan, Sky Terrace, Beaverton, OR 97007New ConstructionSage Built Homes
- $704,9604 bd3 ba2.1k sqft8532 SE Bobcat Ln, Hillsboro, OR 97123ActiveMLS ID #711597046, Sarah Clarke, SEKISUI HOUSE PNW, INC. RMLS (OR)
- from $842,9005 bd4 ba3.4k sqftHeritage Laurelhurst LX Plan, Build on Your Land - Legacy Collection (SW Washington), Vancouver, WA 98662New ConstructionNew Tradition Homes
- $1,074,0004 bd3 ba3k sqft3423 NW Talon Ter Lot 2, Portland, OR 97229ActiveMLS ID #411608698, Brian Nelson, MORE Realty. RMLS (OR)
- from $829,9905 bd4 ba2.8k sqftBordeaux 2 Plan, The Reserve at The Vineyard, Beaverton, OR 97007New ConstructionRisewell Homes
- $784,9335 bd3 ba2.8k sqft12147 SW Springview Ct, Tigard, OR 97224ActiveMLS ID #407399604, Gary Cook, Stone Bridge Realty, Inc. RMLS (OR)
- from $784,9005 bd3 ba3k sqftHeritage Bainbridge LX Plan, Build on Your Land - Legacy Collection (SW Washington), Vancouver, WA 98662New ConstructionNew Tradition Homes
