Room to spread out at an affordable price! Situated on a corner lot, this four-bedroom home offers a large living area, a formal dining room, and a flexible space by the back entry that could serve as a breakfast nook or home office. Neutral colors and updated flooring make it easy to settle in. The kitchen offers generous counter space and includes a freestanding electric stove, vent hood, dishwasher, microwave, and refrigerator. The isolated primary bedroom is located near a bathroom with a shower. Three additional bedrooms and a full bathroom with a tub and shower are located on the opposite side of the home. A full-size laundry room includes an additional shower. Outside, you’ll find a newer roof and gutters, vinyl siding with faux stone accents, solar screens, covered front and side porches, separate fenced front and back areas, and plenty of parking. The attached two-car garage has an opener, with a lean-to providing extra covered space.
For sale
$149,900
1628 Best Blvd, Wichita Falls, TX 76301
4beds
1,488sqft
Single Family Residence
Built in 1955
10,018 Square Feet Lot
$150,500 Zestimate®
$101/sqft
$-- HOA
What's special
Freestanding electric stovePlenty of parkingUpdated flooringFormal dining roomSolar screensCorner lotFour-bedroom home
- 17 days
- 626
- 53
Zillow last checked:
Listing updated:
Listed by:
BRITTANY RATLIFF,
Murray And Co.
Source: WFAR,MLS#: 185102
Facts & features
Interior
Bedrooms & bathrooms
- Bedrooms: 4
- Bathrooms: 3
- Full bathrooms: 2
- 1/2 bathrooms: 1
Rooms
- Room types: Isolated Bedroom
Kitchen
- Features: Formica Coutertops
Living room
- Features: One
Heating
- Central Gas
Cooling
- Central Electric
Appliances
- Included: Microwave, Dishwasher, Refrigerator, Vent-A-Hood, Free-Stand Range/Oven, Electric Cooktop, Electric Oven
- Laundry: Washer Hookup, Laundry Room
Features
- Formal Dining
- Flooring: Vinyl/Linoleum, Carpet, Laminate
- Has fireplace: No
- Fireplace features: None
Interior area
- Total structure area: 1,488
- Total interior livable area: 1,488 sqft
Video & virtual tour
Property
Parking
- Total spaces: 2
- Parking features: Attached Garage, Garage Door Opener
- Attached garage spaces: 2
Features
- Levels: One
- Stories: 1
Lot
- Size: 10,018 Square Feet
- Features: Corner Lot, Irregular Lot, 0.5 Acres or Less
Details
- Parcel number: 131373
Construction
Type & style
- Home type: SingleFamily
- Property subtype: Single Family Residence
Condition
- Year built: 1955
Utilities & green energy
- Sewer: Public Sewer
- Water: Public
Community & HOA
Community
- Subdivision: Sunnyside Heights
Location
- Region: Wichita Falls
Financial & listing details
- Price per square foot: $101/sqft
- Tax assessed value: $126,211
- Date on market: 9/26/2026
Estimated market value
$150,500
$143,000 - $158,000
$1,671/mo
Price history
| Date | Event | Price |
|---|---|---|
| 9/26/2026 | Listed for sale | $149,900+19.9%$101/sqft |
Source:  WFAR #185102 Report a problem WFAR #185102 Report a problem | ||
| 3/11/2024 | Sold | -- |
Source: Agent Provided Report a problem | ||
| 2/20/2024 | Pending sale | $125,000$84/sqft |
Source: WFAR #171965 Report a problem | ||
| 1/25/2024 | Listed for sale | $125,000+42.9%$84/sqft |
Source: WFAR #171965 Report a problem | ||
| 1/24/2022 | Sold | -- |
Source: Agent Provided Report a problem | ||
| 1/12/2022 | Price change | $87,500-2.8%$59/sqft |
Source: WFAR #162865 Report a problem | ||
| 12/8/2021 | Listed for sale | $90,000+32.4%$60/sqft |
Source: WFAR #162865 Report a problem | ||
| 9/27/2017 | Listing removed | $68,000$46/sqft |
Source: SAUCYLOUISE REAL ESTATE #145769 Report a problem | ||
| 8/1/2017 | Price change | $68,000-9.3%$46/sqft |
Source: SAUCYLOUISE REAL ESTATE #145769 Report a problem | ||
| 7/11/2017 | Listed for sale | $75,000$50/sqft |
Source: SAUCYLOUISE REAL ESTATE #145769 Report a problem | ||
Public tax history
| Year | Property taxes | Tax assessment |
|---|---|---|
| 2025 | -- | $126,211 +4.2% |
| 2024 | $2,813 +17.8% | $121,117 +20% |
| 2023 | $2,387 +164.6% | $100,931 +43.8% |
| 2022 | $902 +417.7% | $70,178 +10% |
| 2021 | $174 -85.4% | $63,798 +10% |
| 2020 | $1,195 +3.7% | $57,998 +4.2% |
| 2019 | $1,152 +3.6% | $55,682 +2.5% |
| 2018 | $1,112 -7.6% | $54,335 +17.1% |
| 2017 | $1,203 +184.4% | $46,400 -7.6% |
| 2016 | $423 +6.4% | $50,229 -4.1% |
| 2015 | $398 | $52,353 +0.4% |
| 2014 | $398 | $52,154 +10% |
| 2013 | -- | $47,413 -8.1% |
| 2012 | -- | $51,618 -2.7% |
| 2011 | -- | $53,072 +6.9% |
| 2010 | -- | $49,663 +5% |
| 2009 | -- | $47,276 +10% |
| 2008 | -- | $42,978 -1.1% |
| 2007 | -- | $43,450 +6.9% |
| 2006 | -- | $40,655 +9.3% |
| 2005 | -- | $37,200 |
| 2004 | -- | $37,200 |
| 2002 | -- | -- |
| 2001 | -- | -- |
Find assessor info on the county website
Monthly payment
Est. payment
Payment breakdown
Explore the cost of this home by adjusting the details. Changes won't be saved.Climate risks
Neighborhood: 76301
Similar homes
- $135,0004 bd2 ba1.3k sqft2204 Kimberly Ln, Wichita Falls, TX 76301For Sale
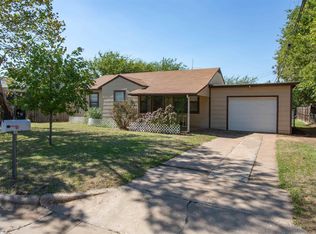
 MLS ID #185280, KATIE HEIN, Century 21 Gold Coat Realtors. WFAR
 - $162,5004 bd2 ba1.3k sqft1411 Normandy Dr, Wichita Falls, TX 76301For Sale
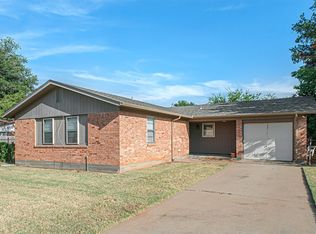 MLS ID #185221, KARINA KAPPES, Bishop Realtor Group. WFAR
 - $--3 bd2 ba1.6k sqft500 Farris St, Wichita Falls, TX 76301Auction
 Auction.com 2
 - $120,0003 bd1 ba1.1k sqft1220 Glidewell Ave, Wichita Falls, TX 76301For Sale
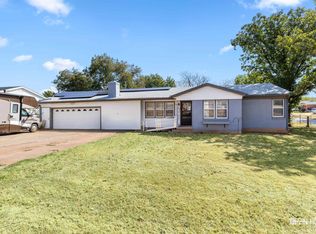 MLS ID #185188, STACY WATSON, Assent Real Estate Inc. WFAR
 - $137,9002 bd1 ba940 sqft1654 Dayton Ave, Wichita Falls, TX 76301For SaleMLS ID #185287, KAYLA MCCANN, Hirschi Realtors. WFAR
- $154,9004 bd1 ba1.7k sqft121 Dundee Dr, Wichita Falls, TX 76302For SaleMLS ID #185130, DEBRA WEST, Re/Max Elite Group. WFAR
- $149,0003 bd2 ba1.7k sqft2016 Wilson Ave, Wichita Falls, TX 76301For SaleMLS ID #184998, KELLY HO-MONTOYA, Paramount Real Estate Services. WFAR
- $155,0003 bd2 ba1.5k sqft3155 Jacqueline Rd, Wichita Falls, TX 76306For SaleMLS ID #185254, KATHY BARKER, Hirschi Realtors. WFAR
- $106,0003 bd1 ba1.2k sqft1614 Hawes Ave, Wichita Falls, TX 76301For SaleMLS ID #185213, KIM ROARK, Ember Realty. WFAR
- $165,0003 bd2 ba1.5k sqft1657 Pearl Ave, Wichita Falls, TX 76301For SaleMLS ID #185103, NINA HORN, Century 21 Gold Coat Realtors. WFAR
- $75,0003 bd2 ba1.8k sqft1001 E Fort Worth St, Wichita Falls, TX 76301For SaleMLS ID #185250, JARED ELKINS, Times Real Estate LLC. WFAR
- $139,9003 bd2 ba1.3k sqft1317 16th St, Wichita Falls, TX 76301For SaleMLS ID #184563, CYNTHIA CALDWELL, Action Real Estate Sales. WFAR
- $130,0003 bd2 ba1.6k sqft1504 Victory Ave, Wichita Falls, TX 76301For SaleMLS ID #184922, TERESA YORK, Soaring Realty. WFAR
- $154,5002 bd2 ba1.2k sqft1629 Ardath Ave, Wichita Falls, TX 76301For SaleMLS ID #184557, SANDIE HADSELL, Hirschi Realtors. WFAR
- $174,9903 bd3 ba1.7k sqft3902 Cynthia Ln, Wichita Falls, TX 76302For SaleMLS ID #185243, MELISSA MCCRAY, Paramount Real Estate Services. WFAR
- $149,0004 bd-- ba1.4k sqft2908 Wenonah Ave, Wichita Falls, TX 76309For SaleMLS ID #185086, BRENDAN BELL, Bell Real Estate LLC. WFAR
- $145,0002 bd2 ba1.4k sqft1827 Huff St, Wichita Falls, TX 76301For SaleMLS ID #184564, ALYSSA CHAVEZ, Century 21 Gold Coat Realtors. WFAR
