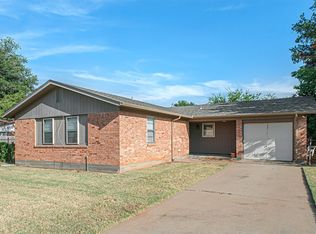
Offering over 1,700 square feet of living space, this home provides plenty of flexibility for a variety of needs. With two separate living areas, an updated kitchen with a dedicated dining area, and many more updates throughout, there is plenty to enjoy and make your own. The fourth bedroom offers added versatility and would make a great home office, study, or bonus room. Parking is convenient with spaces available in both the front and back of the home, and the location puts you just minutes from Legacy High School. If you're looking for your first home or your next investment or just want a home with extra space to spread out, this home offers plenty of potential!
For sale
$154,900
121 Dundee Dr, Wichita Falls, TX 76302
4beds
1,755sqft
Single Family Residence
Built in 1960
6,969 Square Feet Lot
$-- Zestimate®
$88/sqft
$-- HOA
What's special
Dedicated dining areaUpdated kitchen
- 15 days
- 194
- 17
Zillow last checked:
Listing updated:
Listed by:
DEBRA WEST,
Re/Max Elite Group,
TAYLOR MAULDIN,
Re/Max Elite Group
Source: WFAR,MLS#: 185130
Facts & features
Interior
Bedrooms & bathrooms
- Bedrooms: 4
- Bathrooms: 1
- Full bathrooms: 1
Rooms
- Room types: Isolated Bedroom
Kitchen
- Features: Eat-in Kitchen, Granite Counters
Living room
- Features: One
Heating
- Fireplace(s)
Cooling
- Central Electric
Appliances
- Included: Gas Cooktop, Electric Oven
- Laundry: Washer Hookup, Laundry Room
Features
- Breakfast Area
- Flooring: Tile, Carpet, Laminate
- Has fireplace: Yes
- Fireplace features: Living Room, Family Room, Wood Burning
Interior area
- Total structure area: 1,755
- Total interior livable area: 1,755 sqft
Video & virtual tour
Property
Parking
- Total spaces: 2
- Parking features: Carport
- Carport spaces: 2
Features
- Levels: One
- Stories: 1
- Patio & porch: Patio, Covered Patio
Lot
- Size: 6,969 Square Feet
- Features: Interior Lot, 0.5 Acres or Less
Details
- Additional structures: Outbuilding, Workshop
- Parcel number: 141207
Construction
Type & style
- Home type: SingleFamily
- Property subtype: Single Family Residence
Condition
- Year built: 1960
Utilities & green energy
- Sewer: Public Sewer
- Water: Public
Community & HOA
Community
- Subdivision: Loch Lomond
Location
- Region: Wichita Falls
Financial & listing details
- Price per square foot: $88/sqft
- Tax assessed value: $126,514
- Date on market: 9/29/2026
Estimated market value
Not available
Estimated sales range
Not available
$1,517/mo
Price history
| Date | Event | Price |
|---|---|---|
| 9/29/2026 | Listed for sale | $154,900-2%$88/sqft |
Source:  WFAR #185130 Report a problem WFAR #185130 Report a problem | ||
| 9/16/2026 | Listing removed | $158,000$90/sqft |
Source: NTREIS #21265155 Report a problem | ||
| 8/8/2026 | Price change | $158,000-4.2%$90/sqft |
Source: NTREIS #21265155 Report a problem | ||
| 7/20/2026 | Price change | $165,000-2.9%$94/sqft |
Source: WFAR #183252 Report a problem | ||
| 6/1/2026 | Price change | $170,000-2.9%$97/sqft |
Source: WFAR #183252 Report a problem | ||
| 5/8/2026 | Listed for sale | $175,000+191.7%$100/sqft |
Source: WFAR #183252 Report a problem | ||
| 11/27/2025 | Listing removed | -- |
Source: Owner Report a problem | ||
| 8/29/2025 | Listed for sale | $60,000$34/sqft |
Source: Owner Report a problem | ||
Public tax history
| Year | Property taxes | Tax assessment |
|---|---|---|
| 2025 | -- | $121,011 +10% |
| 2024 | $1,112 +10.9% | $110,010 +10% |
| 2023 | $1,002 -10.5% | $100,009 +10% |
| 2022 | $1,121 +2.4% | $90,917 +10% |
| 2021 | $1,095 +8.4% | $82,652 +10% |
| 2020 | $1,010 +7.1% | $75,138 +8.3% |
| 2019 | $943 +11.4% | $69,373 +7.3% |
| 2018 | $847 -0.6% | $64,668 -1.1% |
| 2017 | $852 +1.7% | $65,371 -1.1% |
| 2016 | $837 -8.7% | $66,081 -3.3% |
| 2015 | $916 | $68,364 -0.1% |
| 2014 | $916 | $68,458 -7.9% |
| 2013 | -- | $74,290 -4.6% |
| 2012 | -- | $77,855 |
| 2011 | -- | $77,855 -1% |
| 2010 | -- | $78,604 +8.2% |
| 2009 | -- | $72,680 +1.8% |
| 2008 | -- | $71,377 +1.9% |
| 2007 | -- | $70,078 +10% |
| 2006 | -- | $63,707 +10% |
| 2005 | -- | $57,915 +10% |
| 2004 | -- | $52,650 |
| 2002 | -- | -- |
| 2001 | -- | -- |
Find assessor info on the county website
Monthly payment
Est. payment
Payment breakdown
Explore the cost of this home by adjusting the details. Changes won't be saved.Climate risks
Neighborhood: 76302
Nearby schools
Schools provided by the listing agent
- District: Wfisd
Source: WFAR. This data may not be complete. We recommend contacting the local school district to confirm school assignments for this home.
Similar homes
- $174,9903 bd3 ba1.7k sqft3902 Cynthia Ln, Wichita Falls, TX 76302For Sale
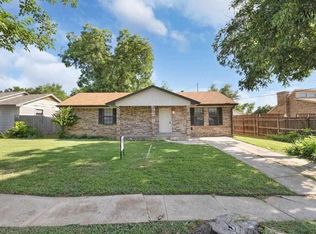
 MLS ID #185243, MELISSA MCCRAY, Paramount Real Estate Services. WFAR
 - $150,0003 bd2 ba1.7k sqft1540 Hanover Rd, Wichita Falls, TX 76302For Sale
 MLS ID #183549, MAGGIE BRUMLEY, Bishop Realtor Group. WFAR
 - $162,5004 bd2 ba1.3k sqft1411 Normandy Dr, Wichita Falls, TX 76301For Sale
 MLS ID #185221, KARINA KAPPES, Bishop Realtor Group. WFAR
 - $139,9993 bd1 ba1.1k sqft122 N Glencoe Cir, Wichita Falls, TX 76302For Sale
 MLS ID #184842, DOTTIE BEREND, Miller Realtor Group. WFAR
 - $169,9903 bd1 ba1.1k sqft207 Loch Lomond Dr, Wichita Falls, TX 76302For SaleMLS ID #184917, MELISSA MCCRAY, Paramount Real Estate Services. WFAR
- $184,9903 bd2 ba1.1k sqft4918 George St, Wichita Falls, TX 76302For SaleMLS ID #185183, RICHARD DAVISON, Domain Real Estate Services Inc. WFAR
- $172,5003 bd2 ba1.5k sqft4949 S Lake Park Dr, Wichita Falls, TX 76302For SaleMLS ID #181362, WHITNEY BEESON, Williams Realty And Auction Service LLC. WFAR
- $185,0003 bd2 ba1.2k sqft220 Dirks Dr, Wichita Falls, TX 76302For SaleMLS ID #184990, MINDY HOLBROOK, Nest Real Estate. WFAR
- $197,9003 bd2 ba1.5k sqft1523 Christine Rd, Wichita Falls, TX 76302For SaleMLS ID #184928, MOLLIE WILLIAMS, Hirschi Realtors. WFAR
- $139,9002 bd1 ba1.1k sqft1225 34th St, Wichita Falls, TX 76302For SaleMLS ID #184489, RENEE ADKINS, Hirschi Realtors. WFAR
- $195,0003 bd2 ba1.3k sqft4708 Florist St, Wichita Falls, TX 76302For SaleMLS ID #184961, KATELYN BASHFORD, Homestead And Ranch Real Estate. WFAR
- $194,9403 bd2 ba1.3k sqft1711 Downhill Dr, Wichita Falls, TX 76302For SaleMLS ID #185132, KAREN HARDI, 940 Realty. WFAR
- $120,0003 bd1 ba1.1k sqft1220 Glidewell Ave, Wichita Falls, TX 76301For SaleMLS ID #185188, STACY WATSON, Assent Real Estate Inc. WFAR
- $154,5002 bd2 ba1.2k sqft1629 Ardath Ave, Wichita Falls, TX 76301For SaleMLS ID #184557, SANDIE HADSELL, Hirschi Realtors. WFAR
- $149,0003 bd2 ba1.7k sqft2016 Wilson Ave, Wichita Falls, TX 76301For SaleMLS ID #184998, KELLY HO-MONTOYA, Paramount Real Estate Services. WFAR
- $159,0003 bd1 ba1k sqft2912 Boren Ave, Wichita Falls, TX 76308For SaleMLS ID #184893, JAMIE RICE, Bishop Realtor Group. WFAR
- $169,8904 bd3 ba1.6k sqft924 Falls Dr, Wichita Falls, TX 76306For SaleMLS ID #184679, KYLEIGH PENNINGTON, Paramount Real Estate Services. WFAR
- $209,9003 bd2 ba1.5k sqft5213 Brookwood Dr, Wichita Falls, TX 76302For SaleMLS ID #184972, TAZ ELLETT, Bishop Realtor Group. WFAR
