Wow! The $205/sq ft price point offers clear value! Welcome to maintenance-free luxury in the highly sought-after Westlake community! This show stopping, brick-front Salinger model home stands out with both relaxing front & rear porches. Offering 4 bedrooms & 3 bathrooms, the home is loaded with upgrades, making it a true gem for discerning buyers.
Step into a large and inviting foyer that leads into an open concept kitchen, living, and dining space. Quartz counters provide a touch of elegance, while the gourmet kitchen boasts an upgraded backsplash, soft-close drawers, and a gas range—perfect for culinary enthusiasts. The living area features a stone fireplace, complemented by luxury window shades and shutters. Engineered hardwood flooring throughout the 1st level and tile in the bathrooms add to the home’s refined feel.
French doors in both the study and the primary bedroom offer privacy and sophistication. Tray ceilings and smart light/fan systems are present in every bedroom. Additional touches include a large pantry & utility closet, built-in audio system, ethernet wiring throughout, a tankless water heater, and a fully accessible, floored attic. The 1st level study can easily serve as a guest room or formal dining area.
The primary bedroom is a true retreat, featuring a tray ceiling and a luxurious bathroom, with a soaking tub and a bench seat shower—ideal for relaxation and comfort. Enjoy the convenience of being close to local parks, including Maymont, Byrd, & Forest Hill, as well as neighborhood access to Powhite Park. You’re just minutes from farmers’ markets, restaurants, a hospital, and more. Easy access to Routes 150, 288, and 76, as well as I-64 and I-95, makes commuting a breeze. With yard maintenance included in the HOA, you can spend your time doing what you love this summer. For added value and convenience, the washer, dryer, refrigerator, mounted TV, & a Tonal workout system may convey with the home. Experience the luxurious lifestyle this home offers, schedule your tour today!
Sold for $505,000
$505,000
1629 Bilder Ct, Richmond, VA 23225
4beds
2,532sqft
Single Family Residence
Built in 2020
6,973 Square Feet Lot
$505,300 Zestimate®
$199/sqft
$3,104 Estimated rent
Home value
$505,300
$480,000 - $531,000
$3,104/mo
Zestimate® history
Owner options
List your home for rent
$3,104/mo
Rent Zestimate®
Find your next renter with Zillow Rental Manager. Plus, with online applications, you can quickly screen prospective tenants – for free.
$3,104/mo
Rent Zestimate®
Refinance and save
$3,315/mo
Est. payment
Refinancing to a lower rate could help reduce your monthly payments and save thousands over the life of the loan.
$3,315/mo
Est. payment
Explore your selling options
Work with a Zillow partner agent
Leverage their expertise and Zillow's premium Showcase listings to get your home seen by more buyers.
Get startedList with your own agent
Get your home in front of millions of buyers by listing it on Zillow.
Learn how to do itSell it yourself
Take full control of how buyers see your home on Zillow by listing For Sale by Owner (FSBO).
List your homeWhat's special
Stone fireplaceQuartz countersBrick-front salinger model homeFully accessible floored atticSoft-close drawersUpgraded backsplashLarge and inviting foyer
Zillow last checked:
Listing updated:
Listed by:
Lisa Staton membership@therealbrokerage.com,
Real Broker LLC,
Clayton Gits 804-833-9298,
Real Broker LLC
Bought with:
Eric Morehouse, 0225224791
River Fox Realty
Source: CVRMLS,MLS#: 2607179 Originating MLS: Central Virginia Regional MLS
Originating MLS: Central Virginia Regional MLSFacts & features
Interior
Bedrooms & bathrooms
- Bedrooms: 4
- Bathrooms: 3
- Full bathrooms: 2
- 1/2 bathrooms: 1
Primary bedroom
- Description: Carpet, Tray Ceiling, Ensuite BR, Walk-In Closet
- Level: Second
- Dimensions: 16.0 x 14.0
Bedroom 2
- Description: Carpet, Ceiling Fan w/ Light, Double Closet
- Level: Second
- Dimensions: 10.0 x 10.0
Bedroom 3
- Description: Carpet, Ceiling Fan w/ Light, Double Closet
- Level: Second
- Dimensions: 13.0 x 12.0
Bedroom 4
- Description: Carpet, Ceiling Fan w/ Light, Double Closet
- Level: Second
- Dimensions: 13.0 x 12.0
Additional room
- Description: Breakfast Nook, Engineered HW, Ceiling Light
- Level: First
- Dimensions: 12.0 x 7.0
Dining room
- Description: Engineered HW, Ceiling Light, French Doors
- Level: First
- Dimensions: 15.0 x 14.0
Other
- Description: Tub & Shower
- Level: Second
Half bath
- Level: First
Kitchen
- Description: Engineered HW, Quartz Counters, Gas Range, SS Apps
- Level: First
- Dimensions: 19.0 x 11.0
Laundry
- Level: Second
- Dimensions: 7.0 x 6.0
Living room
- Description: Engineered HW, Gas Fireplace, Built-In Speakers
- Level: First
- Dimensions: 20.0 x 19.0
Heating
- Electric, Zoned
Cooling
- Zoned
Appliances
- Included: Dryer, Dishwasher, Gas Cooking, Gas Water Heater, Microwave, Oven, Refrigerator, Stove, Tankless Water Heater, Washer
- Laundry: Washer Hookup, Dryer Hookup
Features
- Breakfast Area, Tray Ceiling(s), Ceiling Fan(s), Dining Area, Separate/Formal Dining Room, Double Vanity, Eat-in Kitchen, Fireplace, Granite Counters, High Ceilings, Kitchen Island, Bath in Primary Bedroom, Pantry, Recessed Lighting, Walk-In Closet(s)
- Flooring: Carpet, Tile, Vinyl
- Basement: Crawl Space
- Attic: Floored,Pull Down Stairs
- Number of fireplaces: 1
- Fireplace features: Gas, Stone, Vented
Interior area
- Total interior livable area: 2,532 sqft
- Finished area above ground: 2,532
- Finished area below ground: 0
Property
Parking
- Total spaces: 2
- Parking features: Driveway, Detached, Garage, Off Street, Paved, Two Spaces
- Garage spaces: 2
- Has uncovered spaces: Yes
Features
- Levels: Two
- Stories: 2
- Patio & porch: Rear Porch, Deck, Front Porch
- Exterior features: Sprinkler/Irrigation, Paved Driveway
- Pool features: None
- Fencing: Back Yard,Fenced,Picket
Lot
- Size: 6,973 Square Feet
Details
- Parcel number: C0050350007
- Zoning description: MULTIPLE
Construction
Type & style
- Home type: SingleFamily
- Architectural style: Two Story
- Property subtype: Single Family Residence
Materials
- Frame, Stone, Vinyl Siding
- Roof: Composition,Shingle
Condition
- Resale
- New construction: No
- Year built: 2020
Utilities & green energy
- Sewer: Public Sewer
- Water: Public
Community & HOA
Community
- Features: Common Grounds/Area, Home Owners Association, Playground
- Security: Smoke Detector(s)
- Subdivision: Westlake
HOA
- Has HOA: Yes
- Amenities included: Management
- Services included: Common Areas, Maintenance Grounds
- HOA fee: $120 monthly
Location
- Region: Richmond
Financial & listing details
- Price per square foot: $199/sqft
- Tax assessed value: $520,000
- Annual tax amount: $5,832
- Date on market: 5/22/2026
- Ownership: Individuals
- Ownership type: Sole Proprietor
Price history
| Date | Event | Price |
|---|---|---|
| 7/15/2026 | Sold | $505,000-2.5%$199/sqft |
Source:  CVRMLS #2607179 Report a problem CVRMLS #2607179 Report a problem | ||
| 6/1/2026 | Pending sale | $518,000$205/sqft |
Source: CVRMLS #2607179 Report a problem | ||
| 5/2/2026 | Price change | $518,000-1%$205/sqft |
Source: CVRMLS #2607179 Report a problem | ||
| 4/7/2026 | Listed for sale | $523,000+37.3%$207/sqft |
Source: CVRMLS #2607179 Report a problem | ||
| 11/16/2020 | Sold | $380,855$150/sqft |
Source: CVRMLS #2002999 Report a problem | ||
Public tax history
| Year | Property taxes | Tax assessment |
|---|---|---|
| 2025 | $5,832 +4.3% | $486,000 +4.3% |
| 2024 | $5,592 +2.2% | $466,000 +2.2% |
| 2023 | $5,472 | $456,000 |
| 2022 | $5,472 +64% | $456,000 +64% |
| 2021 | $3,336 +270.7% | $278,000 +270.7% |
| 2020 | $900 | $75,000 |
Find assessor info on the county website
Neighborhood: Powhite Park
Nearby homes
- $465,0003 bd3 ba1.8k sqft1668 Bilder Ct, Richmond, VA 23225Sold
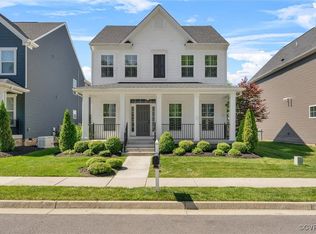
- $566,8005 bd4 ba2.9k sqft1677 Bilder Ct, Richmond, VA 23225Off Market
- $435,9003 bd3 ba1.8k sqft1621 German School Rd, Richmond, VA 23225Off Market
- $463,6004 bd3 ba2.2k sqft1649 Bilder Ct, Richmond, VA 23225Off Market
- $434,5003 bd3 ba1.8k sqft1669 Bilder Ct, Richmond, VA 23225Sold
- $511,2004 bd3 ba2.5k sqft1605 Bilder Ct, Richmond, VA 23225Off Market
- $525,0004 bd3 ba2.5k sqft1653 Bilder Ct, Richmond, VA 23225Pending
- $438,8003 bd3 ba1.8k sqft1645 German School Rd, Richmond, VA 23225Off Market
- $484,0003 bd3 ba2.2k sqft1617 Bilder Ct, Richmond, VA 23225Off Market
Nearby schools
GreatSchools rating
- 1/10Southampton Elementary SchoolGrades: PK-5Distance: 1.5 mi
- 1/10Lucille M. Brown Middle SchoolGrades: 6-8Distance: 0.6 mi
- 2/10Huguenot High SchoolGrades: 9-12Distance: 1.1 mi
Schools provided by the listing agent
- Elementary: Southampton
- Middle: Lucille Brown
- High: Huguenot
Source: CVRMLS. This data may not be complete. We recommend contacting the local school district to confirm school assignments for this home.
Get a cash offer in 3 minutes
Find out how much your home could sell for in as little as 3 minutes with a no-obligation cash offer.
Estimated market value
$505,300
Get a cash offer in 3 minutes
Find out how much your home could sell for in as little as 3 minutes with a no-obligation cash offer.
Estimated market value
$505,300
- Virginia
- Richmond City
- Richmond
- 23225
- Powhite Park
- 1629 Bilder Ct
Nearby cities
Nearby neighborhoods
Nearby zip codes
Other Richmond Topics
