All-brick home on the west side of Lebanon, conveniently located near Publix, shopping, dining and everyday conveniences! Situated on a nice, level lot with mature trees, this 3-bedroom, 2-bath home offers beautiful hardwood floors, fresh interior paint and plenty of space inside and out. The oversized kitchen features a large dining area, solid-surface countertops, newer ovens, plus a BRAND NEW refrigerator and dishwasher. You'll also appreciate the oversized laundry room and large covered carport. Out back, the VERY large covered deck creates a wonderful space for entertaining, relaxing or enjoying the outdoors. Two metal outbuildings remain with the property, and both have electricity plus heat and air, offering excellent possibilities for a workshop, hobby space, storage and more. Clean, well maintained and ready for its next owner!
Under contract - showing
$409,900
1629 Edgewood Dr, Lebanon, TN 37087
3beds
1,656sqft
Single Family Residence, Residential
Built in 1962
0.42 Acres Lot
$-- Zestimate®
$248/sqft
$-- HOA
What's special
All-brick homeFresh interior paintNewer ovensOversized kitchenOversized laundry roomVery large covered deckLarge dining area
- 23 days
- 362
- 25
Likely to sell faster than
Zillow last checked:
Listing updated:
Listed by:
Joy Dale 615-504-1490,
Vision Realty Partners, LLC 615-378-9009
Source: RealTracs MLS as distributed by MLS GRID,MLS#: 3602889
Facts & features
Interior
Bedrooms & bathrooms
- Bedrooms: 3
- Bathrooms: 2
- Full bathrooms: 2
- Main level bedrooms: 3
Bedroom 1
- Area: 209 Square Feet
- Dimensions: 19x11
Bedroom 2
- Area: 144 Square Feet
- Dimensions: 12x12
Bedroom 3
- Features: Bath
- Level: Bath
- Area: 156 Square Feet
- Dimensions: 13x12
Dining room
- Area: 182 Square Feet
- Dimensions: 14x13
Kitchen
- Area: 182 Square Feet
- Dimensions: 14x13
Living room
- Features: Great Room
- Level: Great Room
- Area: 231 Square Feet
- Dimensions: 21x11
Heating
- Electric
Cooling
- Central Air
Appliances
- Included: Double Oven, Cooktop, Dishwasher, Disposal, Dryer, Microwave, Refrigerator, Washer
- Laundry: Electric Dryer Hookup, Washer Hookup
Features
- High Speed Internet
- Flooring: Wood, Tile
- Basement: Crawl Space
Interior area
- Total structure area: 1,656
- Total interior livable area: 1,656 sqft
- Finished area above ground: 1,656
Property
Parking
- Total spaces: 3
- Parking features: Private
- Carport spaces: 3
Features
- Levels: One
- Stories: 1
- Patio & porch: Deck, Covered
Lot
- Size: 0.42 Acres
- Dimensions: 100 x 183.6 IRR
Details
- Additional structures: Storage
- Parcel number: 069D A 02500 000
- Special conditions: Standard
Construction
Type & style
- Home type: SingleFamily
- Architectural style: Ranch
- Property subtype: Single Family Residence, Residential
Materials
- Brick
- Roof: Asphalt
Condition
- New construction: No
- Year built: 1962
Utilities & green energy
- Sewer: Public Sewer
- Water: Public
- Utilities for property: Electricity Available, Water Available, Cable Connected
Community & HOA
Community
- Subdivision: Blair Lane 1
HOA
- Has HOA: No
Location
- Region: Lebanon
Financial & listing details
- Price per square foot: $248/sqft
- Tax assessed value: $206,100
- Annual tax amount: $1,490
- Date on market: 10/1/2026
- Electric utility on property: Yes
Estimated market value
Not available
Estimated sales range
Not available
Not available
Price history
| Date | Event | Price |
|---|---|---|
| 10/9/2026 | Contingent | $409,900$248/sqft |
Source:  RealTracs MLS as distributed by MLS GRID #3602889 Report a problem | ||
| 10/1/2026 | Listed for sale | $409,900+90.3%$248/sqft |
Source: RealTracs MLS as distributed by MLS GRID #3602889 Report a problem | ||
| 6/28/2018 | Sold | $215,400$130/sqft |
Source: RealTracs MLS as distributed by MLS GRID #1920834 Report a problem | ||
Public tax history
| Year | Property taxes | Tax assessment |
|---|---|---|
| 2025 | $1,490 | $51,525 |
| 2024 | $1,490 | $51,525 |
| 2023 | $1,490 | $51,525 |
| 2022 | $1,490 | $51,525 |
| 2021 | -- | $51,525 +63.7% |
| 2020 | $1,183 +49.2% | $31,475 |
| 2019 | $793 -28.2% | $31,475 |
| 2018 | $1,104 +0% | $31,475 |
| 2017 | $1,104 +20.9% | $31,475 |
| 2016 | $913 -20% | $31,475 |
| 2015 | $1,142 +11.3% | $31,475 +11.3% |
| 2014 | $1,026 -8.2% | $28,276 -8.2% |
| 2013 | $1,118 +9.6% | $30,810 |
| 2012 | $1,020 +2.3% | $30,810 |
| 2011 | $997 | $30,810 |
| 2010 | -- | $30,810 -4.3% |
| 2009 | $1,017 | $32,205 |
| 2008 | $1,017 +41.4% | $32,205 +27.6% |
| 2007 | $719 -12% | $25,235 |
| 2006 | $818 | $25,235 |
| 2005 | $818 -15.6% | $25,235 |
| 2003 | $969 +24.8% | $25,235 +24.8% |
| 2002 | $776 | $20,213 |
| 2001 | -- | $20,213 -75.2% |
| 2000 | -- | $81,635 |
Find assessor info on the county website
Monthly payment
Est. payment
Payment breakdown
Explore the cost of this home by adjusting the details. Changes won't be saved.Climate risks
Neighborhood: 37087
Nearby schools
Schools provided by the listing agent
- Elementary: Castle Heights Elementary
- Middle: Winfree Bryant Middle School
- High: Lebanon High School
Source: RealTracs MLS as distributed by MLS GRID. This data may not be complete. We recommend contacting the local school district to confirm school assignments for this home.


Similar homes
- $379,9004 bd4 ba1.9k sqft1505 Idlewild Dr, Lebanon, TN 37087For Sale
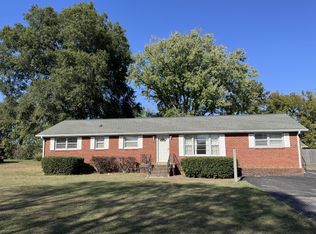
 MLS ID #3624435, Bryan Montgomery. RealTracs MLS as distributed by MLS GRID
- $415,0003 bd2 ba1.3k sqft119 Dawson Ln, Lebanon, TN 37087For Sale
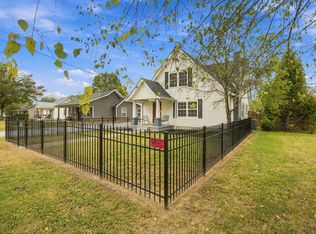 MLS ID #3621304, Gwen Moore. RealTracs MLS as distributed by MLS GRID
- $434,9003 bd2 ba2.1k sqft224 Carver Ln, Lebanon, TN 37087For Sale
 MLS ID #3621386, Brenda McCarty. RealTracs MLS as distributed by MLS GRID
- $399,0003 bd2 ba2k sqft411 Colgate Ave, Lebanon, TN 37087For Sale
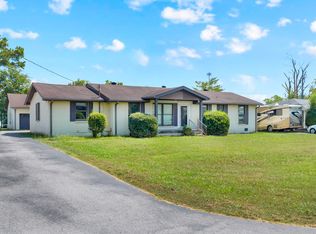 MLS ID #3547844, Jon Smith. RealTracs MLS as distributed by MLS GRID
- $395,0002 bd2 ba2.2k sqft805 Wildwood Ave, Lebanon, TN 37087For SaleMLS ID #3184675, Suzanne Karr, Vice President. RealTracs MLS as distributed by MLS GRID
- $459,9003 bd2 ba2k sqft203 Oak Hill Dr, Lebanon, TN 37087For SaleMLS ID #3620943, Will Harris. RealTracs MLS as distributed by MLS GRID
- $415,0003 bd2 ba1.7k sqft813 Tanager Pl, Lebanon, TN 37087For SaleMLS ID #3592901, Joshua Smith. RealTracs MLS as distributed by MLS GRID
- $452,4003 bd2 ba2k sqft1726 Hollow Oak Dr, Lebanon, TN 37087For SaleMLS ID #3540994, Corey Ross. RealTracs MLS as distributed by MLS GRID
- $499,0003 bd3 ba1.6k sqft2031/2 Maple Hill Rd, Lebanon, TN 37087For SaleMLS ID #3264126, Ciera Netherton. RealTracs MLS as distributed by MLS GRID
- $440,0003 bd2 ba1.9k sqft1725 Hollow Oak Dr, Lebanon, TN 37087For SaleMLS ID #3213610, Phyllis Webb. RealTracs MLS as distributed by MLS GRID
- $345,0004 bd3 ba1.8k sqft1543 John Galt Dr, Lebanon, TN 37087For SaleMLS ID #3622870, Ben Wilson. RealTracs MLS as distributed by MLS GRID
- $389,5003 bd3 ba2k sqft2 Hale Ct, Lebanon, TN 37087For SaleMLS ID #3626385, Melony C. Ligon. RealTracs MLS as distributed by MLS GRID
- $385,9003 bd1 ba1.2k sqft214 Pennsylvania Ave, Lebanon, TN 37087For SaleMLS ID #3592859, Camille Burdine. RealTracs MLS as distributed by MLS GRID
- $430,0003 bd2 ba1.8k sqft234 Hickory Point Dr, Lebanon, TN 37087For SaleMLS ID #3500844, Karen Albright. RealTracs MLS as distributed by MLS GRID
- $479,0004 bd3 ba2.2k sqft1865 Hickory Ridge Rd, Lebanon, TN 37087For SaleMLS ID #3336330, Scott Harris. RealTracs MLS as distributed by MLS GRID
- $499,9003 bd3 ba2.2k sqft306 Chestnut Ln, Lebanon, TN 37087For SaleMLS ID #3512584, Edward (Eddie) Rockensock. RealTracs MLS as distributed by MLS GRID
- $549,9004 bd2 ba2.1k sqft226 Maple Hill Rd, Lebanon, TN 37087For SaleMLS ID #3619861, Janet Medlin. RealTracs MLS as distributed by MLS GRID
- $299,9003 bd3 ba1.6k sqft1222 W End Station Dr, Lebanon, TN 37087For SaleMLS ID #3626365, Mickey D. Manis. RealTracs MLS as distributed by MLS GRID
- $325,0003 bd3 ba1.6k sqft930 Chaparral Dr, Lebanon, TN 37087For SaleMLS ID #3621928, Gwen Evangeline Stafford. RealTracs MLS as distributed by MLS GRID
- $490,0003 bd2 ba1.8k sqft1014 Hickory Ct, Lebanon, TN 37087For SaleMLS ID #3320607, Jeff Cherry Jr.. RealTracs MLS as distributed by MLS GRID
