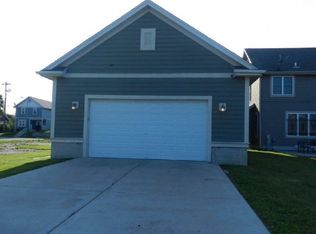
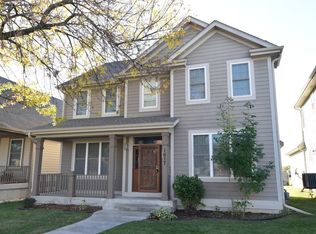
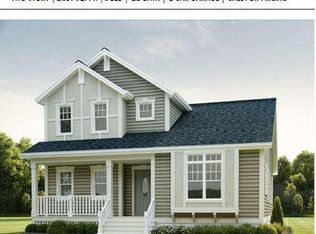
The Macolm inspired model at 1,975 sq. ft. can be tailored to fit one of the available lots in the Walnut Circle subdivision to build your Forever home with Emem Group and MESH Construction. Individuals who have already built their dream home would be your neighbors. This subdivision is located near downtown Milwaukee, I-43, and numerous amenities. Owner-occupied new construction is required. Features of Emem Group's custom homes include open concept first floor, vaulted ceilings, ensuite bathrooms, walk-in closets, & much more!
Active
$418,900
1629 N 20th STREET, Milwaukee, WI 53205
4beds
1,975sqft
Single Family Residence
Built in 2025
5,662 Square Feet Lot
$411,300 Zestimate®
$212/sqft
$-- HOA
What's special
Open concept first floorEnsuite bathroomsVaulted ceilingsWalk-in closets
- 49 days
- 98
- 6
Zillow last checked:
Listing updated:
Listed by:
Teresa Wynn,
City of Milwaukee-DCD
Source: WIREX MLS,MLS#: 1954148 Originating MLS: Metro MLS
Originating MLS: Metro MLSFacts & features
Interior
Bedrooms & bathrooms
- Bedrooms: 4
- Bathrooms: 3
- Full bathrooms: 2
- 1/2 bathrooms: 1
- Main level bedrooms: 1
Primary bedroom
- Level: Main
- Area: 169
- Dimensions: 13 x 13
Bedroom 2
- Level: Upper
- Area: 110
- Dimensions: 10 x 11
Bedroom 3
- Level: Upper
- Area: 100
- Dimensions: 10 x 10
Bedroom 4
- Level: Upper
- Area: 100
- Dimensions: 10 x 10
Bathroom
- Features: Tub Only, Ceramic Tile, Master Bedroom Bath, Shower Over Tub
Dining room
- Level: Main
- Area: 110
- Dimensions: 10 x 11
Kitchen
- Level: Main
- Area: 130
- Dimensions: 10 x 13
Living room
- Level: Main
- Area: 224
- Dimensions: 16 x 14
Office
- Level: Main
- Area: 90
- Dimensions: 9 x 10
Heating
- Natural Gas, Forced Air
Appliances
- Included: Dishwasher, Microwave, Oven, Range, Refrigerator, ENERGY STAR Qualified Appliances
Features
- Cathedral/vaulted ceiling, Walk-In Closet(s), Kitchen Island
- Windows: Low Emissivity Windows
- Basement: 8'+ Ceiling,Full,Concrete
Interior area
- Total structure area: 1,975
- Total interior livable area: 1,975 sqft
- Finished area above ground: 1,975
Property
Parking
- Total spaces: 2
- Parking features: Garage Door Opener, Attached, 2 Car
- Attached garage spaces: 2
Features
- Levels: Two
- Stories: 2
Lot
- Size: 5,662 Square Feet
- Features: Sidewalks
Details
- Parcel number: 3643182000
- Zoning: PD
Construction
Type & style
- Home type: SingleFamily
- Architectural style: Prairie/Craftsman
- Property subtype: Single Family Residence
Materials
- Aluminum Trim, Other
Condition
- New Construction,Under Construction,To Be Built
- New construction: Yes
- Year built: 2025
Utilities & green energy
- Sewer: Public Sewer
- Water: Public
- Utilities for property: Cable Available
Green energy
- Green verification: Green Built Home Cert, ENERGY STAR Certified Homes
- Energy efficient items: Other
- Indoor air quality: Contaminant Control
Community & HOA
Community
- Subdivision: Walnut Circle
Location
- Region: Milwaukee
- Municipality: Milwaukee
Financial & listing details
- Price per square foot: $212/sqft
- Date on market: 8/18/2026
- Listing terms: Owner May Carry
- Inclusions: Features Of Package Home Include: Large Covered Front Porch, Two Car Garage, Open Concept Floor Plan, Kitchen Island With Snack Bar, First Floor Laundry Room, First Floor Bedroom And Full Bath. First Floor Office, Vaulted Ceilings In Master Bedroom, Ensuite Master Bathroom W/ Tile Shower, & More!
Estimated market value
$411,300
$391,000 - $432,000
$2,708/mo
Price history
| Date | Event | Price |
|---|---|---|
| 3/17/2026 | Listed for sale | $418,900$212/sqft |
Source:  WIREX MLS #1954148 Report a problem WIREX MLS #1954148 Report a problem | ||
| 9/30/2025 | Listing removed | $418,900$212/sqft |
Source: WIREX MLS #1915184 Report a problem | ||
| 4/28/2025 | Price change | $418,900-0.5%$212/sqft |
Source: WIREX MLS #1915184 Report a problem | ||
| 4/25/2025 | Listed for sale | $421,000$213/sqft |
Source: WIREX MLS #1915184 Report a problem | ||
Public tax history
| Year | Property taxes | Tax assessment |
|---|---|---|
| 2025 | -- | -- |
| 2024 | -- | -- |
| 2023 | -- | -- |
| 2022 | -- | -- |
| 2021 | -- | -- |
| 2020 | -- | -- |
| 2019 | -- | -- |
| 2018 | -- | -- |
| 2017 | -- | -- |
| 2016 | -- | -- |
| 2015 | -- | -- |
| 2014 | -- | -- |
Find assessor info on the county website
Monthly payment
Est. payment
Payment breakdown
Explore the cost of this home by adjusting the details. Changes won't be saved.Climate risks
Neighborhood: Midtown
Nearby schools
Schools provided by the listing agent
- District: Milwaukee
Source: WIREX MLS. This data may not be complete. We recommend contacting the local school district to confirm school assignments for this home.
Similar homes
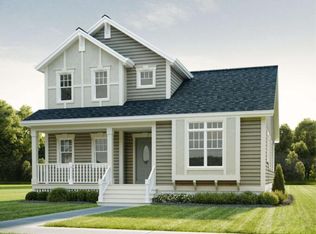
- $435,9004 bd2 ba2k sqft1607 N 21st STREET, Milwaukee, WI 53205Active
 MLS ID #1954150, Teresa Wynn. WIREX MLS
 - $418,9004 bd3 ba1.9k sqft2034 N 13th STREET, Milwaukee, WI 53205Active
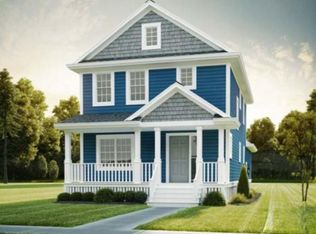 MLS ID #1954149, Teresa Wynn. WIREX MLS
 - $388,9003 bd3 ba1.7k sqft1616 N 21st STREET, Milwaukee, WI 53205Active
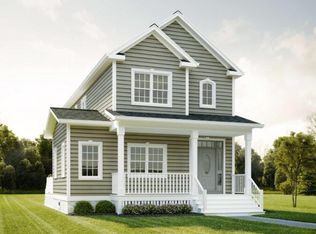 MLS ID #1954146, Teresa Wynn. WIREX MLS
 - $388,9003 bd3 ba1.7k sqft2012 N 13th STREET, Milwaukee, WI 53205Active
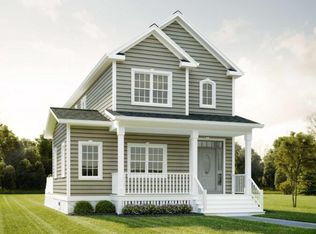 MLS ID #1954147, Teresa Wynn. WIREX MLS
