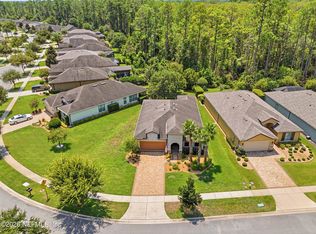
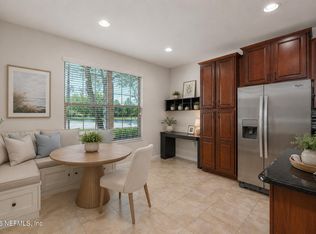
Located in The Hollow, one of Del Webb Ponte Vedra's most desirable neighborhoods, this concrete block home w/ Spanish tile roof sits on a spacious corner lot just 0.2 miles from the main guard gate. This beautifully maintained Stetson home offers 2 bedrooms, 2 full baths, an office w/ French doors, plus a sunroom w/ separate A/C (approx. 280 sq.ft. of additional living space). Step outback to the extended screened lanai complete w/ retractable awning. The backyard is a true oasis with mature privacy hedges & an abundance of fruit trees - lemon, lime, navel oranges & more - offering beauty, shade, & fresh harvests right outside your door! Additional highlights include: hurricane shutters, garage storm room, hardwood & tile floors, water softener, new refrigerator ('23), HVAC ('18), & water heater ('18). Enjoy all the resort-style amenities DWPV offers PLUS all of Nocatee's nature trails, community pools, dog parks & more! Best of all, you're just 10 minutes from the Atlantic Ocean!
Active under contract
$495,000
163 BREEZY BAY Drive, Ponte Vedra, FL 32081
2beds
1,604sqft
Single Family Residence
Built in 2010
0.25 Acres Lot
$483,900 Zestimate®
$309/sqft
$245/mo HOA
What's special
Garage storm roomExtended screened lanaiSpacious corner lotHurricane shuttersHardwood and tile floorsSpanish tile roofRetractable awning
- 42 days |
- 871 |
- 20 |
Likely to sell faster than
Zillow last checked:
Listing updated:
Listed by:
Melissa Naldzin,
LOKATION 954-545-5583
Source: realMLS,MLS#: 2155520
Facts & features
Interior
Bedrooms & bathrooms
- Bedrooms: 2
- Bathrooms: 2
- Full bathrooms: 2
Heating
- Central
Cooling
- Central Air, Wall/Window Unit(s), Other
Appliances
- Included: Dishwasher, Disposal, Electric Range, Freezer, Microwave, Refrigerator, Water Softener Owned
- Laundry: Electric Dryer Hookup, Lower Level, Washer Hookup
Features
- Breakfast Bar, Ceiling Fan(s), Eat-in Kitchen, Entrance Foyer, Open Floorplan, Pantry, Primary Bathroom - Shower No Tub, Master Downstairs, Walk-In Closet(s)
- Flooring: Carpet, Tile, Wood
- Windows: Storm Shutters
Interior area
- Total interior livable area: 1,604 sqft
Property
Parking
- Total spaces: 2
- Parking features: Attached, Garage, Garage Door Opener
- Attached garage spaces: 2
Features
- Levels: One
- Stories: 1
- Patio & porch: Awning(s), Covered, Front Porch, Glass Enclosed, Patio, Screened
- Spa features: Community
- Has view: Yes
- View description: Trees/Woods, Other
Lot
- Size: 0.25 Acres
- Features: Corner Lot, Many Trees, Sprinklers In Front, Sprinklers In Rear
Details
- Parcel number: 0702411090
Construction
Type & style
- Home type: SingleFamily
- Architectural style: Traditional
- Property subtype: Single Family Residence
Materials
- Block, Concrete, Stucco
- Roof: Tile
Condition
- New construction: No
- Year built: 2010
Utilities & green energy
- Sewer: Public Sewer
- Water: Public
- Utilities for property: Cable Available, Electricity Available, Natural Gas Not Available, Sewer Available, Water Available
Community & HOA
Community
- Security: 24 Hour Security, Gated with Guard, Smoke Detector(s)
- Senior community: Yes
- Subdivision: Riverwood By Del Webb
HOA
- Has HOA: Yes
- Amenities included: Pool, Barbecue, Clubhouse, Fitness Center, Gated, Jogging Path, Maintenance Grounds, Management - Full Time, Park, Pickleball, Sauna, Security, Spa/Hot Tub, Tennis Court(s)
- Services included: Maintenance Grounds, Security
- HOA fee: $245 monthly
- HOA name: First Service Residential
- Second HOA fee: $3,000 one time
Location
- Region: Ponte Vedra
Financial & listing details
- Price per square foot: $309/sqft
- Tax assessed value: $478,390
- Annual tax amount: $5,297
- Date on market: 7/15/2026
- Listing terms: Cash,Conventional,VA Loan
Estimated market value
$483,900
$460,000 - $508,000
$2,972/mo
Price history
| Date | Event | Price |
|---|---|---|
| 7/15/2026 | Listed for sale | $495,000+91.1%$309/sqft |
Source:  realMLS #2155520 Report a problem realMLS #2155520 Report a problem | ||
| 1/15/2013 | Sold | $259,000+15.1%$161/sqft |
Source: realMLS #641514 Report a problem | ||
| 12/3/2010 | Sold | $225,000$140/sqft |
Source: Public Record Report a problem | ||
Public tax history
| Year | Property taxes | Tax assessment |
|---|---|---|
| 2025 | $5,297 +8.8% | $249,661 +2.9% |
| 2024 | $4,868 +1.2% | $242,625 +3% |
| 2023 | $4,810 +0.6% | $235,558 +3% |
| 2022 | $4,783 +0.4% | $228,697 +3% |
| 2021 | $4,762 +0.2% | $222,036 +1.4% |
| 2020 | $4,751 -0.9% | $218,970 +2.3% |
| 2019 | $4,795 | $214,047 +1.9% |
| 2018 | $4,795 +0.7% | $210,056 +2.1% |
| 2017 | $4,762 | $205,736 +1.4% |
| 2016 | $4,762 +1.4% | $202,991 +0.7% |
| 2015 | $4,695 -1% | $201,580 +0.8% |
| 2014 | $4,741 | $199,981 +7.4% |
| 2013 | -- | $186,272 +1.7% |
| 2012 | -- | $183,158 -2.5% |
| 2011 | -- | $187,759 |
Find assessor info on the county website
Monthly payment
Est. payment
Payment breakdown
Explore the cost of this home by adjusting the details. Changes won't be saved.Climate risks
Neighborhood: 32081
Nearby schools
GreatSchools rating
- 9/10Pine Island AcademyGrades: PK-8Distance: 3.3 mi
- 9/10Allen D Nease Senior High SchoolGrades: 8-12Distance: 2.7 mi
- $--4 bd2 ba-- sqft163 Breezy Bay Dr, Ponte Vedra, FL 32081Off Market
- $465,5002 bd2 ba1.6k sqft163 Breezy Bay, Ponte Vedra, FL 32081Off Market
- $578,7002 bd2 ba1.8k sqft149 Breezy Bay Dr, Ponte Vedra, FL 32081Off Market

- $509,9002 bd2 ba1.6k sqft129 Breezy Bay Dr, Ponte Vedra, FL 32081Off Market

- $557,3002 bd2 ba1.8k sqft123 Marsh Hollow Rd, Ponte Vedra, FL 32081Off Market
- $525,0002 bd2 ba1.8k sqft113 Marsh Hollow Rd, Ponte Vedra, FL 32081Sold
- $485,1002 bd2 ba1.6k sqft133 Marsh Hollow Rd, Ponte Vedra, FL 32081Off Market
- $672,6003 bd4 ba2.3k sqft101 Marsh Hollow Rd, Ponte Vedra, FL 32081Off Market
A local agent can set up tours, give advice and negotiate with sellers.
Similar homes
- $485,0002 bd2 ba1.7k sqft153 WOODHURST Drive, Ponte Vedra, FL 32081For Sale
 MLS ID #2137331, KATHLEEN HACKETT. realMLS
 - $515,0002 bd2 ba1.6k sqft394 MANGROVE THICKET Boulevard, Ponte Vedra, FL 32081For Sale
 MLS ID #2160770, JOSEPH KEVIN GRONE. realMLS
 - $465,0002 bd2 ba1.7k sqft848 WANDERING WOODS Way, Ponte Vedra, FL 32081For Sale
 MLS ID #2150382, LISA BARTON. realMLS
 - $534,9002 bd2 ba1.9k sqft96 CYPRESS GROVE Trail, Ponte Vedra, FL 32081For Sale
 MLS ID #2157591, MICHAEL J PAULL. realMLS
 - $499,0002 bd2 ba1.7k sqft10 IDLEWILD Court, Ponte Vedra, FL 32081For SaleMLS ID #2158545, HOLIDAY HAMIL. realMLS
- $569,0003 bd2 ba2k sqft394 WINDING PATH Drive, Ponte Vedra, FL 32081For SaleMLS ID #2158185, NANCY CRIBB. realMLS
- $458,0003 bd2 ba1.4k sqft158 HAWKS HARBOR Road, Ponte Vedra, FL 32081For SaleMLS ID #2159431, STEVEN KOLENO. realMLS
- $465,0002 bd2 ba1.4k sqft223 NOCATEE VILLAGE Drive, Ponte Vedra, FL 32081For SaleMLS ID #2157886, GWYN ICE. realMLS
- $497,0003 bd2 ba1.6k sqft149 GREENDALE Drive, Ponte Vedra, FL 32081For SaleMLS ID #2156257, CONSOLACION ROQUE. realMLS
- from $519,9003 bd2 ba1.5k sqftBoca by Riverside Homes SBV Plan, Nocatee, Ponte Vedra, FL 32081New ConstructionThe Parc Group
- $414,0002 bd2 ba1.3k sqft232 HAWKS HARBOR Road, Ponte Vedra, FL 32081For SaleMLS ID #2153388, JOHN INAMA. realMLS
- $384,9002 bd2 ba1.4k sqft108 CANOPY OAK Lane, Ponte Vedra, FL 32081For SaleMLS ID #2160693, MICHAEL J PAULL. realMLS
- $485,0004 bd2 ba1.8k sqft761 NOCATEE VILLAGE Drive, Ponte Vedra, FL 32081For SaleMLS ID #2149655, KAREN ALBRIGHT. realMLS
- $495,0004 bd4 ba2.1k sqft48 FALLING WATER Court, Ponte Vedra, FL 32081For SaleMLS ID #2158607, JUSTIN McCAHILL. realMLS
- $415,0002 bd2 ba1.4k sqft163 GOLDENROD PARK Road, Ponte Vedra, FL 32081For SaleMLS ID #2147396, JUSTIN LOTT. realMLS
- $615,0003 bd2 ba2.2k sqft313 MANGROVE THICKET Boulevard, Ponte Vedra, FL 32081For SaleMLS ID #2160984, SHELBY FLORENZ. realMLS
- $550,0003 bd3 ba1.8k sqft61 WILLOW BREEZE Lane, Ponte Vedra, FL 32081For SaleMLS ID #2150511, AMY POWELL. realMLS
- from $521,9003 bd3 ba1.8k sqftLynelle by David Weekley Homes_SBV Plan, Nocatee, Ponte Vedra, FL 32081New ConstructionThe Parc Group
- $388,0002 bd2 ba1.2k sqft233 CASPIA Lane, Ponte Vedra, FL 32081For SaleMLS ID #2144776, KIMBERLEY SANDBERG. realMLS
- from $537,9403 bd2 ba1.8k sqftBarton by Providence Homes SBV Plan, Nocatee, Ponte Vedra, FL 32081New ConstructionThe Parc Group
