
Love where you live in Hunters Ranch in San Antonio, TX! Now featuring Legend's NEW Smart Home package and Signature Design Collection! The Tivoli floor plan is a spacious 2-story home with 4 bedrooms, 2.5 bathrooms, study, game room, and 2.5-car garage. This home has it all, including privacy blinds, vinyl plank flooring throughout the common areas, and tray ceilings for some dramatic flair! The gourmet kitchen is sure to please with 42-inch cabinetry, silestone countertops, and stainless-steel appliances. Retreat to the first-floor Owner's Suite featuring double sinks with silestone countertops, a sizable shower, and a walk-in closet. Enjoy the great outdoors with a sprinkler system, covered patio, and a cul-de-sac lot! Don't miss your opportunity to call Hunters Ranch home, schedule a visit today!
New construction
$387,436
163 Duck Trail, San Antonio, TX 78253
4beds
2,331sqft
:
Get pre-qualified$2,933/mo
Single Family Residence
Built in 2026
4,791 Square Feet Lot
$-- Zestimate®
$166/sqft
$42/mo HOA
What's special
Stainless-steel appliancesCovered patioSilestone countertopsPrivacy blindsCul-de-sac lotGame roomTray ceilings
- 2 days |
- 72 |
- 2 |
Zillow last checked:
Listing updated:
Listed by:
Bradley Tiffan TREC #622722 (210) 985-5411,
Legend Homes
Source: LERA MLS,MLS#: 2003670
Facts & features
Interior
Bedrooms & bathrooms
- Bedrooms: 4
- Bathrooms: 3
- Full bathrooms: 2
- 1/2 bathrooms: 1
Primary bedroom
- Features: Walk-In Closet(s), Full Bath
- Area: 208
- Dimensions: 16 x 13
Bedroom 2
- Area: 154
- Dimensions: 14 x 11
Bedroom 3
- Area: 180
- Dimensions: 15 x 12
Bedroom 4
- Area: 130
- Dimensions: 13 x 10
Primary bathroom
- Features: Shower Only, Double Vanity
- Area: 90
- Dimensions: 10 x 9
Dining room
- Area: 112
- Dimensions: 14 x 8
Family room
- Area: 224
- Dimensions: 16 x 14
Kitchen
- Area: 110
- Dimensions: 10 x 11
Office
- Area: 100
- Dimensions: 10 x 10
Heating
- Central, Natural Gas
Cooling
- 16+ SEER AC, Central Air
Appliances
- Included: Self Cleaning Oven, Microwave, Range, Disposal, Dishwasher, Plumbed For Ice Maker, Vented Exhaust Fan, ENERGY STAR Qualified Appliances
- Laundry: Lower Level, Laundry Room, Washer Hookup, Dryer Connection
Features
- Two Living Area, Kitchen Island, Study/Library, Game Room, Loft, Open Floorplan, Walk-In Closet(s), Master Downstairs
- Flooring: Carpet, Vinyl
- Windows: Double Pane Windows
- Has basement: No
- Attic: 12"+ Attic Insulation
- Has fireplace: No
- Fireplace features: Not Applicable
Interior area
- Total interior livable area: 2,331 sqft
Video & virtual tour
Property
Parking
- Total spaces: 2
- Parking features: Two Car Garage, Attached, Oversized
- Attached garage spaces: 2
Features
- Levels: Two
- Stories: 2
- Patio & porch: Covered
- Exterior features: Sprinkler System
- Pool features: None, Community
- Fencing: Privacy
Lot
- Size: 4,791 Square Feet
- Features: Cul-De-Sac, Curbs, Street Gutters
Construction
Type & style
- Home type: SingleFamily
- Architectural style: Traditional
- Property subtype: Single Family Residence
Materials
- Brick, Stone, Siding, Radiant Barrier
- Foundation: Slab
- Roof: Composition
Condition
- New Construction
- New construction: Yes
- Year built: 2026
Details
- Builder name: Legend Homes
Community & HOA
Community
- Features: Playground, Jogging Trails, Sports Court, Basketball Court
- Security: Smoke Detector(s), Carbon Monoxide Detector(s)
- Subdivision: Hunters Ranch
HOA
- Has HOA: Yes
- HOA fee: $500 annually
- HOA name: DIAMOND ASSOC. MGT
Location
- Region: San Antonio
Financial & listing details
- Price per square foot: $166/sqft
- Annual tax amount: $1
- Price range: $387.4K - $387.4K
- Date on market: 7/28/2026
- Cumulative days on market: 3 days
- Listing terms: Conventional,FHA,VA Loan,Cash,USDA Loan
- Road surface type: Paved
Estimated market value
Not available
Estimated sales range
Not available
Not available
Price history
| Date | Event | Price |
|---|---|---|
| 7/28/2026 | Listed for sale | $387,436$166/sqft |
Source:  LERA MLS #2003670 Report a problem LERA MLS #2003670 Report a problem | ||
Public tax history
Tax history is unavailable.
Monthly payment
Est. payment
Payment breakdown
Explore the cost of this home by adjusting the details. Changes won't be saved.Climate risks
Neighborhood: 78253
Nearby schools
GreatSchools rating
- 8/10Cole Elementary SchoolGrades: PK-5Distance: 1 mi
- 7/10Bernal MiddleGrades: 6-8Distance: 3 mi
- 6/10Harlan High SchoolGrades: 9-12Distance: 3.3 mi
Schools provided by the listing agent
- Elementary: Ladera
- Middle: Loma Alta
- High: Medina Valley
- District: Medina Valley I.S.D.
Source: LERA MLS. This data may not be complete. We recommend contacting the local school district to confirm school assignments for this home.
- $--4 bd4 ba2.6k sqft426 Montessa Park, San Antonio, TX 78253Sold

- $427,5004 bd3 ba3k sqft10823 Yaupon Holly, Helotes, TX 78023Off Market

- $372,3234,800 Square Feet13059 Salt Frk, San Antonio, TX 78253Off Market
- $455,2004 bd4 ba2.5k sqft2419 Valencia Crst, San Antonio, TX 78245Off Market
- $278,2003 bd2 ba1.8k sqft11623 Tribute Pass, San Antonio, TX 78254Off Market
- $3,0003 bd4 ba2.2k sqft13230 Chanute Field Dr, San Antonio, TX 78253For Rent
- $1,8004 bd2 ba1.6k sqft5410 Daphne Path, San Antonio, TX 78253For Rent
- $235,6704 bd2 ba1.4k sqft7907 Aston Peak, San Antonio, TX 78253Off Market
- $1,6003 bd2 ba1.3k sqft13827 Hidden Oasis, San Antonio, TX 78253For Rent
A local agent can set up tours, give advice and negotiate with sellers.
Similar homes
- $399,9904 bd3 ba2.4k sqft5824 Broken Rock, San Antonio, TX 78253New Construction
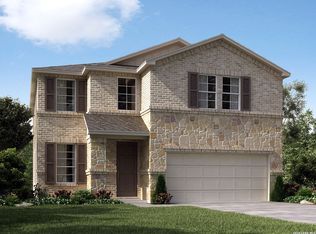
 MLS ID #1998673, Patrick McGrath TREC #434432, Meritage Homes Realty. LERA MLS
 - $349,0004 bd4 ba2.8k sqft15435 Gallant Bloom, San Antonio, TX 78245For Sale
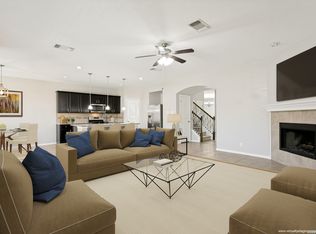 MLS ID #1951494, Julianne Hawkins TREC #636231, Phyllis Browning Company. LERA MLS
 - $399,5554 bd3 ba2.2k sqft6411 Penny Path, San Antonio, TX 78253New Construction
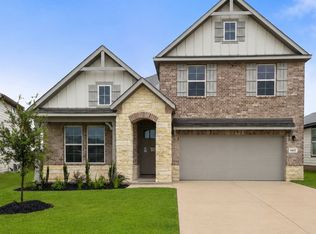 LERA MLS
 - $418,4354 bd3 ba2.2k sqft834 Fort Kylo, San Antonio, TX 78253New Construction
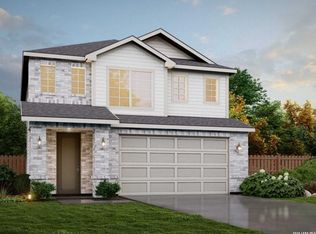 MLS ID #1964275, Ashisha Moran TREC #742747, Move Up America. LERA MLS
 - $374,9994 bd4 ba2.4k sqft15557 Jake Crossing, San Antonio, TX 78253New ConstructionLERA MLS
- $364,9904 bd3 ba2k sqft5582 Ennis Trace, San Antonio, TX 78253New ConstructionLERA MLS
- $399,5554 bd2 ba1.8k sqft13526 Valjean Ave, San Antonio, TX 78253New ConstructionLERA MLS
- $409,9504 bd3 ba2.5k sqft14764 Pearl Flats, San Antonio, TX 78253New ConstructionMLS ID #1858722, R.J. Reyes TREC #550413, Keller Williams Heritage. LERA MLS
- $409,9905 bd3 ba2.1k sqft13454 St. Jerome Place, San Antonio, TX 78253New ConstructionMLS ID #1950293, April Maki TREC #524758, Brightland Homes Brokerage, LLC. LERA MLS
- $336,5004 bd3 ba2.2k sqft14668 Clay Ridge Run, San Antonio, TX 78253New ConstructionMLS ID #1947022, Christopher Marti TREC #628996, Keller Williams City-View. LERA MLS
- $347,0004 bd3 ba2.4k sqft14662 Clay Ridge Run, San Antonio, TX 78253New ConstructionMLS ID #1946956, Christopher Marti TREC #628996, Keller Williams City-View. LERA MLS
- $452,9004 bd3 ba2.5k sqft216 Buttercup Alley, San Antonio, TX 78253For SaleMLS ID #1995542, Azucena Chiu TREC #624233, Vortex Realty. LERA MLS
- $343,9504 bd3 ba2.2k sqft1539 Esmeralda Grv, San Antonio, TX 78253New ConstructionLERA MLS
- $354,9903 bd2 ba1.9k sqft5807 Broken Rock, San Antonio, TX 78253New ConstructionMLS ID #1998600, Patrick McGrath TREC #434432, Meritage Homes Realty. LERA MLS
- $343,9504 bd3 ba2k sqft1535 Esmeralda Grv, San Antonio, TX 78253New ConstructionLERA MLS
- $333,9504 bd3 ba2.4k sqft110 Violet Sylph, San Antonio, TX 78253New ConstructionMLS ID #1961842, R.J. Reyes TREC #550413, Keller Williams Heritage. LERA MLS
- $348,5004 bd2 ba1.9k sqft4926 Quartz Row Dr, San Antonio, TX 78253New ConstructionMLS ID #1961997, Christopher Marti TREC #628996, Keller Williams City-View. LERA MLS
- $342,9504 bd3 ba2k sqft1550 Esmeralda Grv, San Antonio, TX 78253New ConstructionLERA MLS
- $401,9503 bd2 ba2k sqft4711 Gypsum Falls, San Antonio, TX 78253New ConstructionLERA MLS
- $333,9904 bd3 ba1.9k sqft140 Laurel Hike, San Antonio, TX 78253New ConstructionLERA MLS
